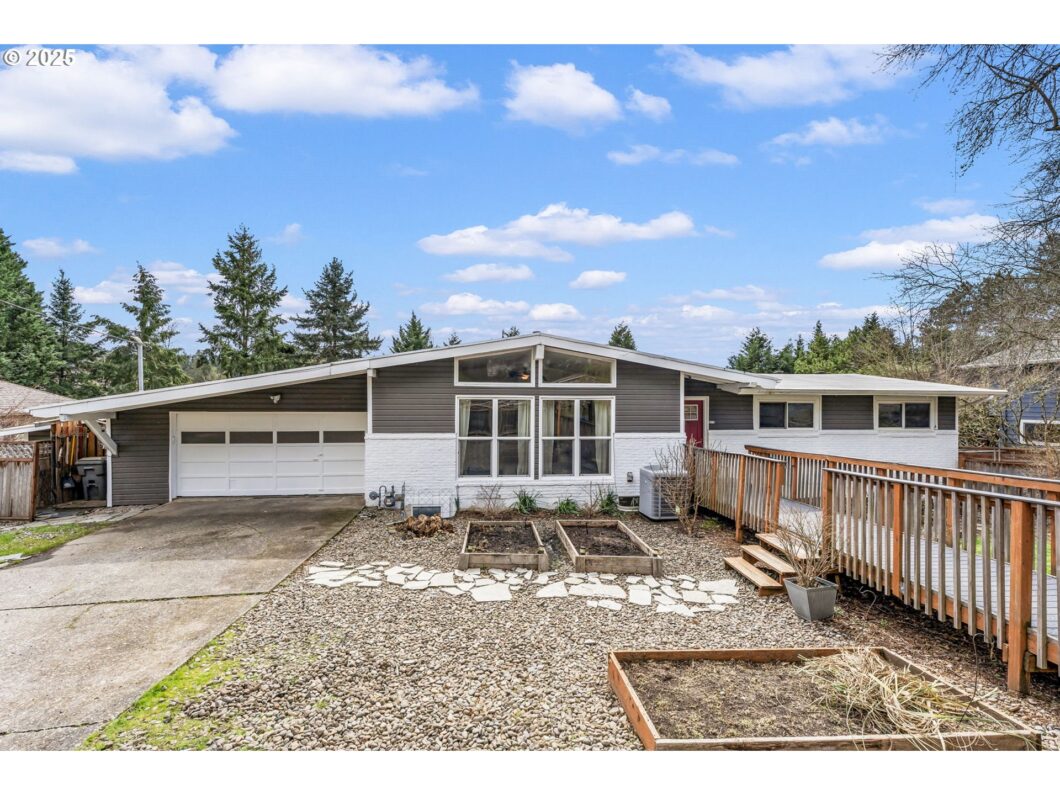
OPEN March 23rd from 1:00-3:00! You’ll feel right at home the moment you step into this Mid Century Atomic Ranch in the heart of Bridlemile—where style, space, convenience, and summer fun collide! With 6 bedrooms, 3 baths, and updates throughout, this home is as functional as it is fabulous.Inside, you’ll find beautiful wood flooring on the main level and durable LVP in the finished daylight basement, making every space stylish and practical. The large updated kitchen with stainless steel appliances and quartz countertops, while the dining area’s French doors open to a spacious synthetic wood deck—perfect for sipping coffee, BBQ days or hosting gatherings.Downstairs, 3 large bedrooms (see floorplan), Ample space with a great room and family room as well as a bathroom and large laundry room, complete with a laundry chute for added convenience.Need storage? No problem! Closet organizers in every bedroom and two HUGE storage spaces (620 sq ft) on the back side the house mean you’ll have a place for everything. Have an RV or extra vehicles? The spacious front driveway offers dedicated RV parking, making it easy to store your adventure-ready rig right at home! The new plumbing (2020) adds peace of mind, while the fully fenced backyard with an in-ground pool heated pool with a fun LED light system is an entertainer’s dream. With 3 bedrooms up and 3 down, plus basement access to the backyard, this home offers flexibility for guests, multigenerational living, or your dream home office. Two photos were from the summer when the banana trees are lush and beautiful! Don’t miss your chance to own this Bridlemile gem!
View full listing details| Price: | $699,900 |
| Address: | 6410 SW Seymour St |
| City: | Portland |
| County: | Multnomah |
| State: | Oregon |
| Zip Code: | 97221 |
| Subdivision: | BRIDLEMILE / SOUTHWEST HILLS |
| MLS: | 470137709 |
| Year Built: | 1962 |
| Square Feet: | 3,207 |
| Acres: | 0.26 |
| Lot Square Feet: | 0.26 acres |
| Bedrooms: | 6 |
| Bathrooms: | 3 |
| roof: | Other |
| sewer: | Public Sewer |
| cooling: | Central Air |
| country: | US |
| heating: | Forced Air |
| stories: | 2 |
| taxYear: | 2024 |
| basement: | Daylight, Finished |
| photo1Url: | https://www.rmlsweb.com/webphotos/47000000/10000/3000/470137709-1-a.jpg |
| priceType: | List Price |
| room4Area: | 126 |
| room5Area: | 209 |
| room6Area: | 238 |
| room7Area: | 110 |
| room8Area: | 143 |
| room9Area: | 180 |
| appliances: | Built-in Range, Dishwasher, Disposal, Pantry, Quartz, Range Hood, Stainless Steel Appliance(s), Tile |
| directions: | Scholls Ferry to Seymour St |
| garageType: | Attached |
| highSchool: | Ida B Wells |
| room10Area: | 168 |
| room11Area: | 266 |
| room12Area: | 493 |
| room13Area: | 168 |
| room4Level: | Lower |
| room4Width: | 9 |
| room5Level: | Lower |
| room5Width: | 11 |
| room6Level: | Lower |
| room6Width: | 14 |
| room7Level: | Main |
| room7Width: | 11 |
| room8Level: | Main |
| room8Width: | 13 |
| room9Level: | Main |
| room9Width: | 15 |
| disclosures: | Disclosure |
| lotFeatures: | Terraced |
| room10Level: | Lower |
| room10Width: | 12 |
| room11Level: | Main |
| room11Width: | 14 |
| room12Level: | Main |
| room12Width: | 17 |
| room13Level: | Main |
| room13Width: | 12 |
| room4Length: | 14 |
| room5Length: | 19 |
| room6Length: | 17 |
| room7Length: | 10 |
| room8Length: | 11 |
| room9Length: | 12 |
| waterSource: | Public Water |
| daysOnMarket: | 7 |
| garageSpaces: | 2 |
| hotSheetDate: | 2025-03-28 |
| listAgentKey: | 48328 |
| listingTerms: | Cash, Conventional, FHA, VA Loan |
| lotSizeRange: | 10, 000 to 14, 999 SqFt |
| mlsAreaMajor: | Portland NW/ SW/ S, Raleigh Hills |
| onMarketDate: | 2025-03-20T00:00:00+00:00 |
| parcelNumber: | R487023 |
| parkingTotal: | 2 |
| room10Length: | 14 |
| room11Length: | 19 |
| room12Length: | 29 |
| room13Length: | 14 |
| listOfficeFax: | 503-444-9008 |
| listOfficeKey: | 107969 |
| room5Features: | Closet Organizer |
| room6Features: | Closet Organizer |
| room7Features: | Closet Organizer |
| room8Features: | Closet Organizer |
| room9Features: | Deck, Fireplace, French Doors |
| rvDescription: | RV Parking |
| listingService: | Full Service |
| room11Features: | Built-in Range, Dishwasher, Disposal, Garden Window(s), Pantry |
| room12Features: | Ceiling Fan, Fireplace |
| room13Features: | Closet Organizer |
| standardStatus: | Pending |
| windowFeatures: | Triple Pane Windows, Vinyl Frames |
| fireplacesTotal: | 3 |
| fuelDescription: | Gas |
| parkingFeatures: | Driveway, On Street |
| roadSurfaceType: | Paved |
| sourceSystemKey: | 470137709 |
| taxAnnualAmount: | 11227.06 |
| elementarySchool: | Bridlemile |
| exteriorFeatures: | Covered Patio, Deck, Fenced, Free-Standing Hot Tub, In Ground Pool, RV Parking, Tool Shed, Yard |
| interiorFeatures: | Ceiling Fan, Garage Door Opener, Hardwood Floors, Laundry, Luxury Vinyl Plank, Quartz, Wall to Wall Carpet, Wood Floors |
| offMarketDateMls: | 2025-03-27T00:00:00+00:00 |
| room4Description: | 4th Bedroom |
| room5Description: | 5th Bedroom |
| room6Description: | 6th Bedroom |
| room7Description: | 2nd Bedroom |
| room8Description: | 3rd Bedroom |
| room9Description: | Dining Room |
| securityFeatures: | None |
| sourceSystemName: | Regional Multiple Listing Service, Inc. |
| fireplaceFeatures: | Wood Burning |
| listAgentLastName: | Dickson |
| listMainOfficeKey: | 107969 |
| listingKeyNumeric: | 470137709 |
| lotSizeSquareFeet: | 11325 |
| offerInstructions: | Call Seller's Agent |
| originalListPrice: | 699900 |
| propertyCondition: | Resale |
| room10Description: | Family Room |
| room11Description: | Kitchen |
| room12Description: | Living Room |
| room13Description: | Primary Bedroom |
| room4FeaturesCont: | Closet |
| room5FeaturesCont: | Walk in Closet |
| room7FeaturesCont: | Wood Floors |
| room8FeaturesCont: | Wood Floors |
| room9FeaturesCont: | Vaulted Ceiling(s) |
| architecturalStyle: | Daylight Ranch, Mid-Century Modern |
| listAgentFirstName: | Suzanne |
| mainLevelAreaTotal: | 1641 |
| room10FeaturesCont: | Vaulted Ceiling(s) |
| room11FeaturesCont: | Plumbed For Ice Maker, Quartz, Slate Flooring, Vaulted Ceiling(s) |
| room12FeaturesCont: | Vaulted Ceiling(s), Wood Floors |
| room13FeaturesCont: | Wood Floors |
| exteriorDescription: | Brick, Vinyl Siding |
| hotWaterDescription: | Gas |
| listingContractDate: | 2025-03-20T00:00:00+00:00 |
| lowerLevelAreaTotal: | 1566 |
| streetNumberNumeric: | 6410 |
| taxLegalDescription: | PARTITION PLAT 1999-125, LOT 1 |
| listOfficeKeyNumeric: | 107969 |
| middleOrJuniorSchool: | Robert Gray |
| originatingSystemKey: | 470137709 |
| purchaseContractDate: | 2025-03-27T00:00:00+00:00 |
| accessibilityFeatures: | Accessible Doors, Main Floor Bedroom w/Bath, Walk-in Shower |
| bathroomsTotalInteger: | 3 |
| currentPriceForStatus: | 699900 |
| originatingSystemName: | Regional Multiple Listing Service, Inc. |
| statusChangeTimestamp: | 2025-03-28T17:50:02+00:00 |
| bathroomsFullMainLevel: | 2 |
| buildingAreaCalculated: | 1641 |
| cumulativeDaysOnMarket: | 7 |
| bathroomsFullLowerLevel: | 1 |
| bathroomsTotalMainLevel: | 2.0 |
| buildingAreaDescription: | County |
| bathroomsTotalLowerLevel: | 1.0 |
| bathroomsTotalUpperLevel: | 0.0 |
| contractStatusChangeDate: | 2025-03-27T00:00:00+00:00 |
| listMainOfficeKeyNumeric: | 107969 |


