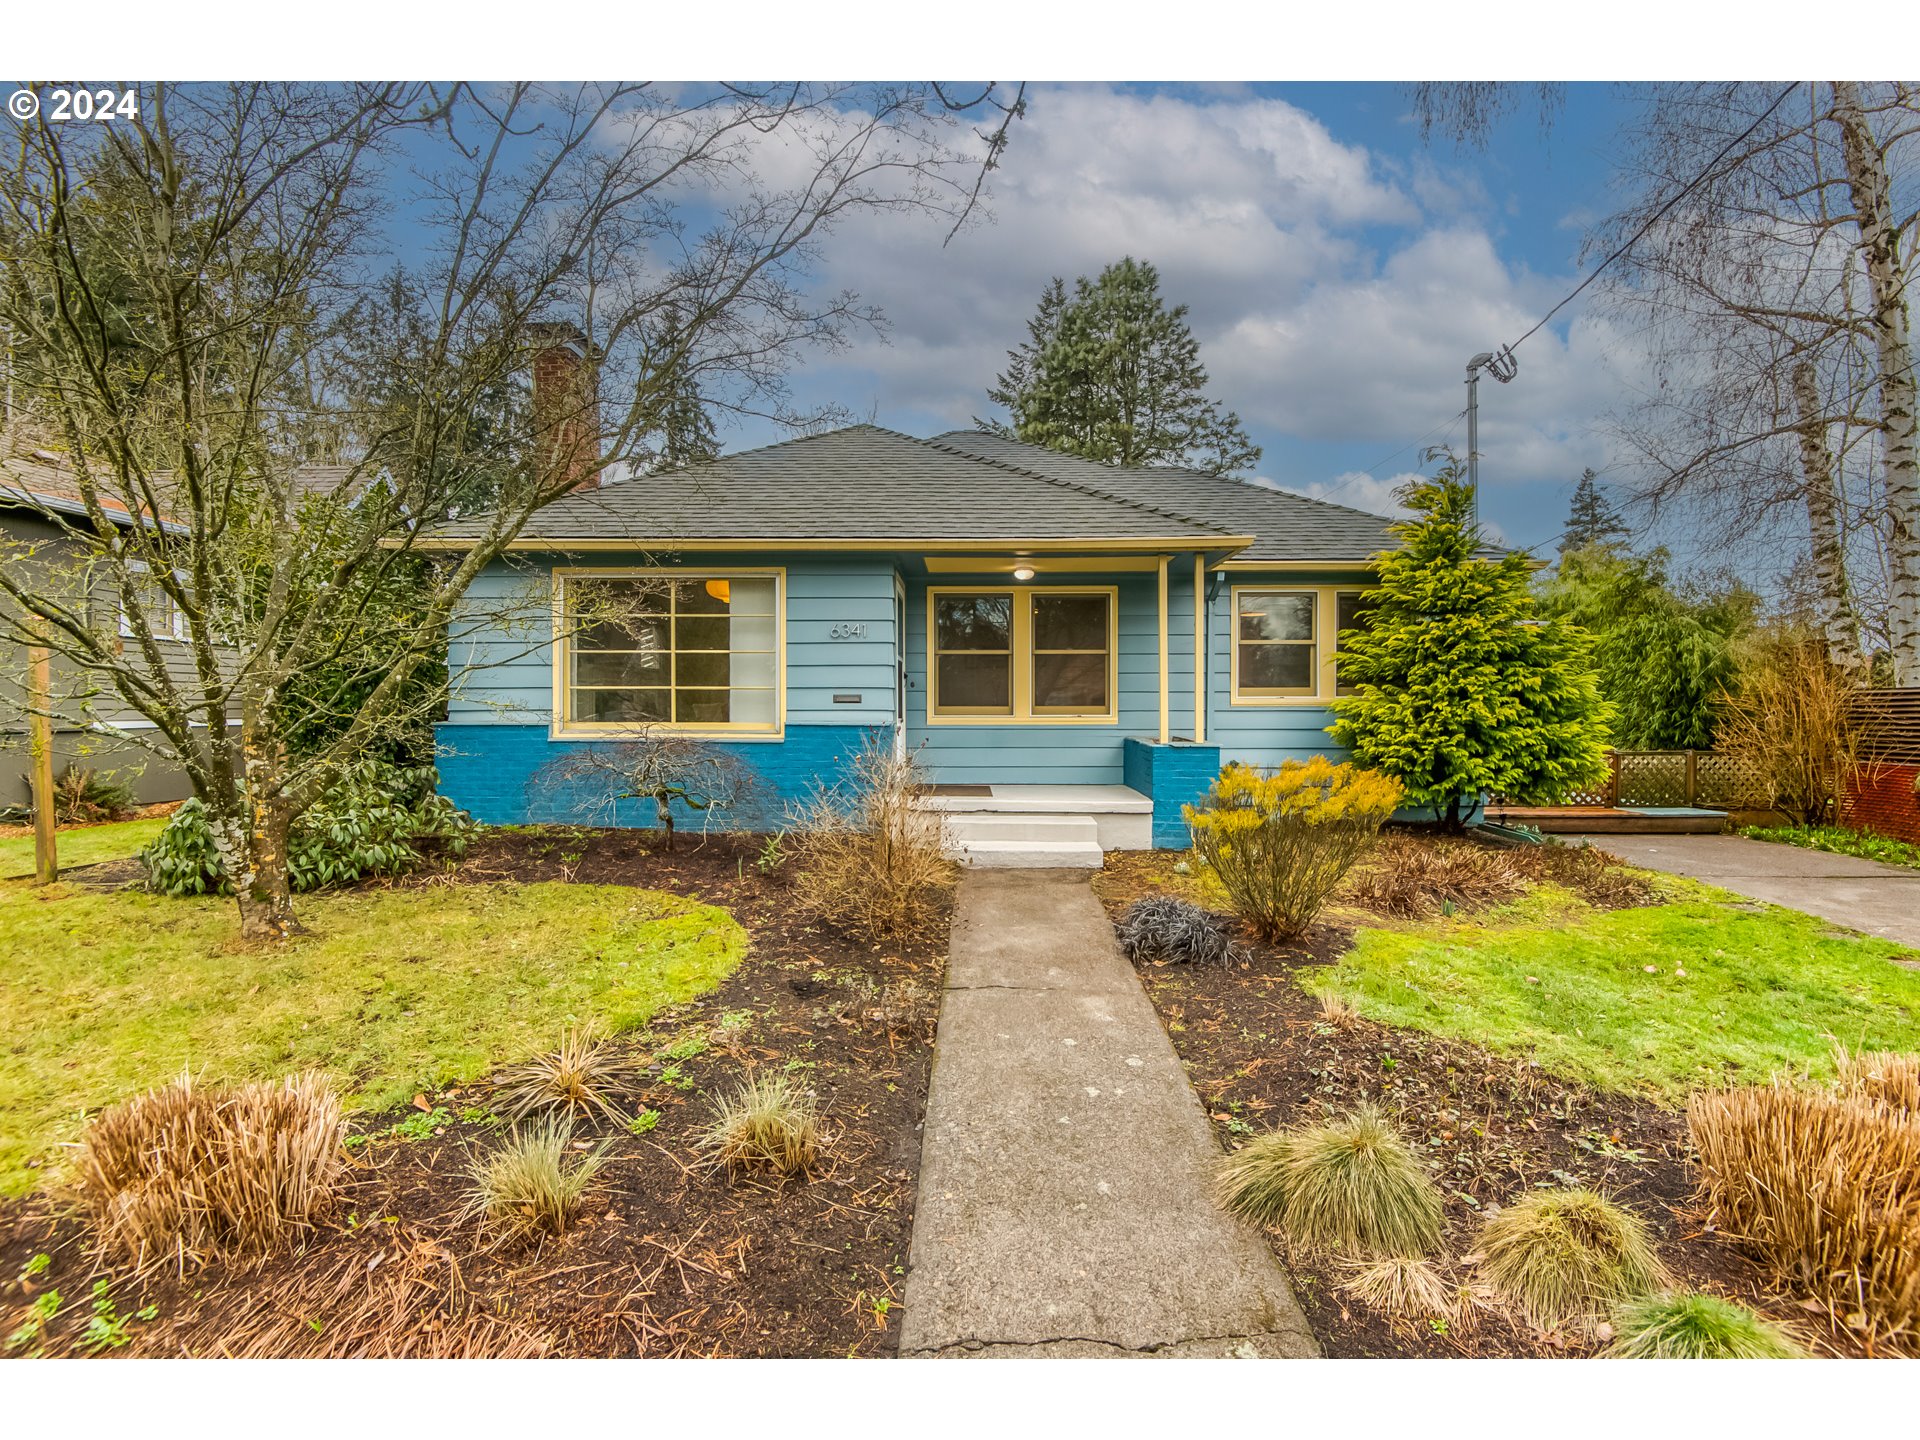
Mid-century nestled on a quiet street in the coveted Concordia neighborhood. Enjoy this modern, chic, spacious home with a beautiful fireplace, hardwood floors, open-flow living room, dining room, and kitchen space. Enjoy having company sit at the eating bar while preparing dinner in your Chef’s kitchen or hang out on the covered deck for summer BBQs; this is the perfect floor plan for entertaining family and friends. The primary bedroom has double closets and a slider to the newly redone deck. The lower level includes a family room, bonus room/ bedroom, full bathroom, large utility room, and a ton of storage space. The detached ADU has multiple options as a studio/office/guest quarters or rental. Your oasis awaits you in this private yard, which is fully fenced. Plenty of restaurants, pubs, cafes, boutiques, grocery stores/ New Seasons, Kennedy School, and minutes to Alberta Park; it’s a biker’s paradise with a score of 95.
View full listing details| Price: | $680,000 |
| Address: | 6341 NE 23RD AVE |
| City: | Portland |
| County: | Multnomah |
| State: | Oregon |
| MLS: | 24139513 |
| Square Feet: | 2,466 |
| Acres: | 0.140 |
| Lot Square Feet: | 0.140 acres |
| Bedrooms: | 4 |
| Bathrooms: | 3 |
| vtURL3: | https://my.matterport.com/show/?m=pf92J691nju&brand=0 |
| stories: | 2 |
| taxYear: | 2023 |
| directions: | Ainsworth go north on 23rd |
| garageType: | Converted, Detached |
| highSchool: | Jefferson |
| rentAmount: | 1000 |
| room4Level: | Lower |
| room5Level: | Main |
| room7Level: | Main |
| room8Level: | Lower |
| room9Level: | Main |
| disclosures: | Disclosure |
| room10Level: | Lower |
| room11Level: | Main |
| room12Level: | Main |
| room13Level: | Main |
| listingTerms: | Cash, Conventional, FHA, VA Loan |
| lotSizeRange: | 5, 000 to 6, 999 SqFt |
| optionalLevel: | Main |
| room4Features: | Built-in Features |
| room5Features: | Bathroom, Eating Area, Kitchen, Patio |
| room7Features: | Bookcases, Built-in Features, Hardwood Floors |
| room9Features: | Eat Bar, Hardwood Floors |
| buyerFinancing: | Cash |
| room11Features: | Dishwasher, Eat Bar, Pantry |
| room12Features: | Fireplace, Hardwood Floors |
| room13Features: | Deck, Hardwood Floors, Sliding Doors |
| windowFeatures: | Vinyl Frames, Wood Frames |
| fuelDescription: | Electricity, Gas |
| roadSurfaceType: | Paved |
| taxAnnualAmount: | 6694.09 |
| elementarySchool: | Faubion |
| room4Description: | Utility Room |
| room5Description: | Guest Quarters |
| room7Description: | 2nd Bedroom |
| room8Description: | 3rd Bedroom |
| room9Description: | Dining Room |
| supplementNumber: | 2 |
| propertyCondition: | Resale |
| room10Description: | Family Room |
| room11Description: | Kitchen |
| room12Description: | Living Room |
| room13Description: | Primary Bedroom |
| room4FeaturesCont: | Free-Standing Refrigerator, Sink, Washer/Dryer |
| room5FeaturesCont: | Bamboo Floor, Free-Standing Range, Free-Standing Refrigerator, Washer/Dryer |
| room7FeaturesCont: | Closet |
| room8FeaturesCont: | Closet |
| mainLevelAreaTotal: | 1093 |
| room10FeaturesCont: | Wall to Wall Carpet |
| room11FeaturesCont: | Free-Standing Range, Free-Standing Refrigerator |
| room12FeaturesCont: | Wood Stove |
| room13FeaturesCont: | Double Closet |
| exteriorDescription: | Lap Siding |
| hotWaterDescription: | Electricity |
| internetServiceType: | Cable, DSL |
| lowerLevelAreaTotal: | 1093 |
| middleOrJuniorSchool: | Faubion |
| currentPriceForStatus: | 685000 |
| bathroomsFullMainLevel: | 2 |
| buildingAreaCalculated: | 1093 |
| optionalLevelAreaTotal: | 280 |
| bathroomsFullUpperLevel: | 1 |
| bathroomsTotalMainLevel: | 2.0 |
| buildingAreaDescription: | P-maps |
| bathroomsTotalLowerLevel: | 0.0 |
| bathroomsTotalUpperLevel: | 1.0 |