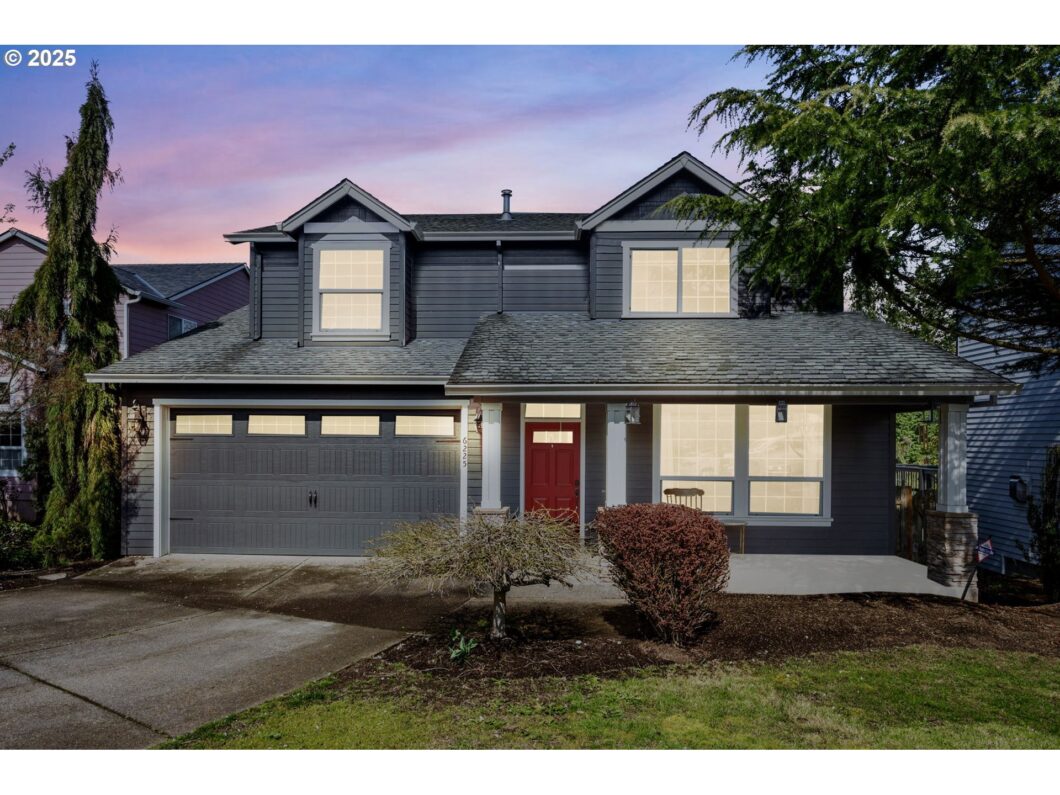
Solid and stunning, this well-built home rests in the quiet Barlow Highlands neighborhood and was designed for comfort and functionality.Featuring a spacious floor plan with hardwood floors throughout the main level, high ceilings, two gas fireplaces, one in the family room and one in the living room that create a warm, yet refined atmosphere. Don’t miss the large bedroom/entertainment room and full bathroom on the main floor as well. The open kitchen is built for those who love to cook, complete with stainless-steel appliances, a gas range, plenty of storage and counter space and perfect alignment for hosting in the large dining room or through the sliding glass door on the deck. Upstairs, brand-new wall-to-wall carpet adds a fresh feel, while the extra-large primary suite delivers serious space, featuring a deep walk-in closet and an ensuite with dual sinks, a soaking tub, and a separate shower—perfect for unwinding. In the summer, enjoy the air-conditioning or head out back, where a large deck and concrete patio overlook a beautiful green space, offering privacy and a great spot to entertain or just kick back. If you’re looking for a home that’s strong, stylish, and built for living, this is the one.
View full listing details| Price: | $580,000 |
| Address: | 6225 SE 29th Way |
| City: | Gresham |
| County: | Multnomah |
| State: | Oregon |
| Zip Code: | 97080 |
| Subdivision: | BARLOW HIGHLANDS |
| MLS: | 406443990 |
| Year Built: | 2008 |
| Square Feet: | 2,379 |
| Acres: | 0.14 |
| Lot Square Feet: | 0.14 acres |
| Bedrooms: | 4 |
| Bathrooms: | 3 |
| roof: | Composition |
| sewer: | Public Sewer |
| vtURL: | https://youtu.be/Uv9CZbttBBM |
| vtURL2: | https://my.matterport.com/show/?m=LuLCXqi2g28&brand=0&mls=1& |
| cooling: | Central Air |
| country: | US |
| heating: | Forced Air |
| stories: | 2 |
| taxYear: | 2024 |
| basement: | Crawl Space |
| photo1Url: | https://www.rmlsweb.com/webphotos/40600000/40000/4000/406443990-1-a.jpg |
| priceType: | List Price |
| room5Area: | 187 |
| room7Area: | 208 |
| room8Area: | 168 |
| room9Area: | 100 |
| appliances: | Built-in Oven, Cook Island, Dishwasher, Disposal, Down Draft, Free-Standing Range, Free-Standing Refrigerator, Gas Appliances, Granite, Island, Microwave, Plumbed For Ice Maker, Stainless Steel Appliance(s) |
| directions: | 282nd to SE Quail Dr, right on Pheasant Ave, left on SE 29th Way |
| garageType: | Attached |
| highSchool: | Sam Barlow |
| room10Area: | 170 |
| room11Area: | 144 |
| room12Area: | 182 |
| room13Area: | 266 |
| room4Level: | Upper |
| room5Level: | Main |
| room5Width: | 17 |
| room7Level: | Upper |
| room7Width: | 16 |
| room8Level: | Upper |
| room8Width: | 14 |
| room9Level: | Main |
| room9Width: | 10 |
| disclosures: | Disclosure |
| lotFeatures: | Gentle Sloping, Level |
| room10Level: | Main |
| room10Width: | 17 |
| room11Level: | Main |
| room11Width: | 12 |
| room12Level: | Main |
| room12Width: | 14 |
| room13Level: | Upper |
| room13Width: | 19 |
| room5Length: | 11 |
| room7Length: | 13 |
| room8Length: | 12 |
| room9Length: | 10 |
| waterSource: | Public Water |
| daysOnMarket: | 11 |
| garageSpaces: | 2 |
| hotSheetDate: | 2025-04-15 |
| listAgentKey: | 93316 |
| listingTerms: | Cash, Conventional, VA Loan |
| lotSizeRange: | 5, 000 to 6, 999 SqFt |
| mlsAreaMajor: | Gresham, Sandy, Troutdale, Corbett |
| onMarketDate: | 2025-04-03T00:00:00+00:00 |
| parcelNumber: | R111880 |
| parkingTotal: | 2 |
| room10Length: | 10 |
| room11Length: | 12 |
| room12Length: | 13 |
| room13Length: | 14 |
| listOfficeFax: | 503-444-9008 |
| listOfficeKey: | 107969 |
| room9Features: | Exterior Entry, Hardwood Floors, Sliding Doors |
| listingService: | Full Service |
| room10Features: | Fireplace, Hardwood Floors |
| room11Features: | Cook Island, Dishwasher, Disposal, Eat Bar, Gas Appliances, Microwave |
| room12Features: | Fireplace, Hardwood Floors |
| room13Features: | Ceiling Fan |
| standardStatus: | Pending |
| windowFeatures: | Double Pane Windows, Vinyl Frames |
| fireplacesTotal: | 2 |
| fuelDescription: | Gas |
| parkingFeatures: | Driveway, Off Street |
| roadSurfaceType: | Paved |
| sourceSystemKey: | 406443990 |
| taxAnnualAmount: | 5509.74 |
| viewDescription: | Territorial |
| elementarySchool: | East Orient |
| exteriorFeatures: | Deck, Dog Run, Fenced, Patio, Porch, Sprinkler, Yard |
| interiorFeatures: | Ceiling Fan, Garage Door Opener, Granite, Hardwood Floors, High Ceilings, High Speed Internet, Soaking Tub, Tile Floor, Wall to Wall Carpet |
| offMarketDateMls: | 2025-04-14T00:00:00+00:00 |
| room4Description: | Utility Room |
| room5Description: | 4th Bedroom |
| room7Description: | 2nd Bedroom |
| room8Description: | 3rd Bedroom |
| room9Description: | Dining Room |
| sourceSystemName: | Regional Multiple Listing Service, Inc. |
| fireplaceFeatures: | Gas |
| foundationDetails: | Concrete Perimeter |
| listAgentLastName: | Brown |
| listMainOfficeKey: | 107969 |
| listingKeyNumeric: | 406443990 |
| lotSizeSquareFeet: | 6098 |
| offerInstructions: | Call Seller's Agent |
| originalListPrice: | 580000 |
| propertyCondition: | Resale |
| room10Description: | Family Room |
| room11Description: | Kitchen |
| room12Description: | Living Room |
| room13Description: | Primary Bedroom |
| room4FeaturesCont: | Washer/Dryer |
| room5FeaturesCont: | High Ceilings, Wall to Wall Carpet |
| room7FeaturesCont: | Closet, Wall to Wall Carpet |
| room8FeaturesCont: | Closet, Wall to Wall Carpet |
| architecturalStyle: | 2 Story, Traditional |
| listAgentFirstName: | Matt |
| mainLevelAreaTotal: | 1160 |
| room11FeaturesCont: | Built-in Oven, Free-Standing Range, Granite |
| room12FeaturesCont: | High Ceilings |
| room13FeaturesCont: | Vaulted Ceiling(s), Walk in Closet, Wall to Wall Carpet |
| exteriorDescription: | Cement Siding, Stone |
| hotWaterDescription: | Gas |
| listingContractDate: | 2025-04-03T00:00:00+00:00 |
| streetNumberNumeric: | 6225 |
| taxLegalDescription: | BARLOW HIGHLANDS, LOT 17 |
| upperLevelAreaTotal: | 1219 |
| listOfficeKeyNumeric: | 107969 |
| middleOrJuniorSchool: | West Orient |
| originatingSystemKey: | 406443990 |
| purchaseContractDate: | 2025-04-14T00:00:00+00:00 |
| accessibilityFeatures: | Garage on Main, Main Floor Bedroom w/Bath |
| bathroomsTotalInteger: | 3 |
| currentPriceForStatus: | 580000 |
| originatingSystemName: | Regional Multiple Listing Service, Inc. |
| statusChangeTimestamp: | 2025-04-15T17:38:03+00:00 |
| bathroomsFullMainLevel: | 1 |
| buildingAreaCalculated: | 2379 |
| cumulativeDaysOnMarket: | 11 |
| bathroomsFullUpperLevel: | 2 |
| bathroomsTotalMainLevel: | 1.0 |
| buildingAreaDescription: | Tax |
| bathroomsTotalLowerLevel: | 0.0 |
| bathroomsTotalUpperLevel: | 2.0 |
| contractStatusChangeDate: | 2025-04-14T00:00:00+00:00 |
| listMainOfficeKeyNumeric: | 107969 |


