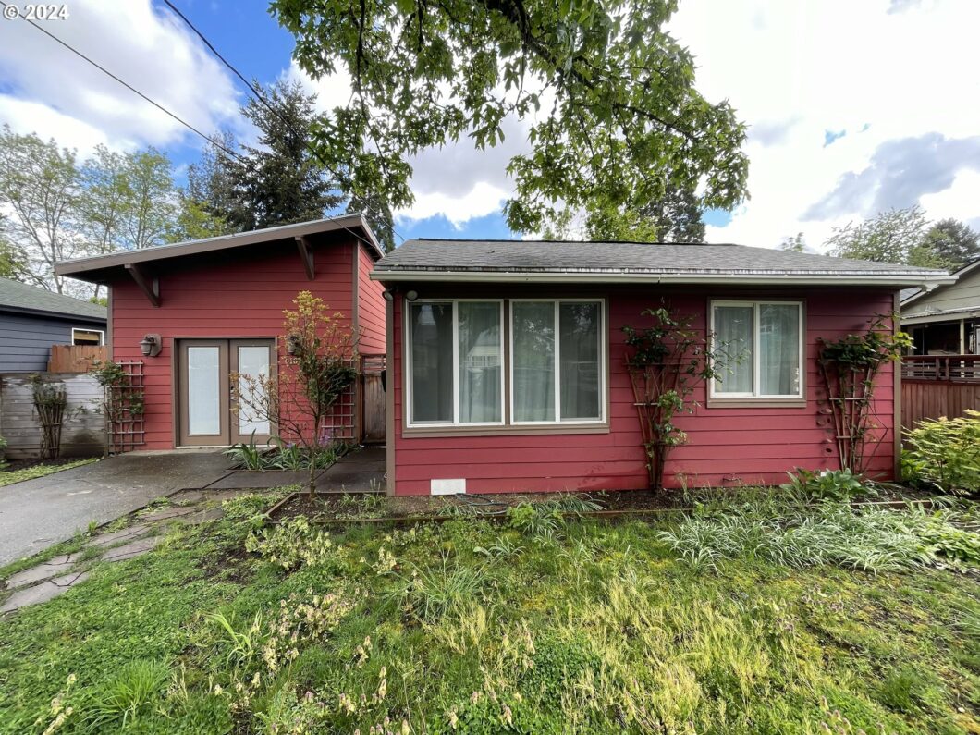
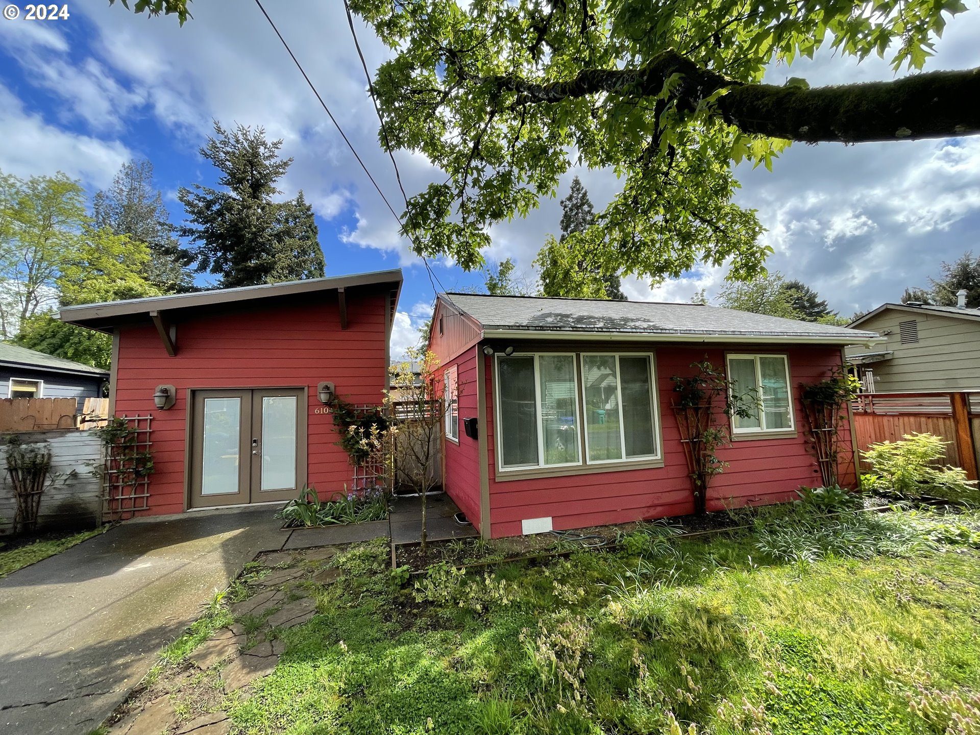
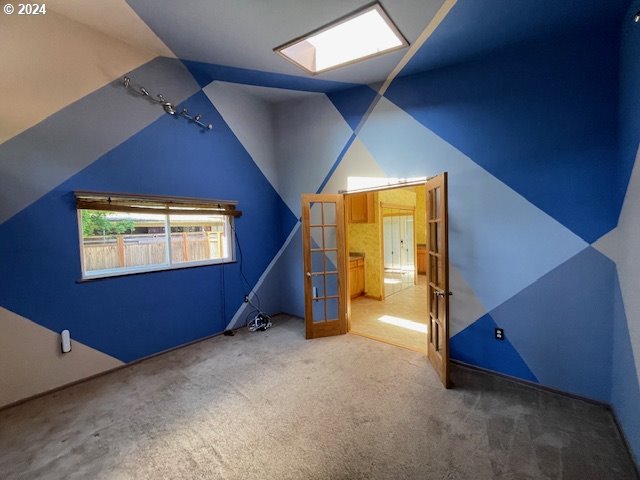
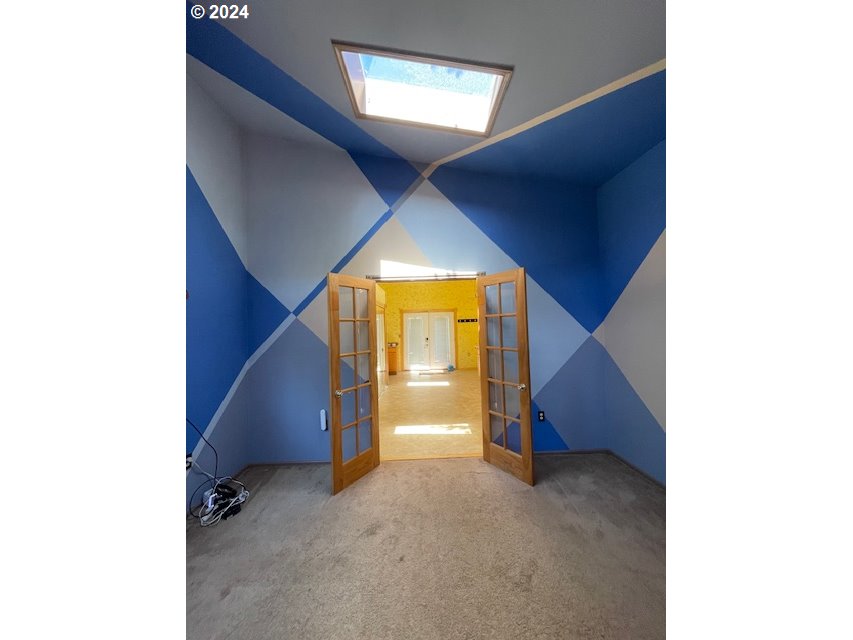
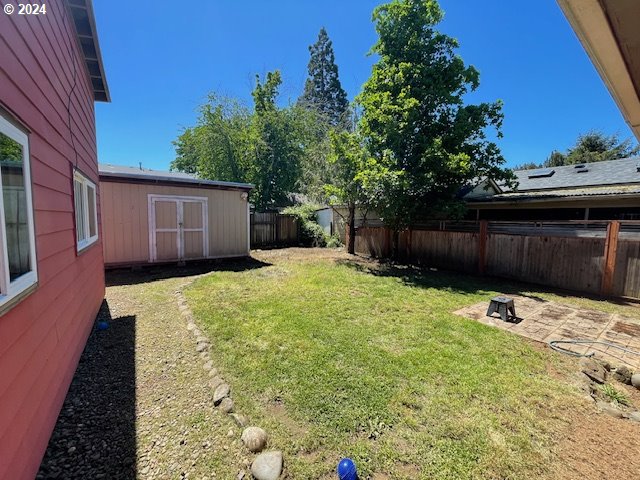
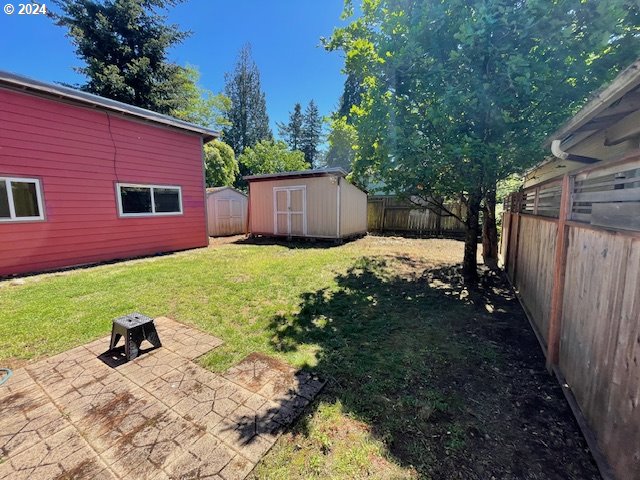
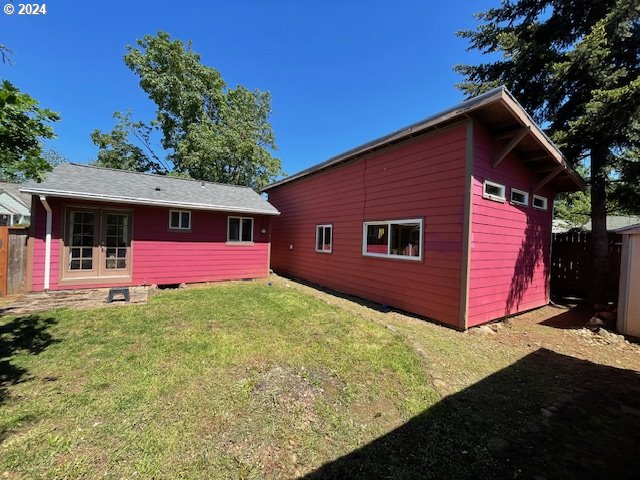
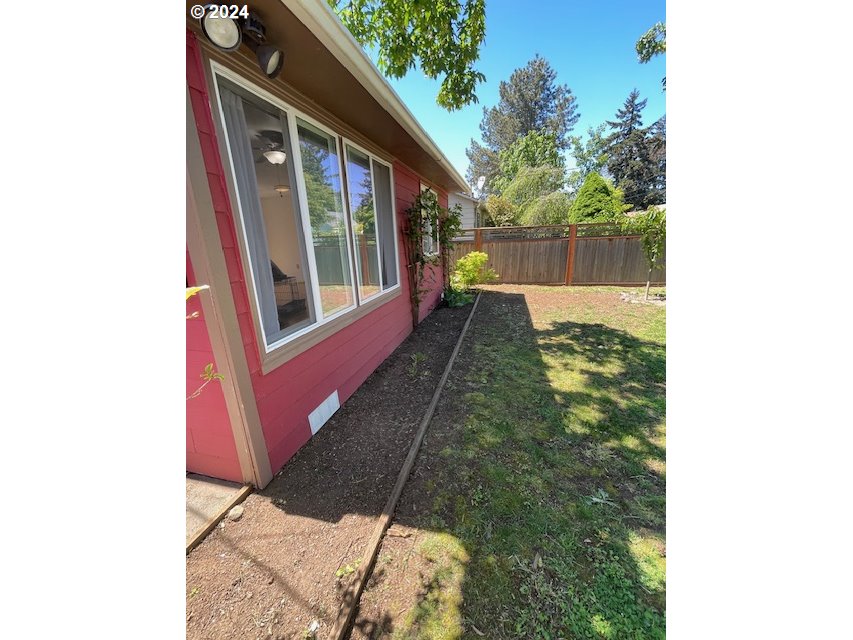
Welcome to your own slice of creativity! This charming bungalow offers multiple possibilities, boasting a separate studio/office space building perfect for unleashing your artistic endeavors or generating rental income. The quaint yard, complete with a couple of sheds for storage, enhances the appeal of this versatile property. Whether you’re seeking a dedicated workspace, an investor looking for rental opportunities, or a homeowner with a vision, this property offers the canvas upon which to paint your dreams. Embrace the potential, seize the opportunity, and make this bungalow your own haven of innovation and/or income generation.
View full listing details| Price: | $329,900 |
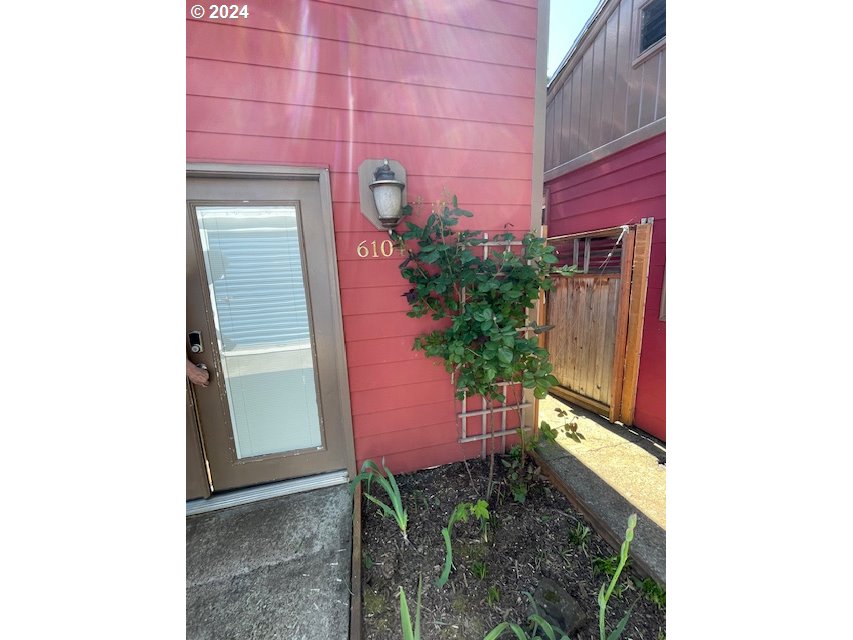
| Address: | 6104 SE HENDERSON ST |
| City: | Portland |
| County: | Multnomah |
| State: | Oregon |
| MLS: | 24310829 |
| Square Feet: | 847 |
| Acres: | 0.090 |
| Lot Square Feet: | 0.090 acres |
| Bedrooms: | 1 |
| Bathrooms: | 1 |
| stories: | 1 |
| taxYear: | 2023 |
| warranty: | Home Warranty |
| room9Area: | 80 |
| directions: | SE Flavel St, turn L SE 62nd Ave, L on SE Henderson St |
| highSchool: | Franklin |
| room11Area: | 60 |
| room12Area: | 80 |
| room13Area: | 80 |
| room4Level: | Main |
| room9Level: | Main |
| room9Width: | 10 |
| disclosures: | Disclosure |
| room11Level: | Main |
| room11Width: | 10 |
| room12Level: | Main |
| room12Width: | 10 |
| room13Level: | Main |
| room13Width: | 10 |
| room9Length: | 8 |
| listingTerms: | Call Listing Agent, Cash, Conventional, FHA, VA Loan |
| lotSizeRange: | 3, 000 to 4, 999 SqFt |
| room11Length: | 6 |
| room12Length: | 8 |
| room13Length: | 8 |
| optionalLevel: | Main |
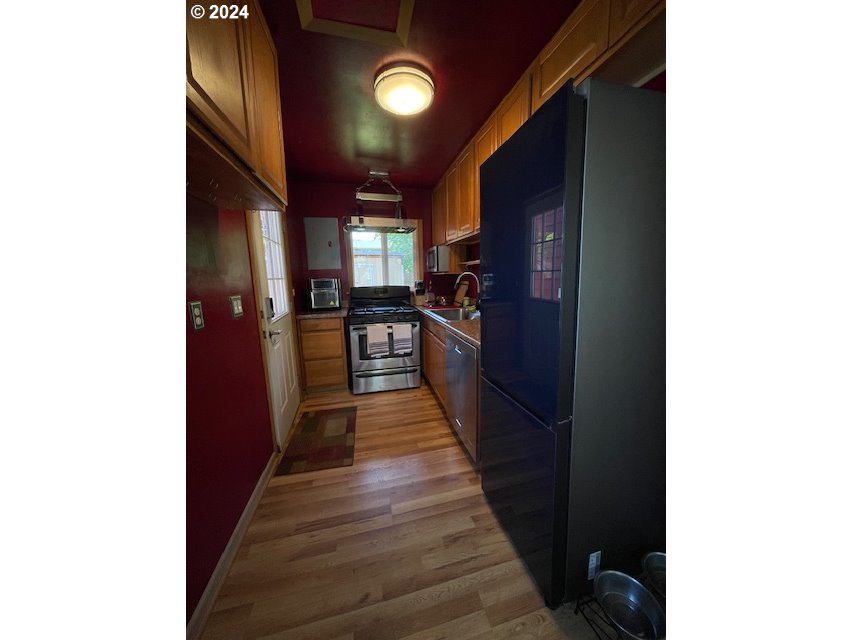
| room11Features: | Gas Appliances |
| windowFeatures: | Double Pane Windows, Vinyl Frames |
| fuelDescription: | Electricity |
| roadSurfaceType: | Paved |
| taxAnnualAmount: | 2517.89 |
| elementarySchool: | Woodmere |
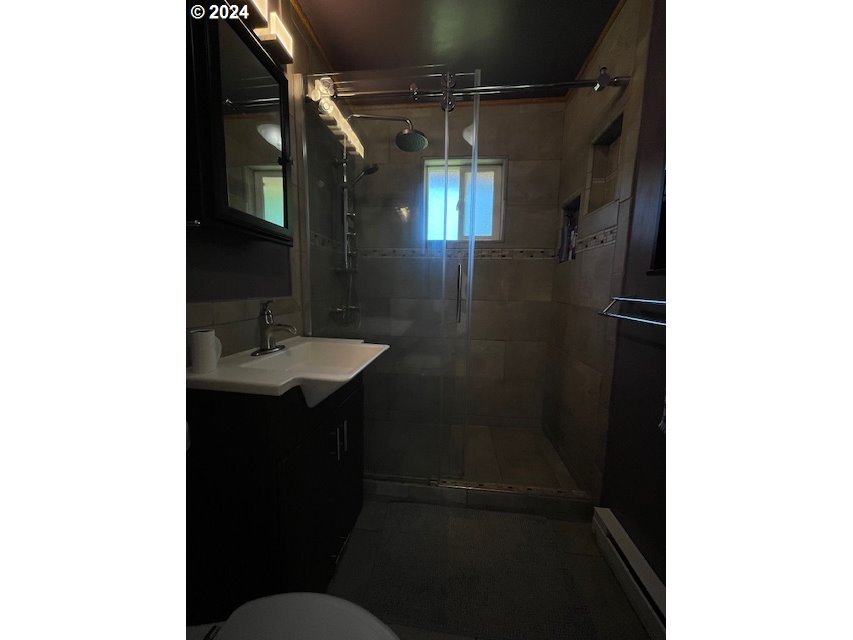
| room4Description: | Bathroom |
| room9Description: | Dining Room |
| supplementNumber: | 1 |
| propertyCondition: | Resale |
| room10Description: | Family Room |
| room11Description: | Kitchen |
| room12Description: | Living Room |
| room13Description: | Primary Bedroom |
| mainLevelAreaTotal: | 399 |
| exteriorDescription: | Wood Composite |
| hotWaterDescription: | Tankless |
| middleOrJuniorSchool: | Lane |
| otherStructuresArea1: | 448 |
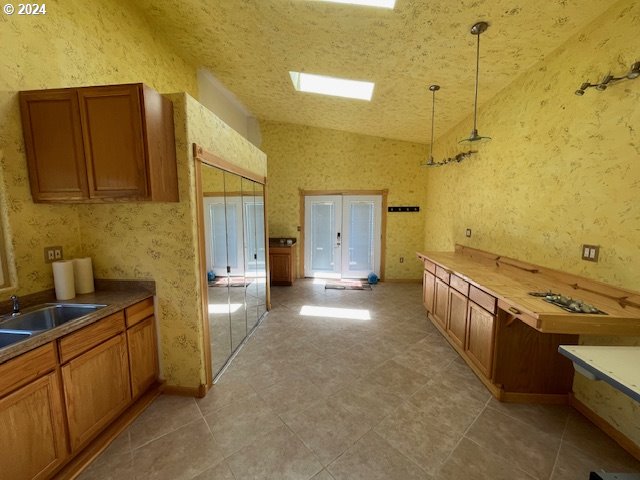
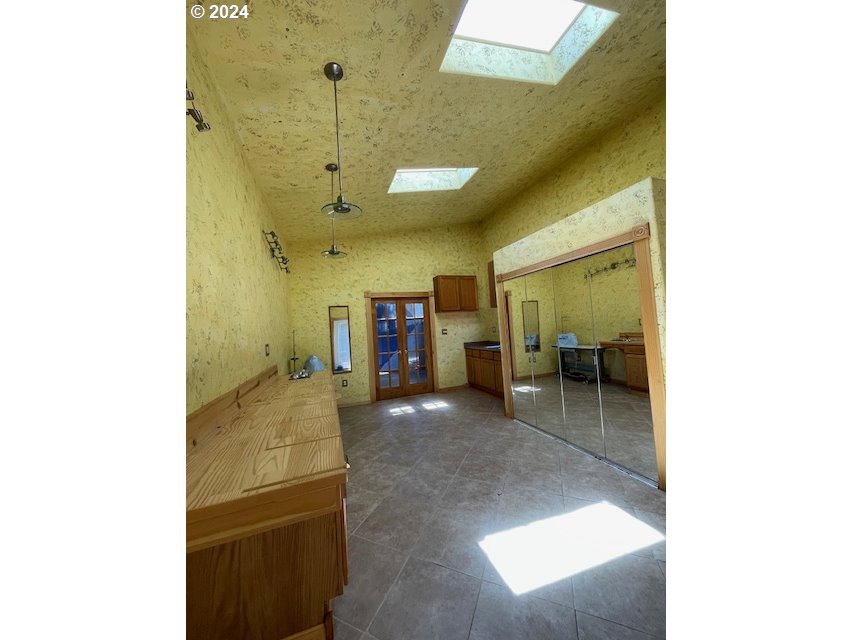
| otherStructuresType1: | Studio |
| currentPriceForStatus: | 329900 |
| bathroomsFullMainLevel: | 1 |
| buildingAreaCalculated: | 399 |
| optionalLevelAreaTotal: | 448 |
| bathroomsTotalMainLevel: | 1.0 |
| buildingAreaDescription: | Measured |
| bathroomsTotalLowerLevel: | 0.0 |
| bathroomsTotalUpperLevel: | 0.0 |
| otherStructuresFeatures1: | 220 Volts, Built-in Features, Electricity Connected, Kitchen, Plumbed, Vinyl Window-Double Paned |
| otherStructuresBathsTotal: | 0.00 |
| otherStructuresDimensions1: | 31x13 |
| otherStructuresNoStructures: | 1 |
| otherStructuresConstruction1: | Wood Composite |
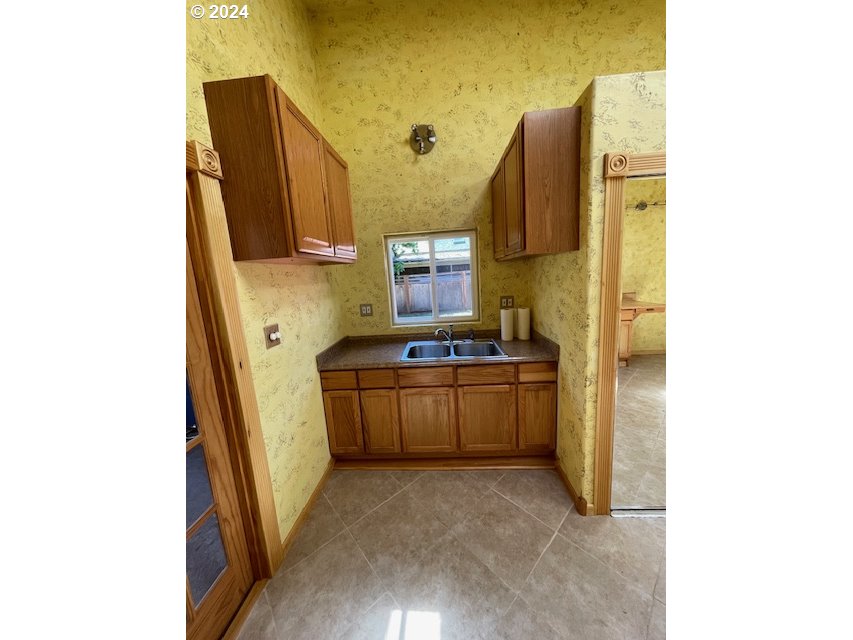
| publicRemarksOtherStructures: | Studio with Vaulted Ceilings and Office. Includes: Kitchenette, Washer/Dryer Hookup, Cabinets, Space for your own creativity. |







Please sign up for a Listing Manager account below to inquire about this listing