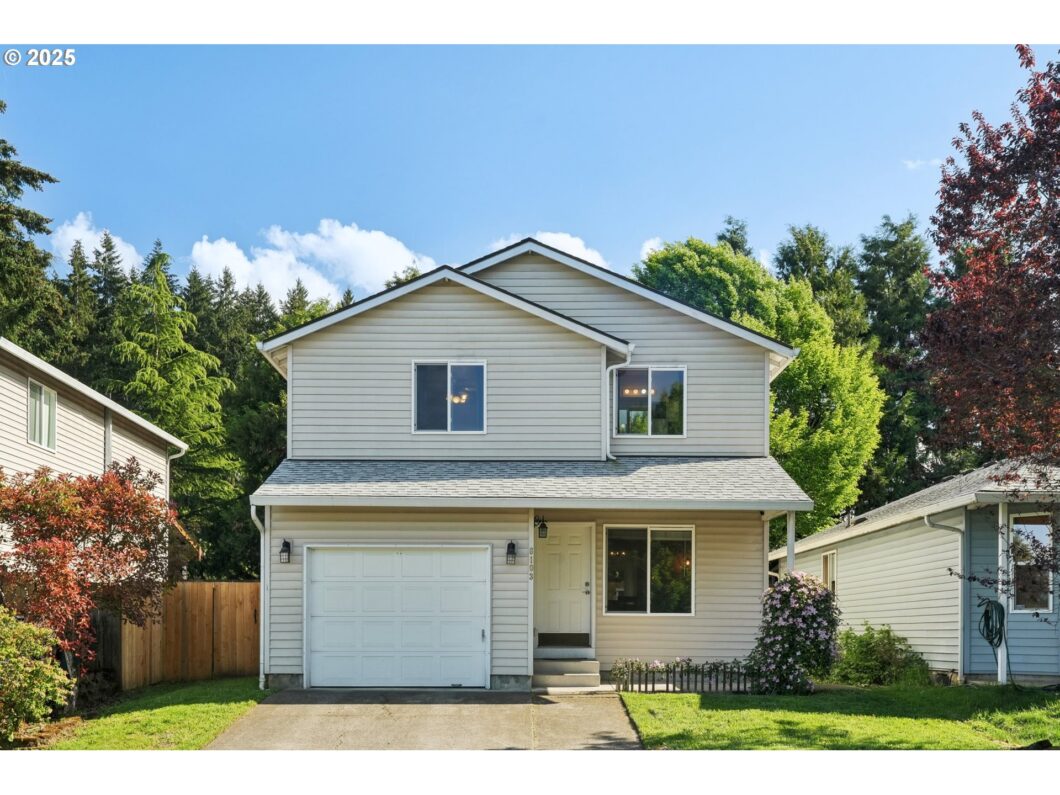
Lovely two-story home, centrally located with a large private yard. Covered front porch for sitting and enjoying cool evenings or morning coffee. New roof (2023), engineered hardwood floors, new fence, and freshly painted inside. Adorable chicken coop stays! Main floor great room and open kitchen to the dining area. Primary bedroom with ensuite and walk-in closet, two additional bedrooms, and a full bath on the upper level. Laundry in the garage. Great opportunity to own your own single-family home!
View full listing details| Price: | $446,000 |
| Address: | 6103 NE 54th St |
| City: | Vancouver |
| County: | Clark |
| State: | Washington |
| Zip Code: | 98661 |
| Subdivision: | PARK TERRACE |
| MLS: | 796170566 |
| Year Built: | 1999 |
| Square Feet: | 1,465 |
| Acres: | 0.08 |
| Lot Square Feet: | 0.08 acres |
| Bedrooms: | 3 |
| Bathrooms: | 2.1 |
| Half Bathrooms: | 1 |
| roof: | Composition |
| sewer: | Public Sewer |
| vtURL: | https://my.matterport.com/show/?m=4VLKhBDmYZj&mls=1 |
| cooling: | Central Air |
| country: | US |
| heating: | Forced Air |
| stories: | 2 |
| taxYear: | 2024 |
| basement: | Crawl Space |
| photo1Url: | https://www.rmlsweb.com/webphotos/79600000/10000/7000/796170566-1-a.jpg |
| priceType: | List Price |
| appliances: | Dishwasher, Disposal, Free-Standing Range, Free-Standing Refrigerator, Microwave, Stainless Steel Appliance(s) |
| directions: | WA-500 West, N. on 54th Avenue, Rt on 47th St, left on 56th Avenue , Rt on 54th St. |
| garageType: | Attached |
| highSchool: | Hudsons Bay |
| room4Level: | Main |
| room7Level: | Upper |
| room8Level: | Upper |
| room9Level: | Main |
| disclosures: | Disclosure |
| lotFeatures: | Level, Private, Public Road, Trees |
| room11Level: | Main |
| room12Level: | Main |
| room13Level: | Upper |
| waterSource: | Public Water |
| daysOnMarket: | 1 |
| garageSpaces: | 1 |
| hotSheetDate: | 2025-05-01 |
| listAgentKey: | 99453 |
| listingTerms: | Cash, Conventional, FHA, VA Loan |
| lotSizeRange: | 3, 000 to 4, 999 SqFt |
| mlsAreaMajor: | Vancouver: E Hazel Dell / Minnehaha |
| onMarketDate: | 2025-05-01T00:00:00+00:00 |
| parcelNumber: | 160710018 |
| parkingTotal: | 1 |
| listOfficeFax: | 866-557-2855 |
| listOfficeKey: | 106145 |
| listingService: | Limited Service |
| standardStatus: | Active |
| windowFeatures: | Double Pane Windows, Vinyl Frames |
| fuelDescription: | Electricity, Gas |
| parkingFeatures: | Driveway, On Street |
| roadSurfaceType: | Paved |
| sourceSystemKey: | 796170566 |
| taxAnnualAmount: | 3472.16 |
| elementarySchool: | Minnehaha |
| exteriorFeatures: | Fenced, Patio, Porch, Public Road, Tool Shed, Yard |
| interiorFeatures: | Engineered Hardwood, Hardwood Floors, High Speed Internet, Laundry, Vinyl Floor, Wall to Wall Carpet, Wood Floors |
| room4Description: | Laundry |
| room7Description: | 2nd Bedroom |
| room8Description: | 3rd Bedroom |
| room9Description: | Dining Room |
| sourceSystemName: | Regional Multiple Listing Service, Inc. |
| foundationDetails: | Concrete Perimeter, Pillar/Post/Pier |
| listAgentLastName: | Primerano |
| listMainOfficeKey: | 106142 |
| listingKeyNumeric: | 796170566 |
| lotSizeSquareFeet: | 3484 |
| offerInstructions: | Call Seller's Agent |
| originalListPrice: | 446000 |
| propertyCondition: | Resale |
| room10Description: | Family Room |
| room11Description: | Kitchen |
| room12Description: | Living Room |
| room13Description: | Primary Bedroom |
| architecturalStyle: | 2 Story |
| listAgentFirstName: | Kelly |
| mainLevelAreaTotal: | 616 |
| exteriorDescription: | Vinyl Siding |
| hotWaterDescription: | Tank |
| listingContractDate: | 2025-05-01T00:00:00+00:00 |
| streetNumberNumeric: | 6103 |
| taxLegalDescription: | PARK TERRACE LOT 9 SUB 2001 FOR ASSESSOR USE ONLY PARK TERRACE LO |
| upperLevelAreaTotal: | 849 |
| listOfficeKeyNumeric: | 106145 |
| middleOrJuniorSchool: | Jason Lee |
| originatingSystemKey: | 796170566 |
| bathroomsTotalInteger: | 3 |
| currentPriceForStatus: | 446000 |
| originatingSystemName: | Regional Multiple Listing Service, Inc. |
| buildingAreaCalculated: | 1465 |
| bathroomsFullUpperLevel: | 2 |
| bathroomsTotalMainLevel: | 0.1 |
| buildingAreaDescription: | GIS |
| bathroomsTotalLowerLevel: | 0.0 |
| bathroomsTotalUpperLevel: | 2.0 |
| contractStatusChangeDate: | 2025-05-01T00:00:00+00:00 |
| listMainOfficeKeyNumeric: | 106142 |
| bathroomsPartialMainLevel: | 1 |


Please sign up for a Listing Manager account below to inquire about this listing