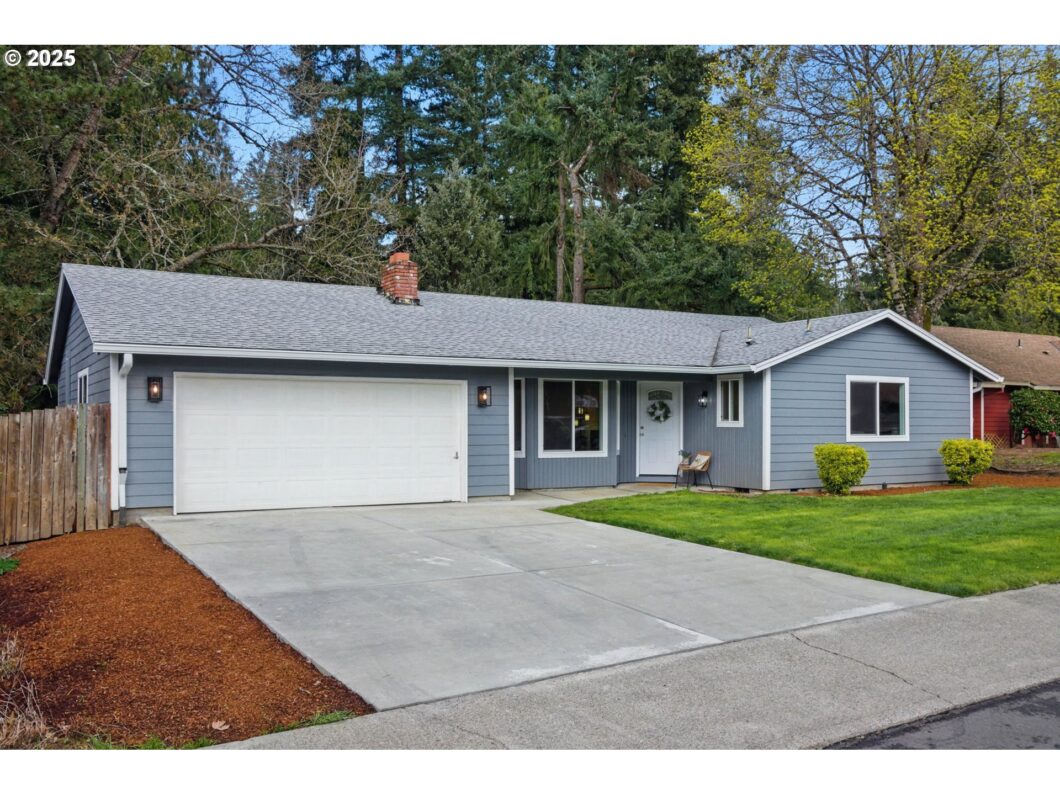
Beautiful single level ranch in quiet area. Huge backyard with tons of space for entertaining, activities, gardening, you name it. This home feels like new with a large & amazing quartz island kitchen with tons of storage. The kitchen is open to the family room and a slider to the backyard. Perfect for outside fun and food on the back patio. The floors are new luxury vinyl waterproof planks. Cozy up to the wood burning fireplace in the front living room, or hang out in the family off the kitchen with views of the trees and massive back yard. Vinyl windows, fresh paint in and out, Newer roof, HVAC, H20 heater, Upgraded wood trims, new interior doors & vinyl windows. Literally feels new and ready to enjoy. You’ll know from the first few steps into this house, as you head in, it’s not just a house it’s home. [Home Energy Score = 3. HES Report at https://rpt.greenbuildingregistry.com/hes/OR10237413]
View full listing details| Price: | $629,000 |
| Address: | 607 SE 28th Pl |
| City: | Hillsboro |
| County: | Washington |
| State: | Oregon |
| Zip Code: | 97123 |
| Subdivision: | BNTO |
| MLS: | 360239309 |
| Year Built: | 1979 |
| Square Feet: | 1,660 |
| Acres: | 0.26 |
| Lot Square Feet: | 0.26 acres |
| Bedrooms: | 3 |
| Bathrooms: | 2 |
| roof: | Composition |
| sewer: | Public Sewer |
| vtURL: | https://portal.leeandjamesphotography.com/sites/nxkzlbp/unbranded |
| country: | US |
| heating: | Forced Air |
| stories: | 1 |
| taxYear: | 2024 |
| basement: | Crawl Space, None |
| photo1Url: | https://www.rmlsweb.com/webphotos/36000000/20000/3000/360239309-1-a.jpg |
| priceType: | List Price |
| room7Area: | 144 |
| room8Area: | 120 |
| room9Area: | 156 |
| appliances: | Dishwasher, Disposal, Free-Standing Range, Island, Plumbed For Ice Maker, Quartz, Range Hood, Stainless Steel Appliance(s) |
| directions: | 32nd, west on Cornutt, north on 28th to home |
| garageType: | Attached |
| highSchool: | Hillsboro |
| room10Area: | 208 |
| room11Area: | 195 |
| room12Area: | 340 |
| room13Area: | 180 |
| room7Level: | Main |
| room7Width: | 12 |
| room8Level: | Main |
| room8Width: | 10 |
| room9Level: | Main |
| room9Width: | 12 |
| disclosures: | Disclosure |
| lotFeatures: | Gentle Sloping, Level |
| room10Level: | Main |
| room10Width: | 13 |
| room11Level: | Main |
| room11Width: | 15 |
| room12Level: | Main |
| room12Width: | 17 |
| room13Level: | Main |
| room13Width: | 12 |
| room7Length: | 12 |
| room8Length: | 12 |
| room9Length: | 13 |
| waterSource: | Public Water |
| daysOnMarket: | 32 |
| garageSpaces: | 2 |
| hotSheetDate: | 2025-04-19 |
| listAgentKey: | 66340 |
| listingTerms: | Cash, Conventional, FHA, VA Loan |
| lotSizeRange: | 10, 000 to 14, 999 SqFt |
| mlsAreaMajor: | Hillsboro, Forest Grove |
| onMarketDate: | 2025-04-05T00:00:00+00:00 |
| parcelNumber: | R313404 |
| parkingTotal: | 2 |
| room10Length: | 16 |
| room11Length: | 13 |
| room12Length: | 20 |
| room13Length: | 15 |
| listOfficeKey: | 107969 |
| listingService: | Full Service |
| room11Features: | Dishwasher, Disposal, Gas Appliances, Island |
| room12Features: | Bay Window, Fireplace |
| standardStatus: | Active |
| windowFeatures: | Double Pane Windows, Vinyl Frames |
| fireplacesTotal: | 1 |
| fuelDescription: | Electricity, Gas |
| parkingFeatures: | Driveway, Off Street |
| roadSurfaceType: | Paved |
| sourceSystemKey: | 360239309 |
| taxAnnualAmount: | 4016.2 |
| viewDescription: | Trees/Woods |
| elementarySchool: | Brookwood |
| exteriorFeatures: | Patio, Yard |
| interiorFeatures: | Garage Door Opener, High Speed Internet, Laminate Flooring, Laundry, Quartz, Wall to Wall Carpet |
| room7Description: | 2nd Bedroom |
| room8Description: | 3rd Bedroom |
| room9Description: | Dining Room |
| securityFeatures: | Entry, Sidewalk |
| sourceSystemName: | Regional Multiple Listing Service, Inc. |
| supplementNumber: | 1 |
| fireplaceFeatures: | Wood Burning |
| foundationDetails: | Concrete Perimeter, Pillar/Post/Pier |
| listAgentLastName: | Purple |
| listMainOfficeKey: | 107969 |
| listingKeyNumeric: | 360239309 |
| lotSizeDimensions: | 153.3 x 74.98 |
| lotSizeSquareFeet: | 11325 |
| offerInstructions: | Call Seller's Agent |
| originalListPrice: | 629000 |
| propertyCondition: | Updated/Remodeled |
| room10Description: | Family Room |
| room11Description: | Kitchen |
| room12Description: | Living Room |
| room13Description: | Primary Bedroom |
| architecturalStyle: | 1 Story, Ranch |
| listAgentFirstName: | William |
| mainLevelAreaTotal: | 1660 |
| room11FeaturesCont: | Quartz |
| exteriorDescription: | Wood Siding |
| hotWaterDescription: | Gas |
| internetServiceType: | Cable |
| listingContractDate: | 2025-04-05T00:00:00+00:00 |
| streetNumberNumeric: | 607 |
| taxLegalDescription: | PATTI-RON PARK, LOT 37, PLUS PT VACATED STREET |
| listOfficeKeyNumeric: | 107969 |
| middleOrJuniorSchool: | Five Oaks |
| originatingSystemKey: | 360239309 |
| bathroomsTotalInteger: | 2 |
| currentPriceForStatus: | 629000 |
| originatingSystemName: | Regional Multiple Listing Service, Inc. |
| statusChangeTimestamp: | 2025-04-19T13:42:32+00:00 |
| bathroomsFullMainLevel: | 2 |
| buildingAreaCalculated: | 1660 |
| bathroomsTotalMainLevel: | 2.0 |
| buildingAreaDescription: | tax |
| bathroomsTotalLowerLevel: | 0.0 |
| bathroomsTotalUpperLevel: | 0.0 |
| contractStatusChangeDate: | 2025-04-05T00:00:00+00:00 |
| listMainOfficeKeyNumeric: | 107969 |


