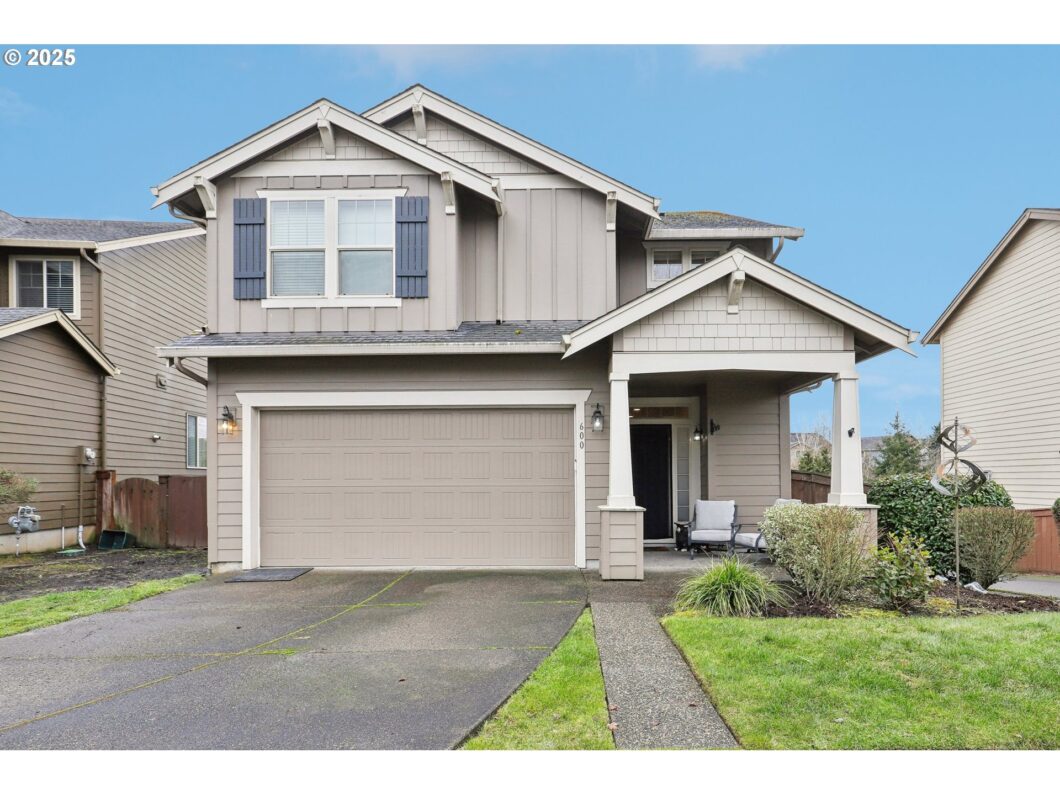
Welcome to this charming Green Cables home, perfectly situated against a serene, HOA-protected green space for added privacy and natural beauty. Step inside to a spacious entryway, where luxury vinyl plank flooring flows throughout the main level. The open-concept design offers stunning views of the lush greenery behind, while the well-appointed kitchen features stainless steel appliances, a generous island, and a dedicated dining area—perfect for entertaining. Upstairs, you’ll find four comfortable bedrooms and a convenient laundry room. The primary suite offers a walk-in closet and a private ensuite, creating a peaceful retreat. Additional parking for camper/other. Don’t miss this opportunity to enjoy both comfort and nature in a fantastic location!
View full listing details| Price: | $570,000 |
| Address: | 600 N Helens View Dr |
| City: | Ridgefield |
| County: | Clark |
| State: | Washington |
| Zip Code: | 98642 |
| Subdivision: | Green Cables |
| MLS: | 711091612 |
| Year Built: | 2014 |
| Square Feet: | 2,063 |
| Acres: | 0.11 |
| Lot Square Feet: | 0.11 acres |
| Bedrooms: | 4 |
| Bathrooms: | 2.1 |
| Half Bathrooms: | 1 |
| roof: | Composition |
| sewer: | Public Sewer |
| cooling: | Central Air |
| country: | US |
| heating: | Forced Air |
| stories: | 2 |
| taxYear: | 2024 |
| basement: | Crawl Space |
| photo1Url: | https://www.rmlsweb.com/webphotos/71100000/00000/9000/711091612-1-a.jpg |
| priceType: | List Price |
| appliances: | Dishwasher, Disposal, Free-Standing Gas Range, Free-Standing Refrigerator, Granite, Island, Microwave, Stainless Steel Appliance(s) |
| directions: | I-5 exit Pioneer, West on Pioneer, R on N 35th Ave, R N Pioneer Canyon, L on N Helens View |
| garageType: | Attached |
| highSchool: | Ridgefield |
| room4Level: | Upper |
| room5Level: | Upper |
| room7Level: | Upper |
| room8Level: | Upper |
| room9Level: | Main |
| disclosures: | Disclosure |
| lotFeatures: | Gentle Sloping, Green Belt, Sloped |
| room11Level: | Main |
| room12Level: | Main |
| room13Level: | Upper |
| waterSource: | Public Water |
| daysOnMarket: | 13 |
| garageSpaces: | 2 |
| hotSheetDate: | 2025-03-05 |
| listAgentKey: | 99453 |
| listingTerms: | Assumable, Cash, Conventional, FHA, VA Loan |
| lotSizeRange: | 3, 000 to 4, 999 SqFt |
| mlsAreaMajor: | Ridgefield City Limits |
| onMarketDate: | 2025-02-20T00:00:00+00:00 |
| parcelNumber: | 986028944 |
| parkingTotal: | 2 |
| listOfficeFax: | 866-557-2855 |
| listOfficeKey: | 106145 |
| rvDescription: | RV Parking |
| associationFee: | 68 |
| listingService: | Full Service |
| standardStatus: | Pending |
| windowFeatures: | Double Pane Windows, Vinyl Frames |
| fireplacesTotal: | 1 |
| fuelDescription: | Electricity, Gas |
| parkingFeatures: | Driveway, RV Access/Parking |
| roadSurfaceType: | Paved |
| sourceSystemKey: | 711091612 |
| taxAnnualAmount: | 4290.75 |
| viewDescription: | Park/Greenbelt, Territorial, Trees/Woods |
| elementarySchool: | Union Ridge |
| exteriorFeatures: | Deck, Fenced, Garden, Porch, Public Road, RV Parking, Yard |
| interiorFeatures: | Granite, High Speed Internet, Laundry, Luxury Vinyl Plank, Soaking Tub, Tile Floor, Wall to Wall Carpet |
| offMarketDateMls: | 2025-03-05T00:00:00+00:00 |
| room4Description: | 4th Bedroom |
| room5Description: | Laundry |
| room7Description: | 2nd Bedroom |
| room8Description: | 3rd Bedroom |
| room9Description: | Dining Room |
| sourceSystemName: | Regional Multiple Listing Service, Inc. |
| supplementNumber: | 1 |
| fireplaceFeatures: | Gas |
| foundationDetails: | Concrete Perimeter, Pillar/Post/Pier |
| listAgentLastName: | Primerano |
| listMainOfficeKey: | 106142 |
| listingKeyNumeric: | 711091612 |
| lotSizeSquareFeet: | 4791 |
| offerInstructions: | Call Seller's Agent |
| originalListPrice: | 570000 |
| propertyCondition: | Resale |
| room10Description: | Family Room |
| room11Description: | Kitchen |
| room12Description: | Living Room |
| room13Description: | Primary Bedroom |
| architecturalStyle: | 2 Story, Craftsman |
| listAgentFirstName: | Kelly |
| mainLevelAreaTotal: | 799 |
| coListAgentLastName: | Primerano |
| coListMainOfficeKey: | 106142 |
| exteriorDescription: | Cement Siding |
| hotWaterDescription: | Gas, Tankless |
| listingContractDate: | 2025-02-20T00:00:00+00:00 |
| streetNumberNumeric: | 600 |
| taxLegalDescription: | GREEN GABLES PUD PH 2 NORTH LOT 14 311653 FOR ASSESSOR USE ONLY G |
| upperLevelAreaTotal: | 1264 |
| associationAmenities: | Commons, Management |
| coListAgentFirstName: | Cassidy |
| listOfficeKeyNumeric: | 106145 |
| middleOrJuniorSchool: | View Ridge |
| originatingSystemKey: | 711091612 |
| purchaseContractDate: | 2025-03-05T00:00:00+00:00 |
| bathroomsTotalInteger: | 3 |
| currentPriceForStatus: | 570000 |
| originatingSystemName: | Regional Multiple Listing Service, Inc. |
| statusChangeTimestamp: | 2025-03-06T03:00:53+00:00 |
| buildingAreaCalculated: | 2063 |
| cumulativeDaysOnMarket: | 13 |
| associationFeeFrequency: | Monthly |
| bathroomsFullUpperLevel: | 2 |
| bathroomsTotalMainLevel: | 0.1 |
| buildingAreaDescription: | GIS |
| bathroomsTotalLowerLevel: | 0.0 |
| bathroomsTotalUpperLevel: | 2.0 |
| contractStatusChangeDate: | 2025-03-05T00:00:00+00:00 |
| listMainOfficeKeyNumeric: | 106142 |
| bathroomsPartialMainLevel: | 1 |
| coListMainOfficeKeyNumeric: | 106142 |


