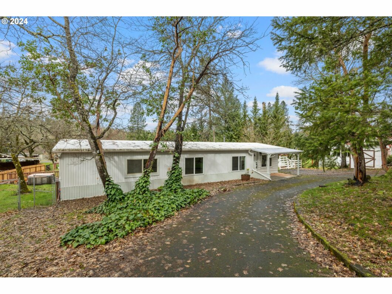
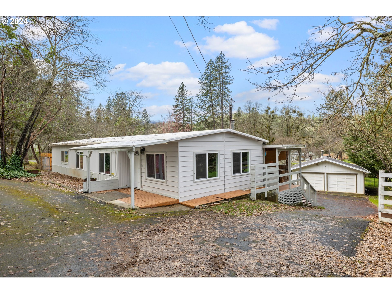
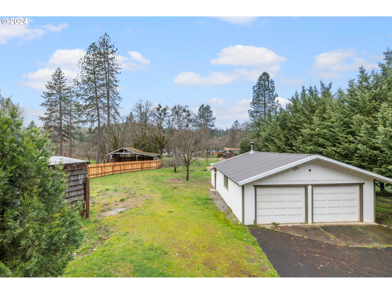
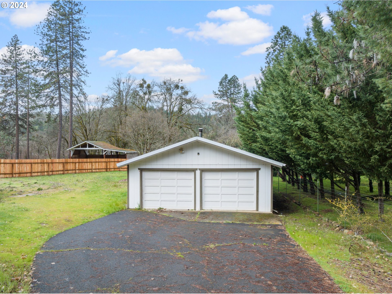
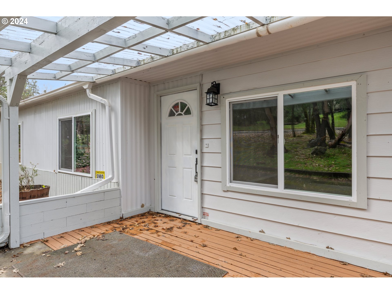
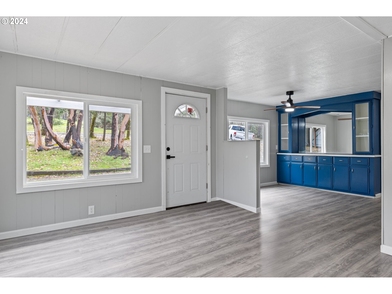
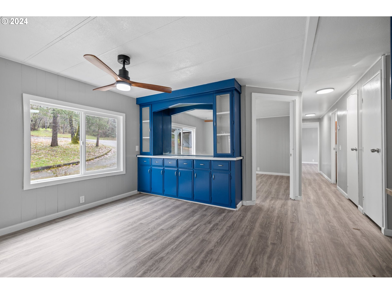
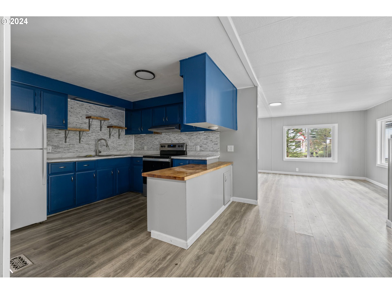
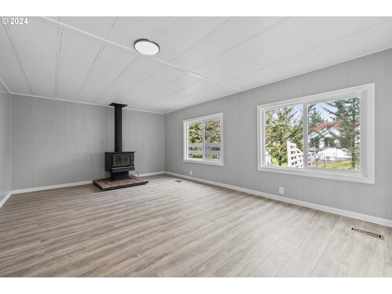
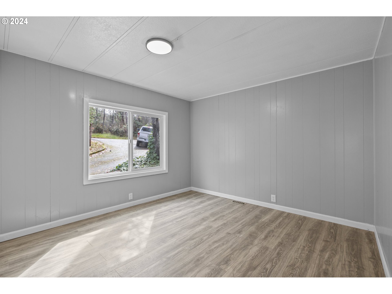
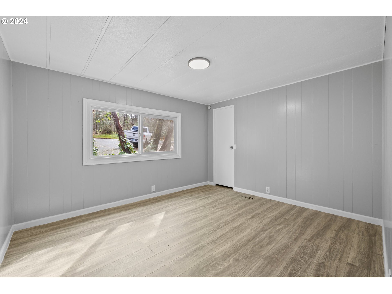
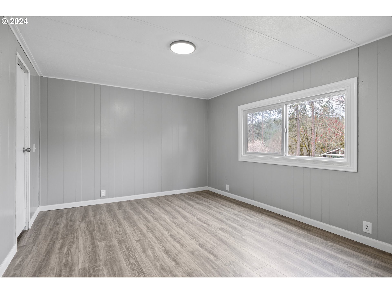
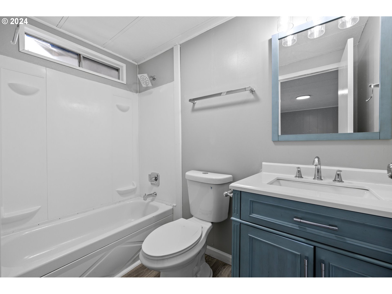
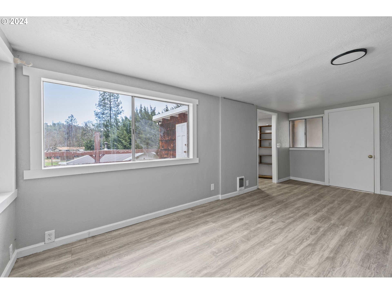
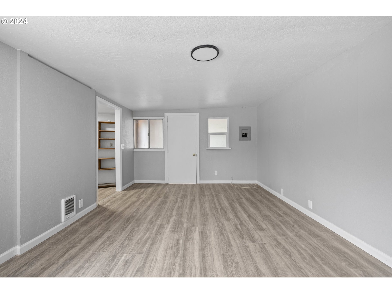
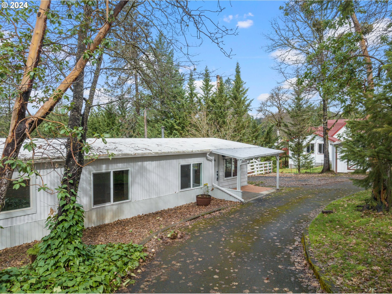
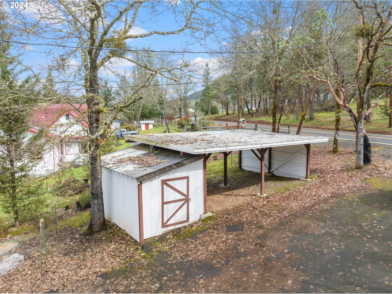
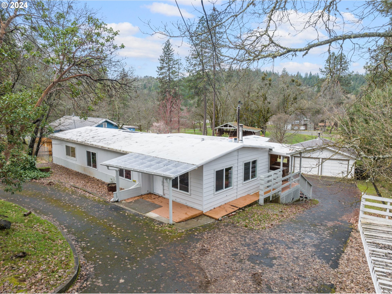
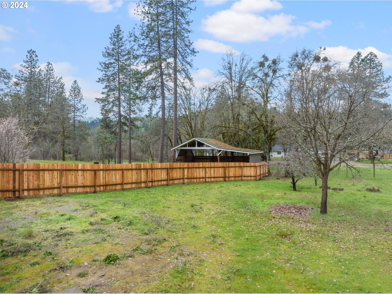
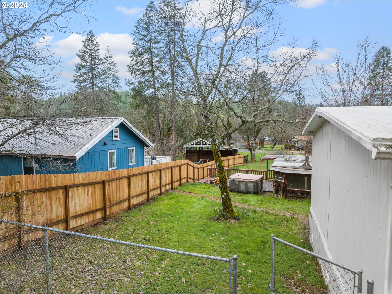
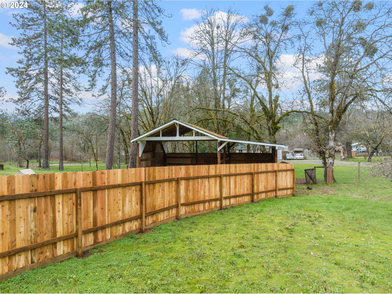
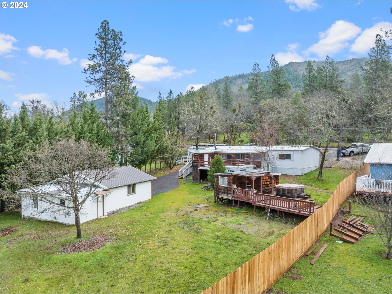
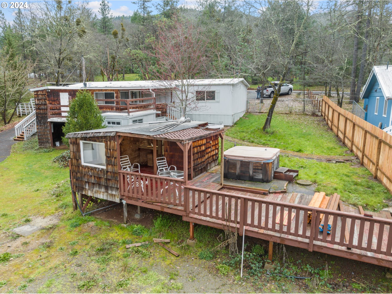
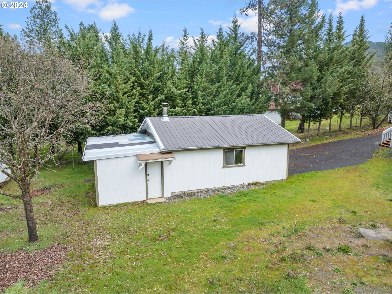
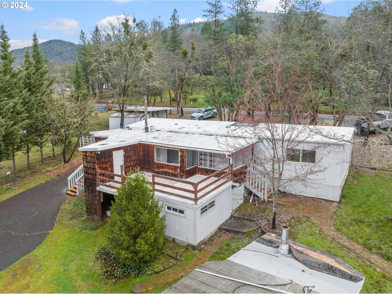
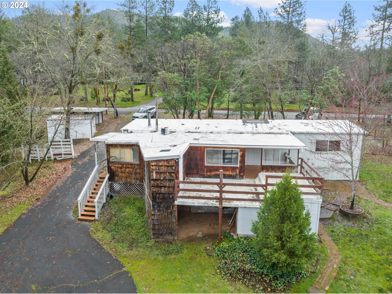
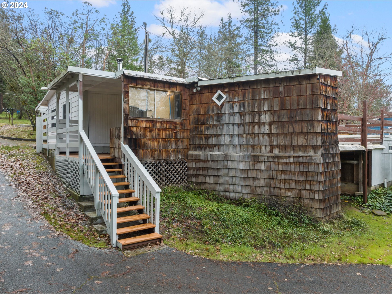
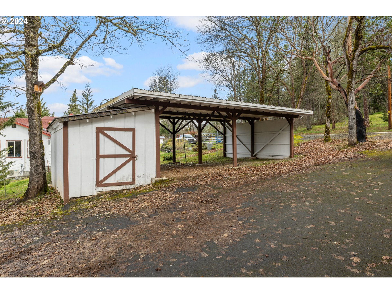
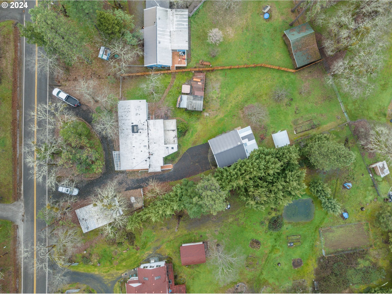
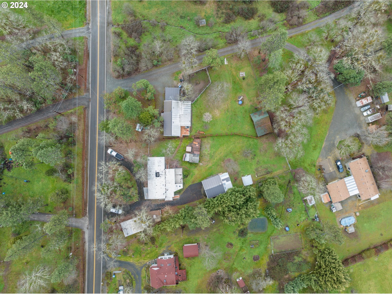
* Survey has been ordered and fence is being built between neighboring home * Looking for a rental property? Tenants have been secured and will be renting at $2,700 p/m. Seller looking to sell with or without tenants. LOTS OF UPDATES!! RARE FIND! ADA Accessible home on over half an acre. County living just 10 minutes from the Three Rivers Hospital. Wheelchair accessible bedroom with 36″ Door frame. Home features brand new roof, lifetime waterproof flooring, new electrical, bonus living area, tool sheds, fruit trees, garden beds, dry wood storage and an oversized and very deep double car garage, hot tub & sauna and MORE!!
View full listing details| Price: | $287,500 |
| Address: | 5980 CLOVERLAWN DR |
| City: | Grants Pass |
| County: | Josephine |
| State: | Oregon |
| Zip Code: | 97527 |
| MLS: | 23397523 |
| Year Built: | 1976 |
| Square Feet: | 1,630 |
| Acres: | 0.590 |
| Lot Square Feet: | 0.590 acres |
| Bedrooms: | 3 |
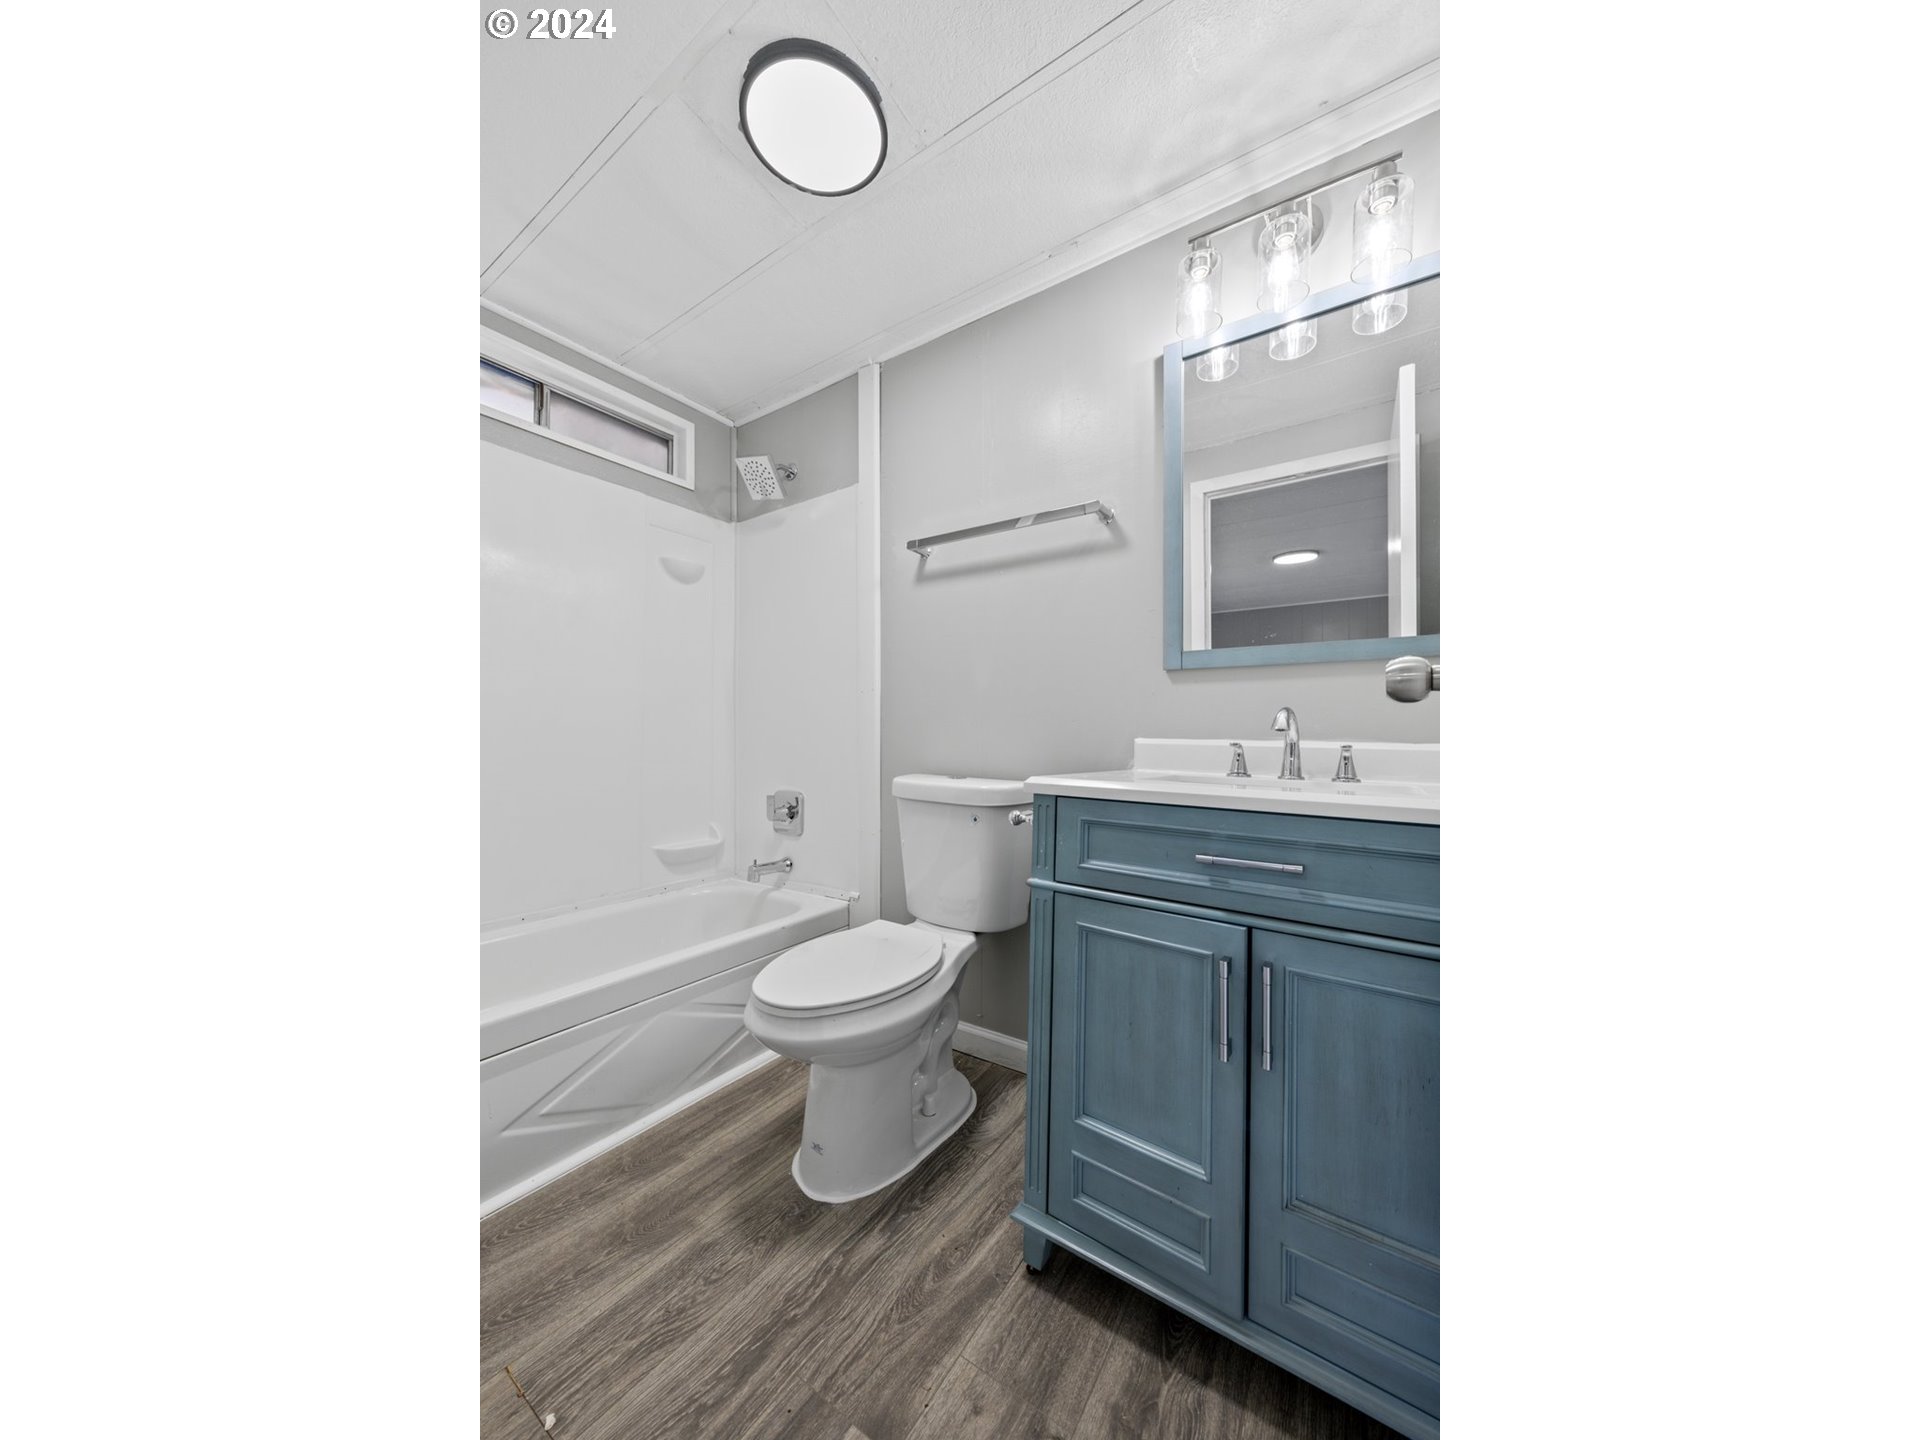
| Bathrooms: | 2 |
| stories: | 1 |
| taxYear: | 2023 |
| room7Area: | 120 |
| room8Area: | 120 |
| room9Area: | 110 |
| directions: | OR 238 E, L on Cloverlawn Dr |
| garageType: | Carport, Detached, Oversized |
| highSchool: | Hidden Valley |
| room10Area: | 320 |
| room11Area: | 100 |
| room12Area: | 264 |
| room13Area: | 120 |
| room4Level: | Main |
| room7Level: | Main |
| room7Width: | 12 |
| room8Level: | Main |
| room8Width: | 12 |
| room9Level: | Main |
| room9Width: | 10 |
| disclosures: | Disclosure |
| lotFeatures: | Level, Private, Trees, Wooded |
| room10Level: | Main |
| room10Width: | 20 |
| room11Level: | Main |
| room11Width: | 10 |
| room12Level: | Main |
| room12Width: | 12 |
| room13Level: | Main |
| room13Width: | 12 |
| room7Length: | 10 |
| room8Length: | 10 |
| room9Length: | 11 |
| waterSource: | Shared Well |
| daysOnMarket: | 324 |
| listingTerms: | Call Listing Agent, Cash, Other |
| lotSizeRange: | 20, 000 SqFt to .99 Acres |
| mlsAreaMajor: | Josephine Co: SW Grants Pass |
| room10Length: | 16 |
| room11Length: | 10 |
| room12Length: | 22 |
| room13Length: | 10 |
| room7Features: | Updated/Remodeled |
| room8Features: | Updated/Remodeled |
| room9Features: | Built-in Features, Eat Bar, Updated/Remodeled |
| rvDescription: | RV Parking, RV/Boat Storage |
| room10Features: | Built-in Features, Updated/Remodeled |
| room11Features: | Built-in Features, Eat Bar, Updated/Remodeled |
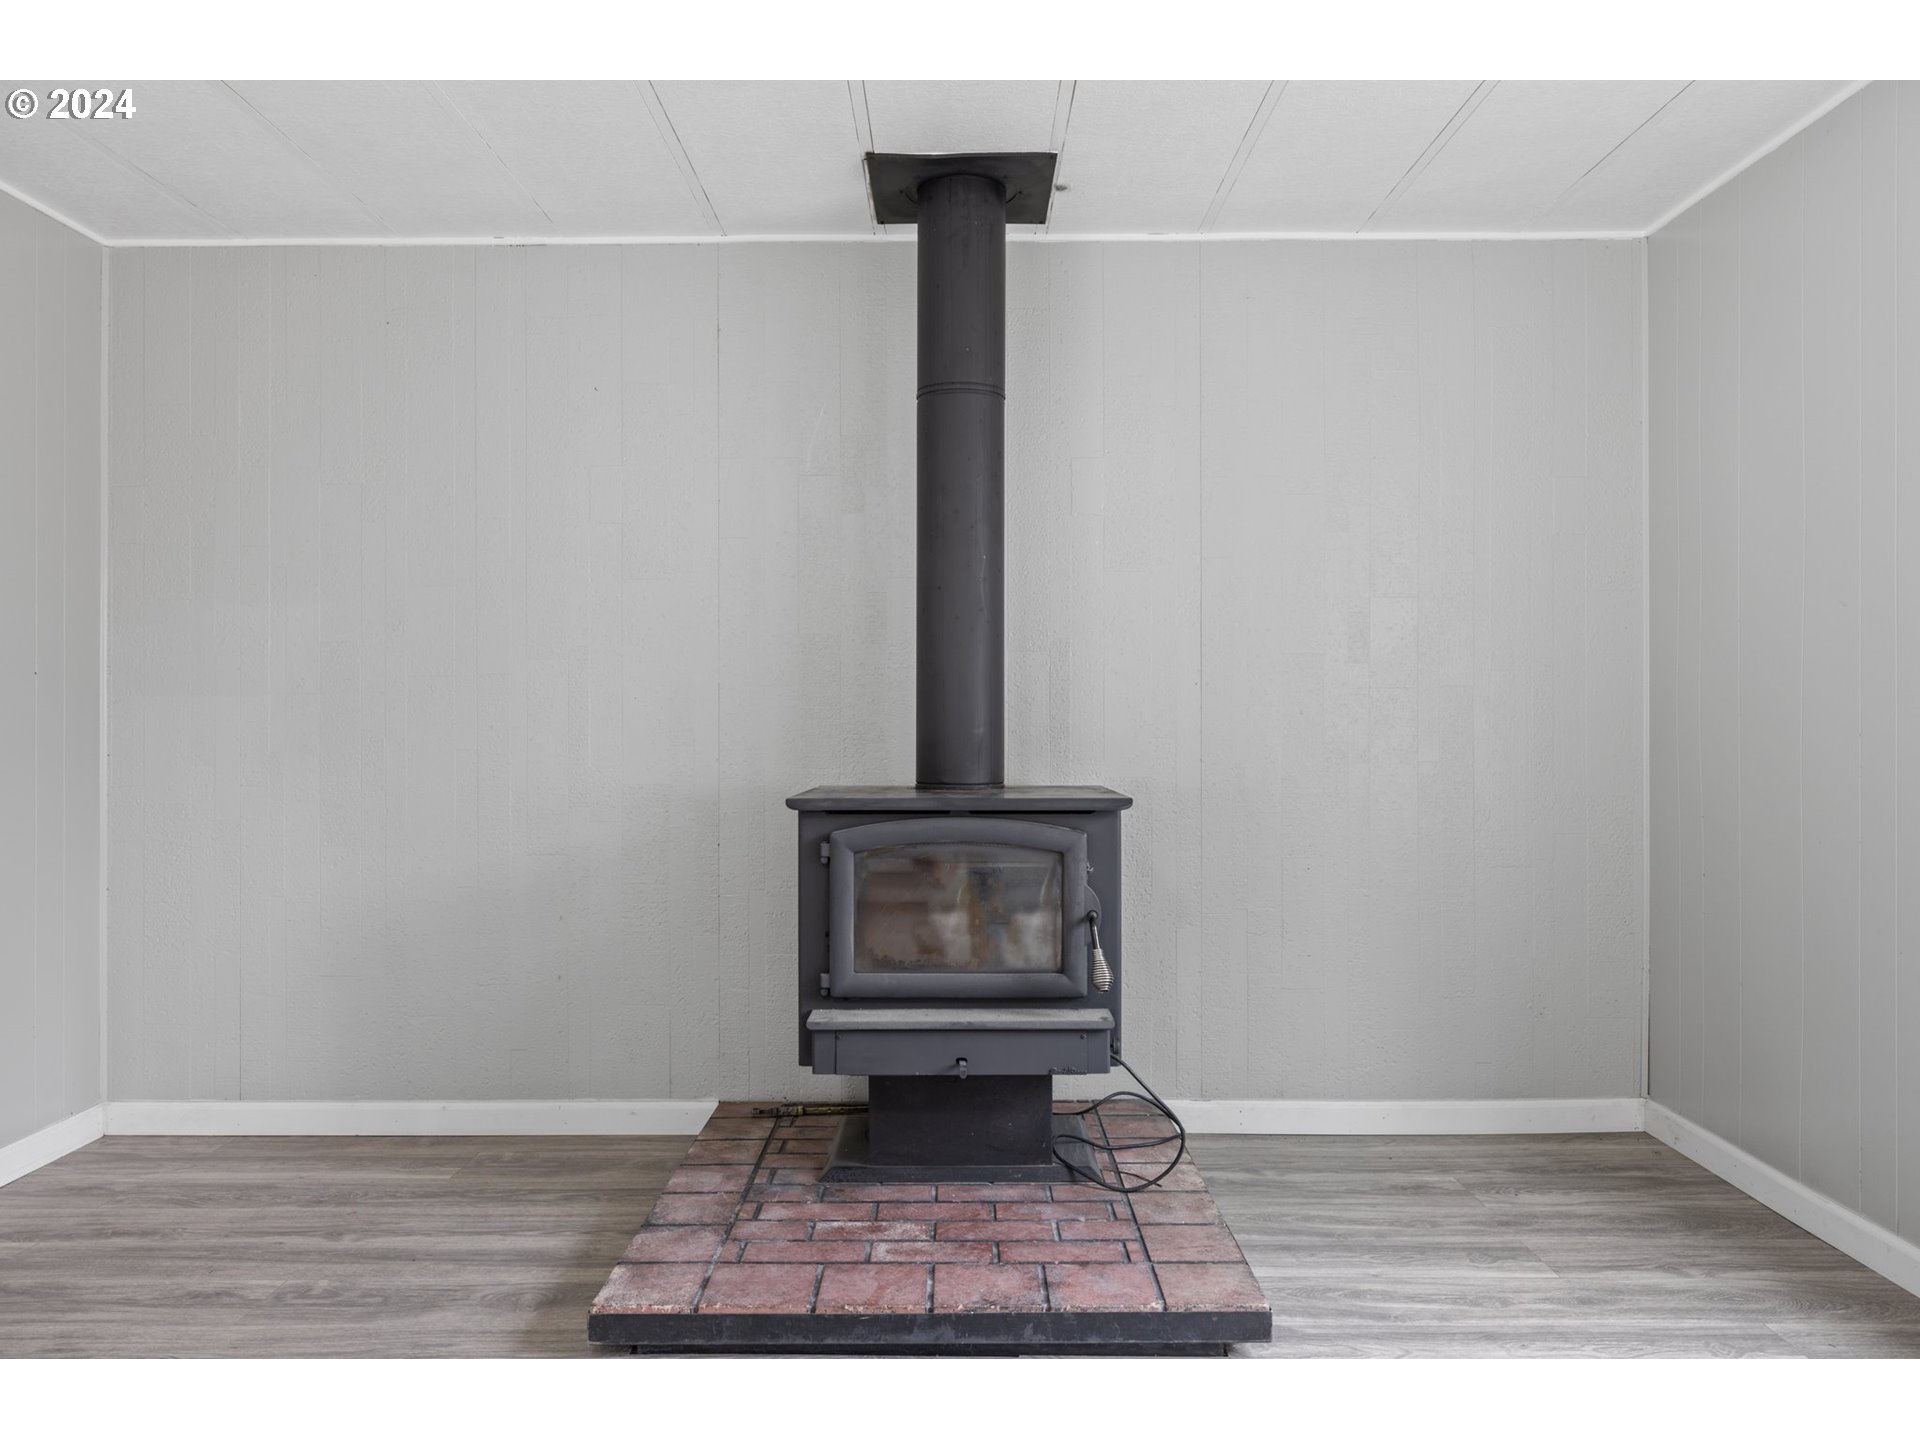
| room12Features: | Fireplace, Updated/Remodeled |
| room13Features: | Bathroom, Updated/Remodeled |
| windowFeatures: | Double Pane Windows, Vinyl Frames |
| fuelDescription: | Electricity |
| roadSurfaceType: | Gravel, Paved |
| taxAnnualAmount: | 820.05 |
| viewDescription: | Trees/Woods |
| elementarySchool: | Madrona |
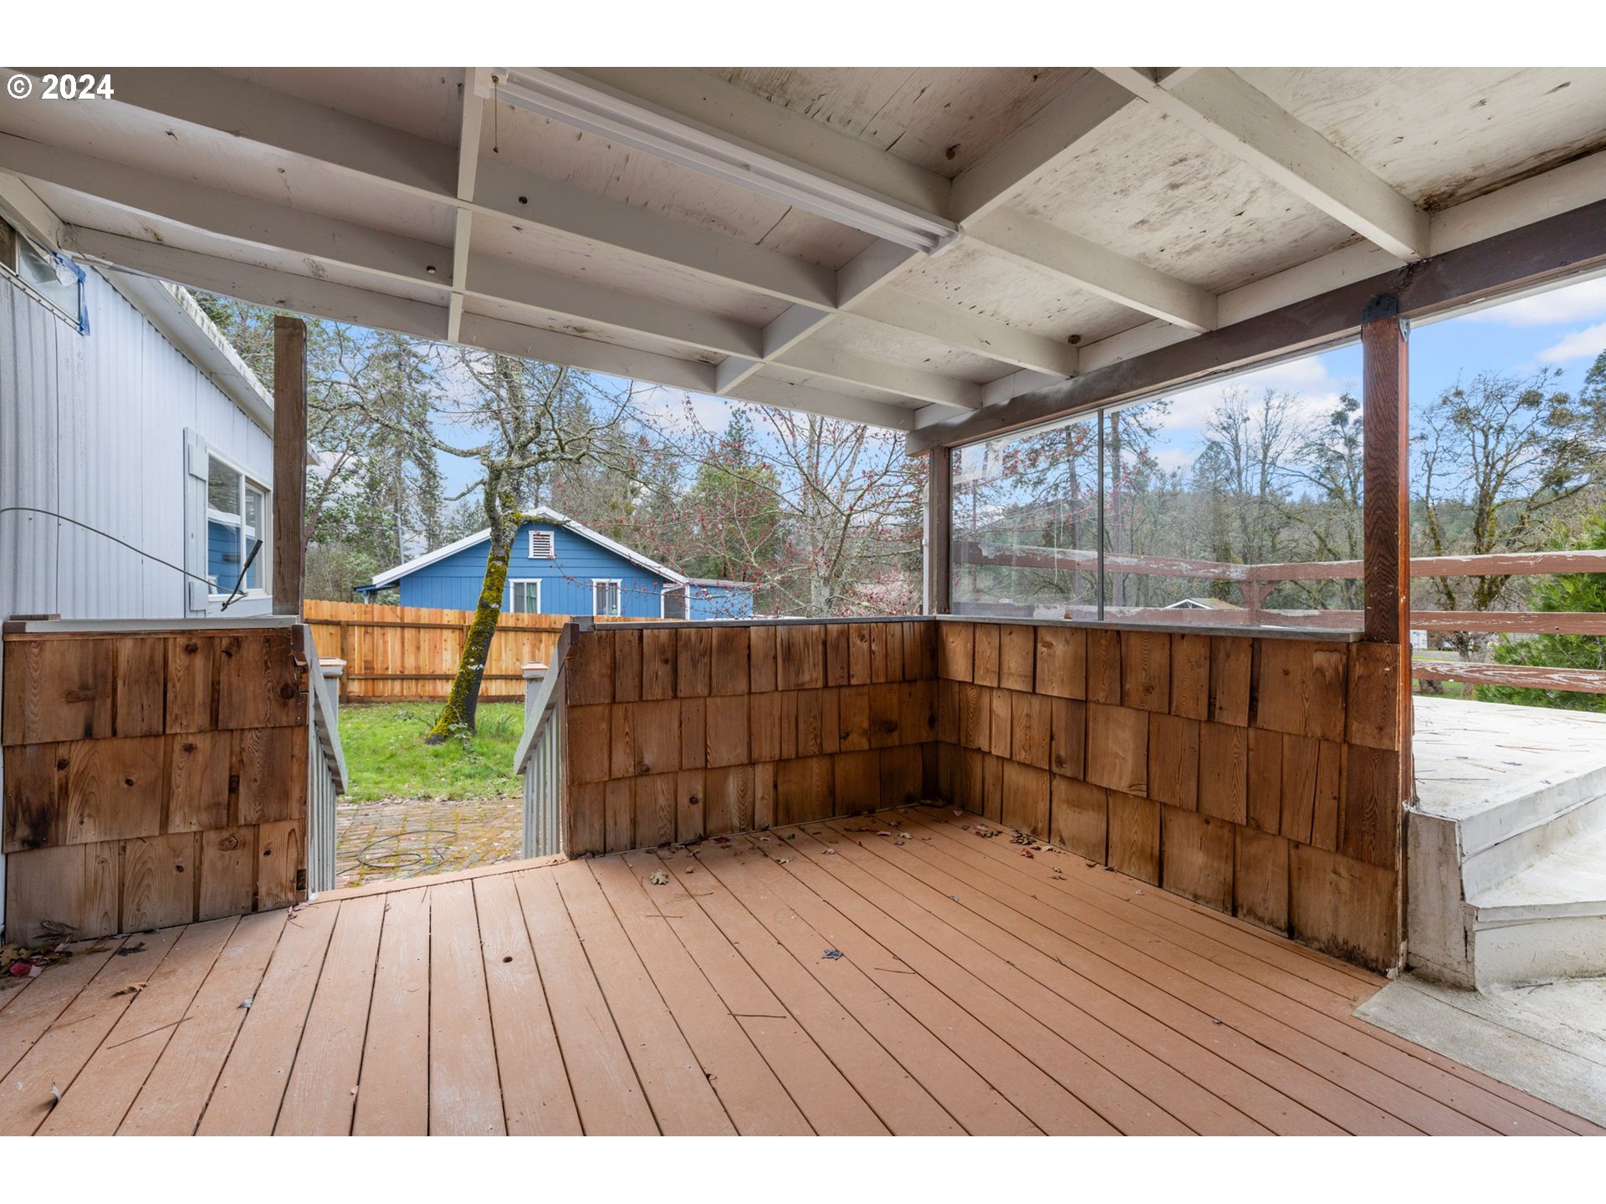
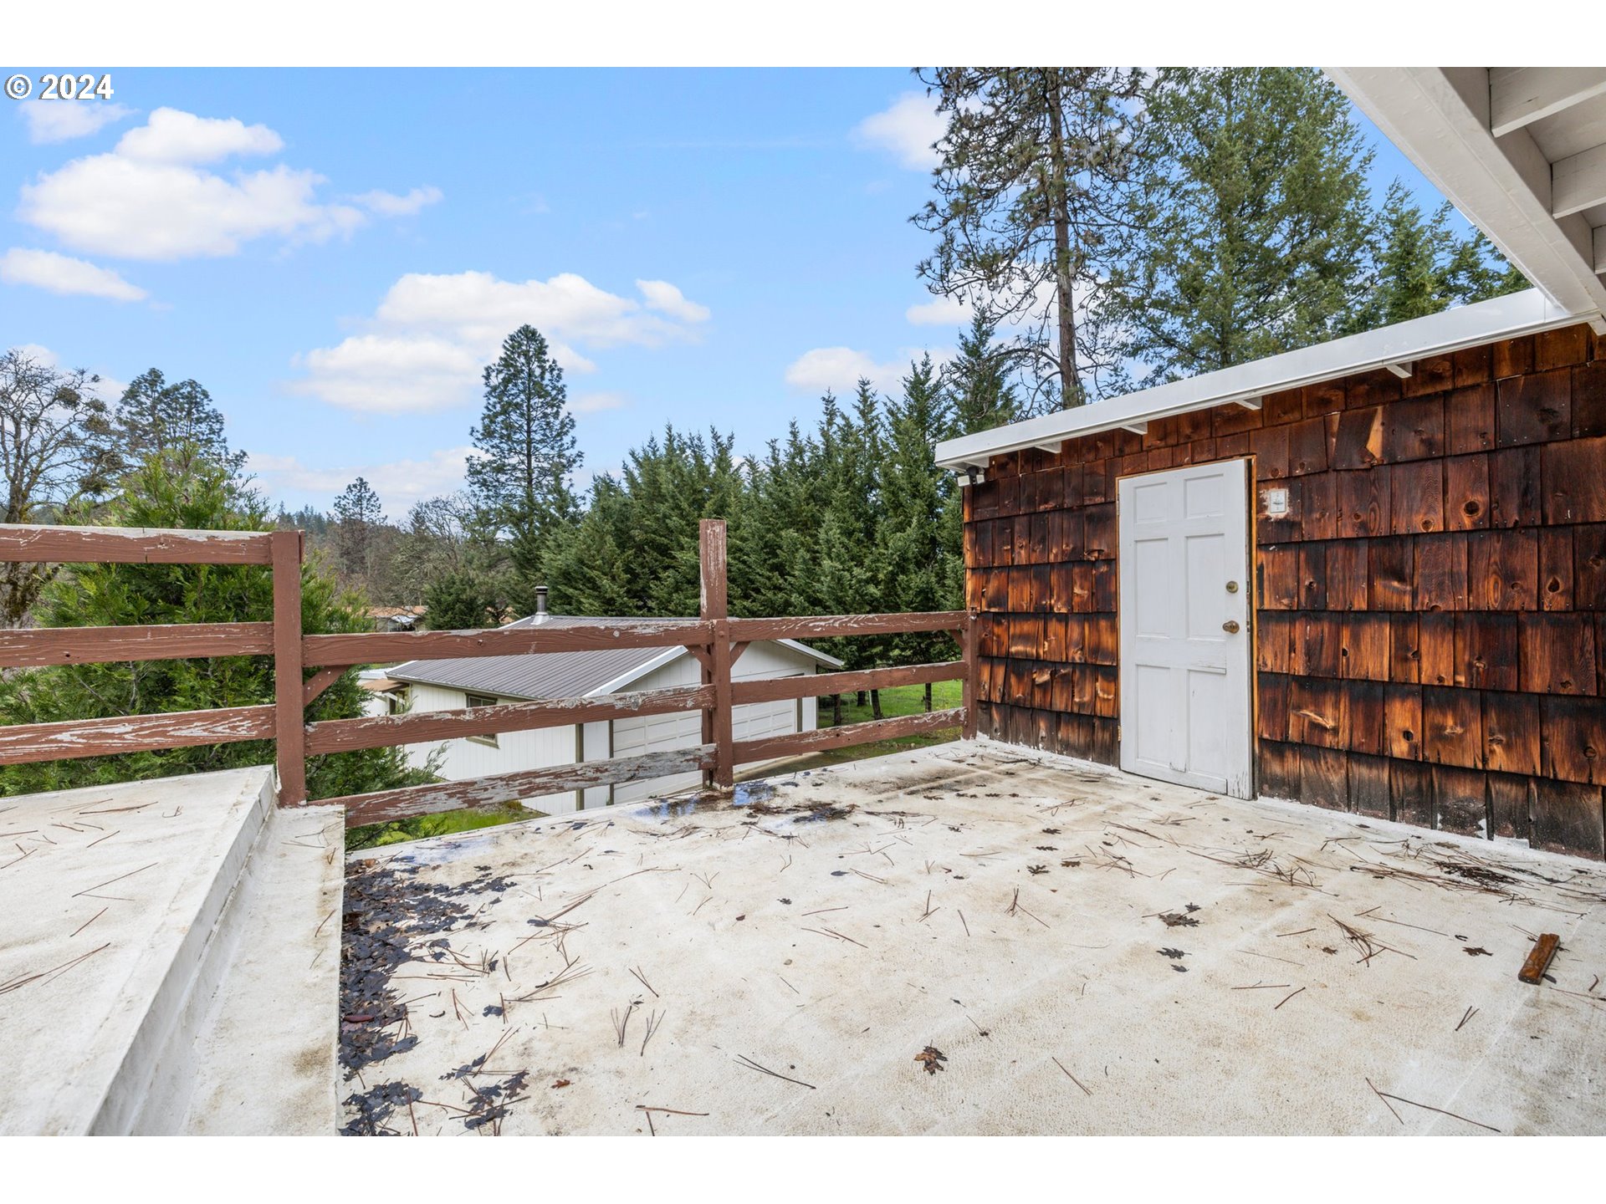
| exteriorFeatures: | Barn(s), Built-in Hot Tub, Covered Deck, Deck, Fenced, Free-Standing Hot Tub, Garden, RV Parking, Sauna, Tool Shed, Workshop, Yard |
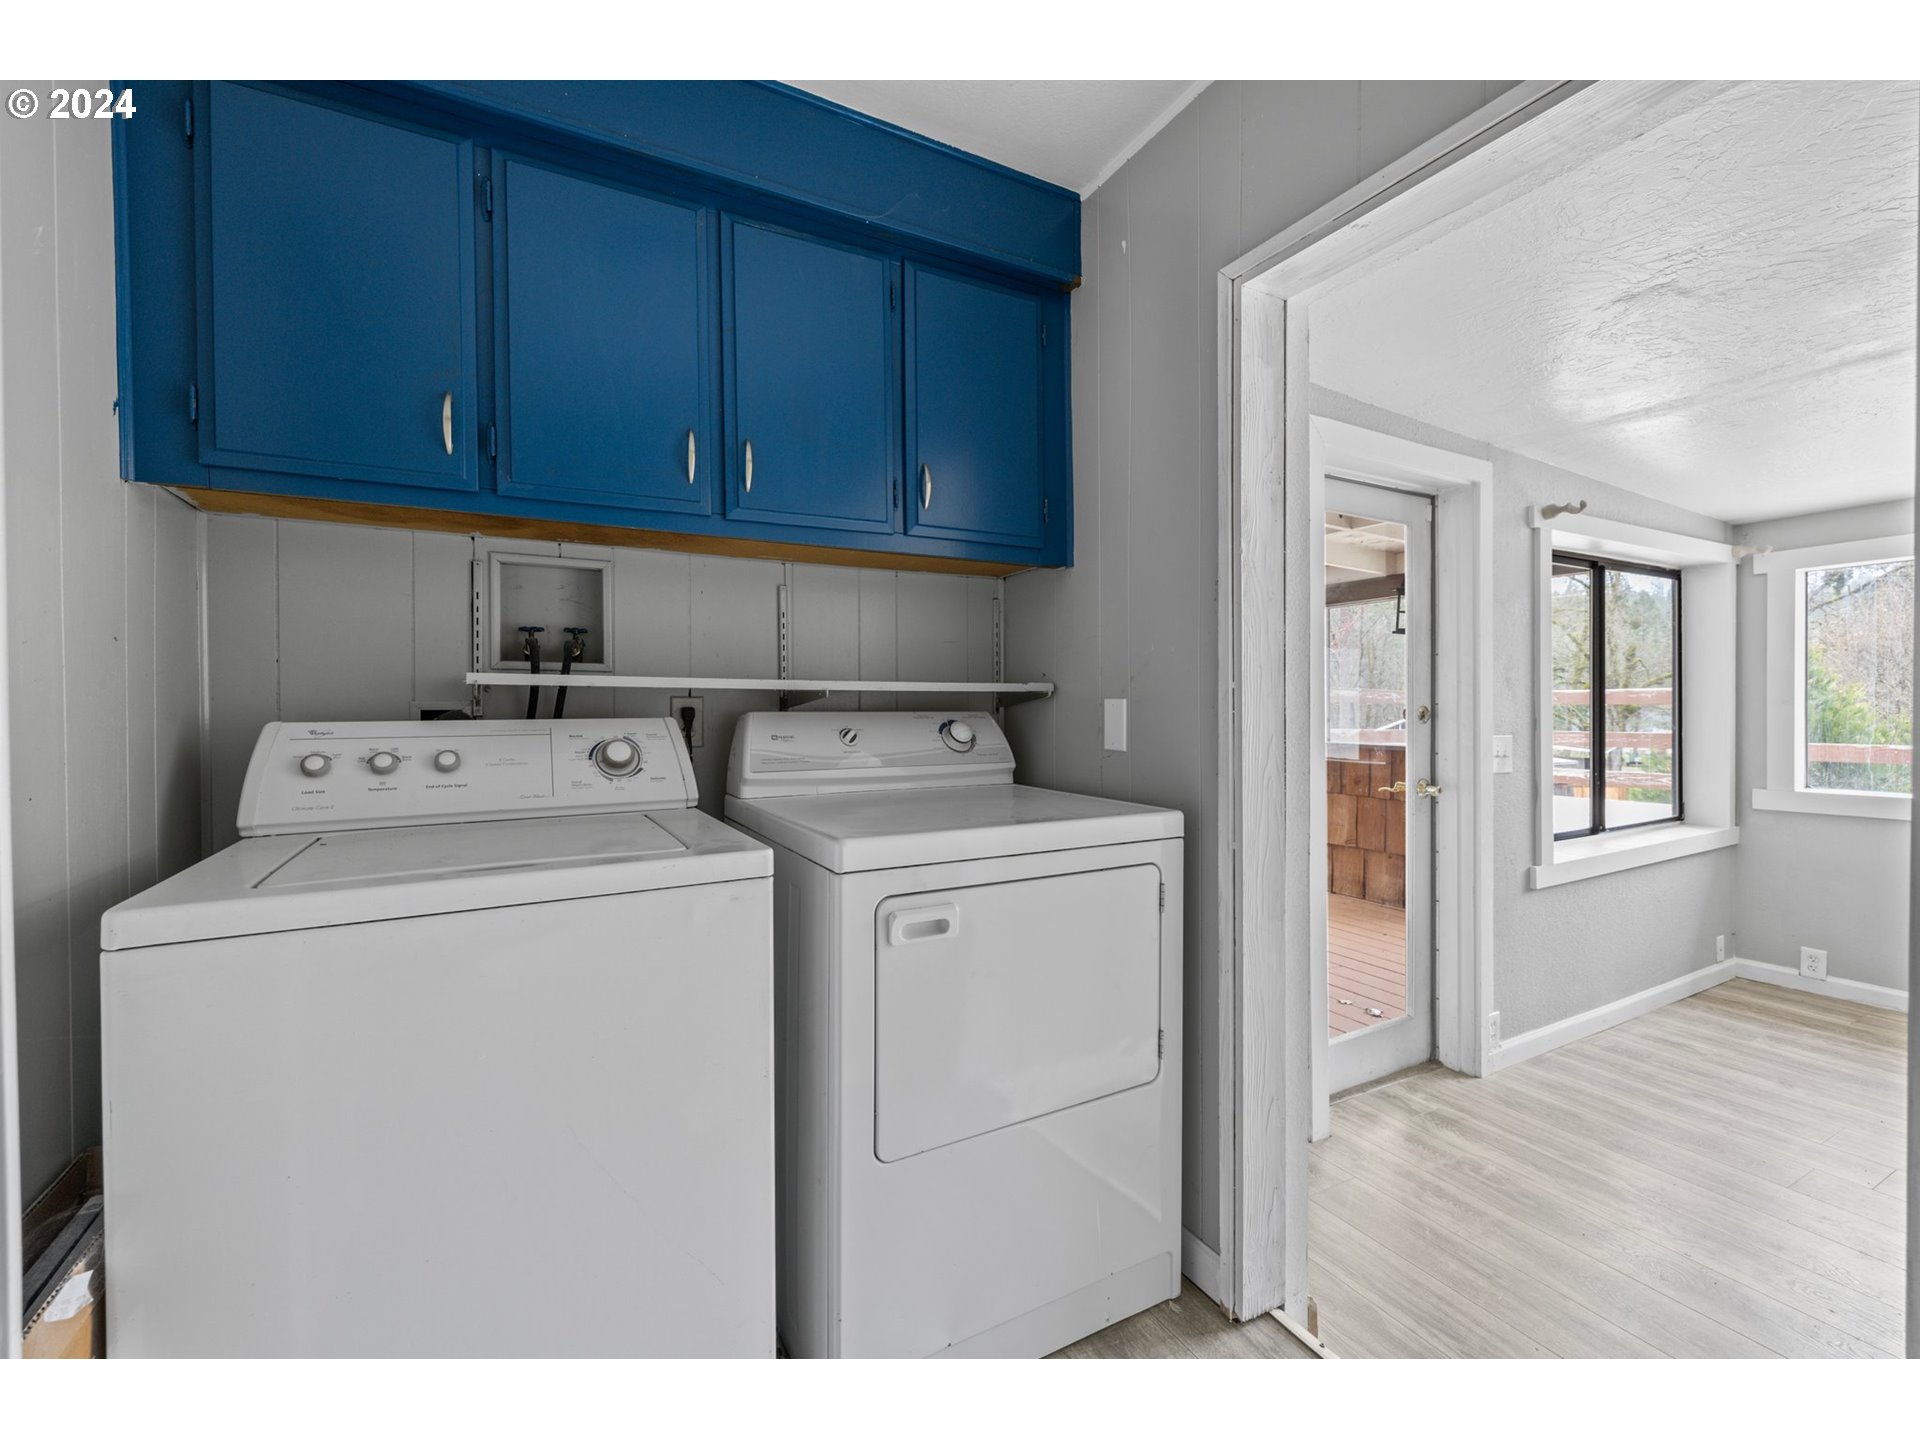
| room4Description: | Laundry |
| room7Description: | 2nd Bedroom |
| room8Description: | 3rd Bedroom |
| room9Description: | Dining Room |
| elementarySchool2: | Allen Dale |
| propertyCondition: | Updated/Remodeled |
| room10Description: | Family Room |
| room11Description: | Kitchen |
| room12Description: | Living Room |
| room13Description: | Primary Bedroom |
| room4FeaturesCont: | Washer/Dryer |
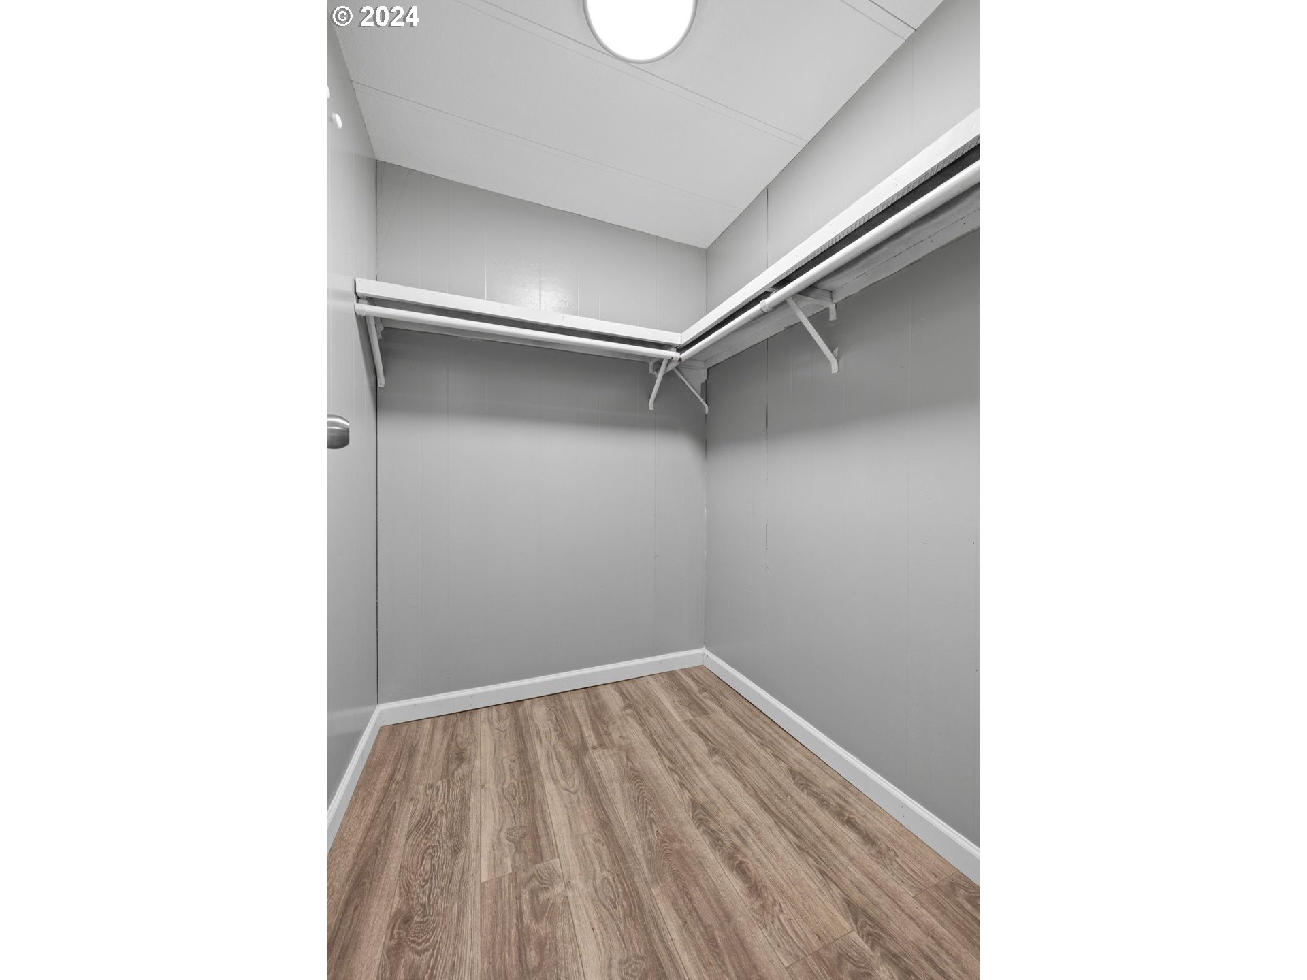
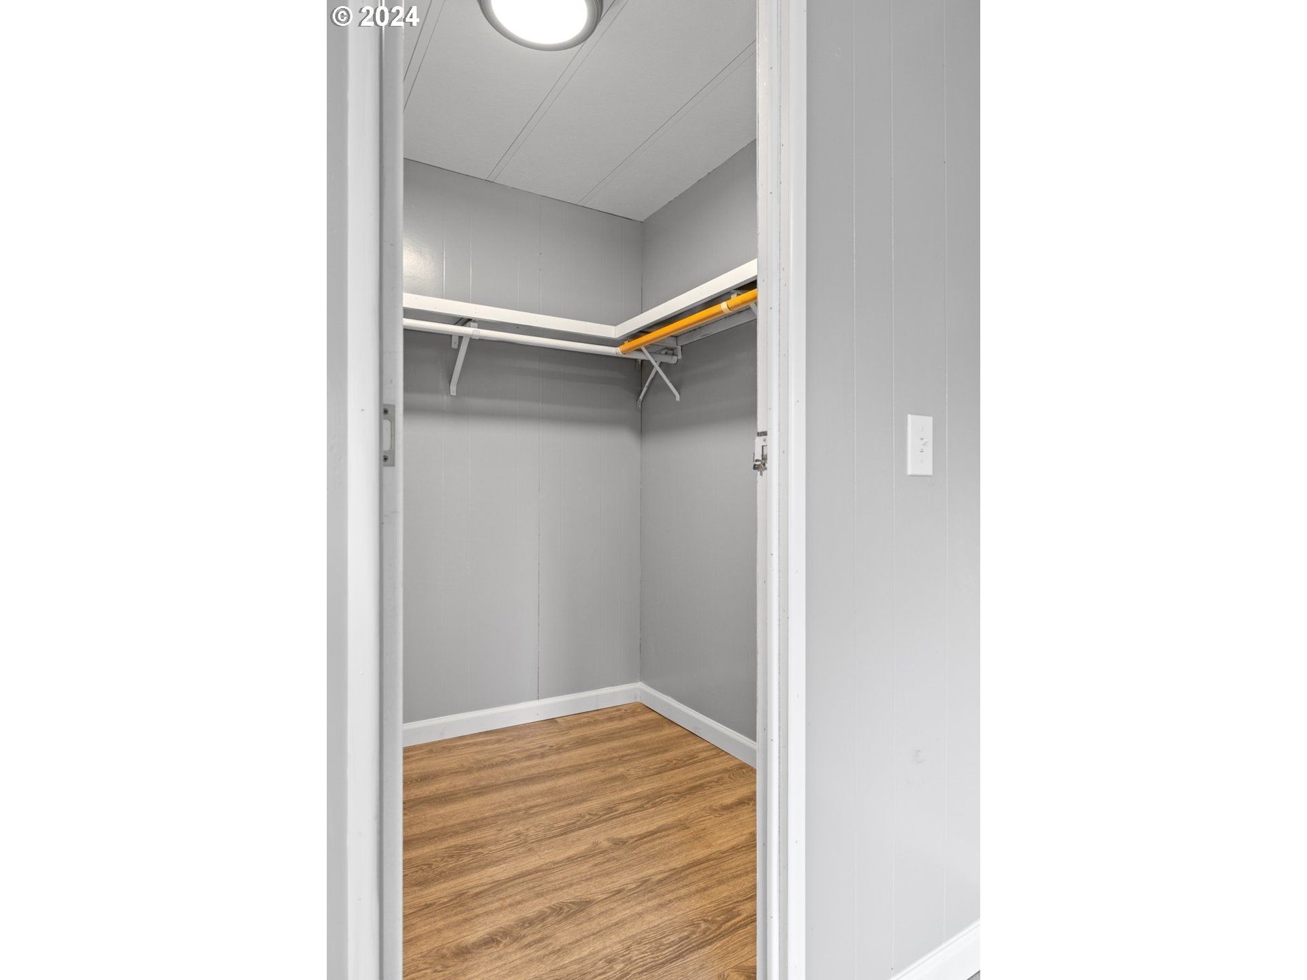
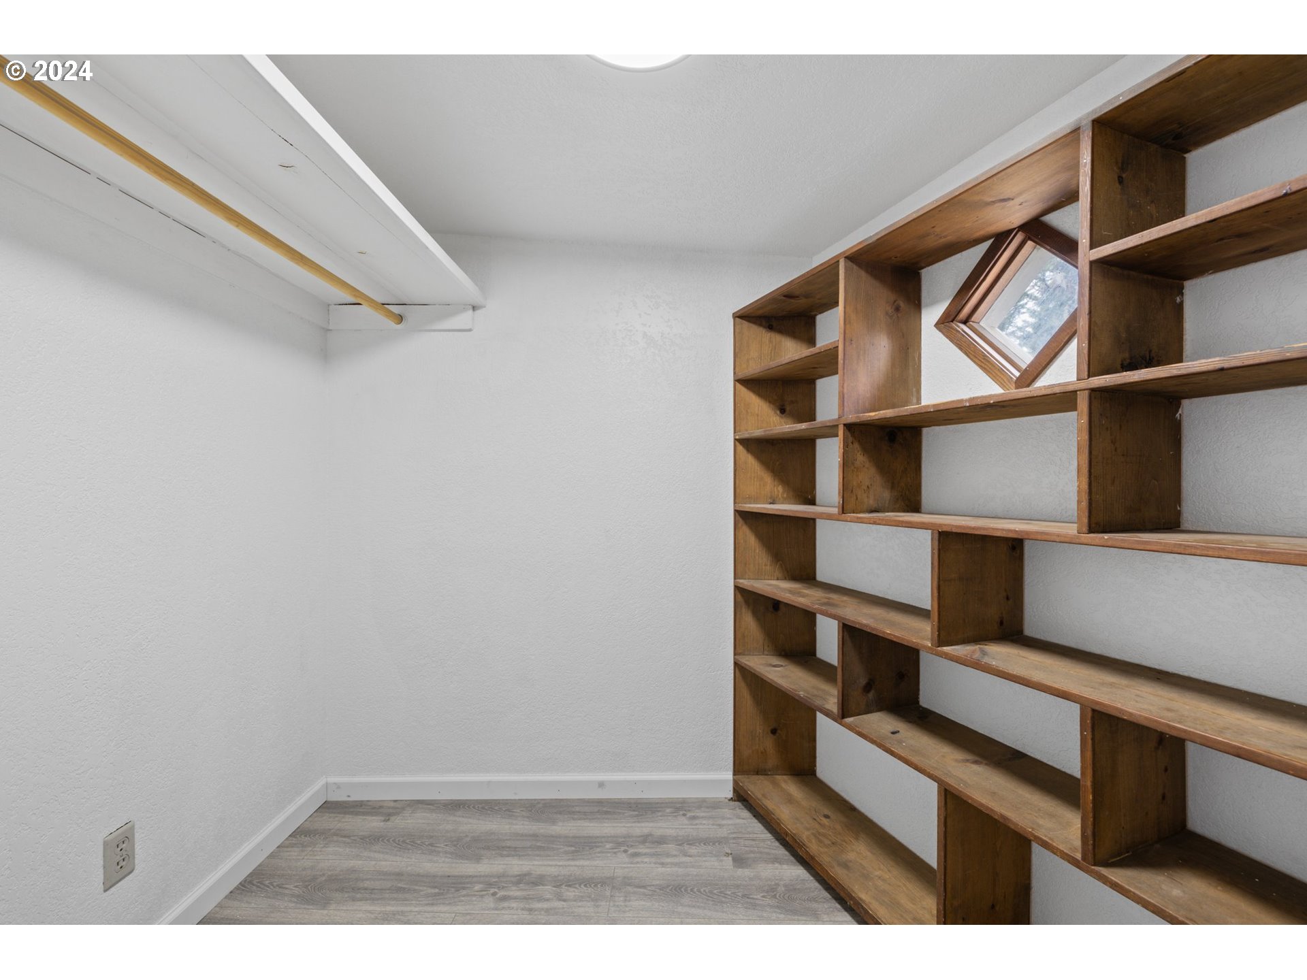
| room7FeaturesCont: | Vinyl Floor, Walk in Closet |
| room8FeaturesCont: | Vinyl Floor |
| room9FeaturesCont: | Vinyl Floor |
| architecturalStyle: | 1 Story, Double Wide Manufactured |
| mainLevelAreaTotal: | 1630 |
| room10FeaturesCont: | Vinyl Floor |
| room11FeaturesCont: | Free-Standing Range, Free-Standing Refrigerator, Vinyl Floor |
| room12FeaturesCont: | Vinyl Floor |
| room13FeaturesCont: | Vinyl Floor, Walk in Closet |
| exteriorDescription: | Metal Siding |
| hotWaterDescription: | Electricity |
| internetServiceType: | Cable |
| middleOrJuniorSchool: | Lincoln Savage |
| currentPriceForStatus: | 287500 |
| bathroomsFullMainLevel: | 2 |
| buildingAreaCalculated: | 1630 |
| bathroomsTotalMainLevel: | 2.0 |
| buildingAreaDescription: | County |
| bathroomsTotalLowerLevel: | 0.0 |
| bathroomsTotalUpperLevel: | 0.0 |

Please sign up for a Listing Manager account below to inquire about this listing