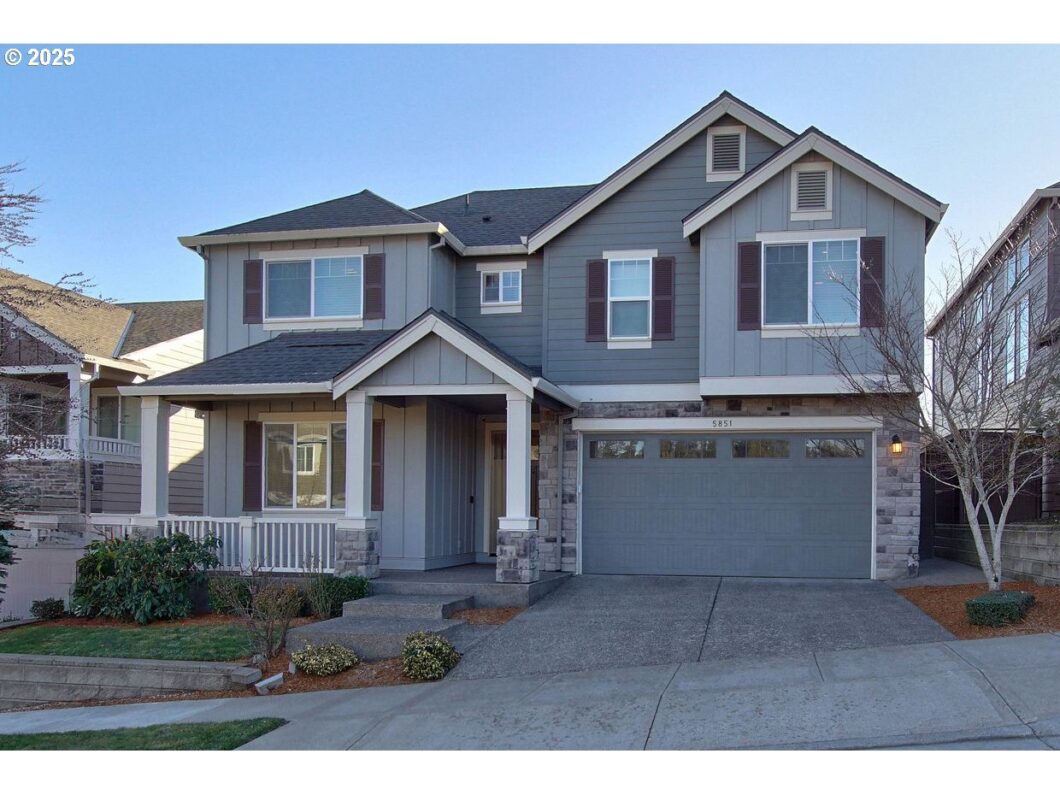
***MUST SEE*** Experience modern elegance in this stunning home! Step inside to discover an open-concept layout with abundant natural light, spiral stairs and high ceilings that create a bright and airy feel. Spacious dining, sleek finishes, gourmet kitchen boasts stainless steel appliances, granite countertops, breakfast nook, kitchen desk and a spacious island perfect for entertaining. Do not miss the one of a kind covered outdoor fireplace and an additional cozy fireplace in the living room. Spacious 2 car garage with lot of additional storage space. Fully paved backyard with a fire pit, southern exposure and territorial views. Spacious office at the front with upgraded electricals. Upstairs : Relax in the spacious & luxurious primary suite with a spa-like ensuite and a custom designed walk-in closet. In addition to the primary suite, enjoy the convenience of two additional full baths upstairs, including a Jack & Jill bath connected to the spacious media room. Nestled in a prime location with top-rated schools, walking trails and open space in the front. This property is a must see, don’t miss your chance to make it yours!
View full listing details| Price: | $940,000 |
| Address: | 5851 NW Bannister Dr |
| City: | Portland |
| County: | Washington |
| State: | Oregon |
| Zip Code: | 97229 |
| Subdivision: | Bethany Heights 2 Lot 64 |
| MLS: | 430870111 |
| Year Built: | 2014 |
| Square Feet: | 3,445 |
| Acres: | 0.11 |
| Lot Square Feet: | 0.11 acres |
| Bedrooms: | 5 |
| Bathrooms: | 3.1 |
| Half Bathrooms: | 1 |
| roof: | Composition |
| sewer: | Public Sewer |
| vtURL: | https://my.matterport.com/show/?m=x6muN5ENEkR&mls=1 |
| vtURL2: | https://www.propertytours.us/5851-nw-bannister-dr-portland-or-virtual-tour/#tour |
| vtURL3: | https://visithome.ai/kA6NrgZoX8McxftpoAdgkR |
| cooling: | Central Air |
| country: | US |
| heating: | Forced Air |
| stories: | 2 |
| taxYear: | 2024 |
| basement: | Crawl Space |
| warranty: | Home Warranty |
| photo1Url: | https://www.rmlsweb.com/webphotos/43000000/80000/7000/430870111-1-a.jpg |
| priceType: | List Price |
| appliances: | Built-in Oven, Cooktop, Dishwasher, Disposal, Gas Appliances, Granite, Island, Microwave, Pantry, Stainless Steel Appliance(s) |
| directions: | Laidlaw to NW Bannister Dr |
| garageType: | Attached |
| highSchool: | Sunset |
| room4Level: | Upper |
| room7Level: | Upper |
| room8Level: | Upper |
| room9Level: | Main |
| disclosures: | Disclosure |
| lotFeatures: | Level |
| room10Level: | Main |
| room11Level: | Main |
| room12Level: | Main |
| room13Level: | Upper |
| waterSource: | Public Water |
| daysOnMarket: | 75 |
| garageSpaces: | 2 |
| hotSheetDate: | 2025-04-09 |
| listAgentKey: | 62409 |
| listingTerms: | Call Listing Agent, Cash, Conventional |
| lotSizeRange: | 3, 000 to 4, 999 SqFt |
| mlsAreaMajor: | NW Washington Co or Sauvie Island |
| onMarketDate: | 2025-02-20T00:00:00+00:00 |
| parcelNumber: | R2189417 |
| parkingTotal: | 2 |
| listOfficeKey: | 107969 |
| associationFee: | 120 |
| listingService: | Full Service |
| room10Features: | Fireplace |
| room11Features: | Island, Pantry |
| standardStatus: | Active |
| windowFeatures: | Double Pane Windows |
| fireplacesTotal: | 1 |
| fuelDescription: | Gas |
| parkingFeatures: | Driveway, On Street |
| roadSurfaceType: | Paved |
| sourceSystemKey: | 430870111 |
| taxAnnualAmount: | 11485.4 |
| viewDescription: | Mountain(s), Territorial, Trees/Woods |
| elementarySchool: | Findley |
| exteriorFeatures: | Fenced, Fire Pit, Outdoor Fireplace, Patio, Sprinkler, Yard |
| interiorFeatures: | Granite, Hardwood Floors, Laundry, Soaking Tub, Tile Floor, Wall to Wall Carpet |
| room4Description: | 4th Bedroom |
| room7Description: | 2nd Bedroom |
| room8Description: | 3rd Bedroom |
| room9Description: | Dining Room |
| sourceSystemName: | Regional Multiple Listing Service, Inc. |
| supplementNumber: | 1 |
| fireplaceFeatures: | Gas |
| foundationDetails: | Concrete Perimeter |
| listAgentLastName: | Gopalswamy |
| listMainOfficeKey: | 107969 |
| listingKeyNumeric: | 430870111 |
| lotSizeSquareFeet: | 4791 |
| offerInstructions: | Call Seller's Agent |
| originalListPrice: | 995000 |
| previousListPrice: | 975000 |
| propertyCondition: | Resale |
| room10Description: | Family Room |
| room11Description: | Kitchen |
| room12Description: | Living Room |
| room13Description: | Primary Bedroom |
| room9FeaturesCont: | Butler's Pantry |
| architecturalStyle: | 2 Story, Traditional |
| listAgentFirstName: | Vijay |
| mainLevelAreaTotal: | 1453 |
| room11FeaturesCont: | Granite |
| room13FeaturesCont: | Granite, Soaking Tub, Walk in Closet |
| coListAgentLastName: | Peacock |
| coListMainOfficeKey: | 107969 |
| exteriorDescription: | Cement Siding, Stone |
| hotWaterDescription: | Gas |
| listingContractDate: | 2025-02-20T00:00:00+00:00 |
| streetNumberNumeric: | 5851 |
| taxLegalDescription: | ARBOR HEIGHTS EAST NO.3, LOT 64, ACRES 0.11 |
| upperLevelAreaTotal: | 1992 |
| associationAmenities: | Commons, Front Yard Landscaping, Management |
| coListAgentFirstName: | Miles |
| listOfficeKeyNumeric: | 107969 |
| middleOrJuniorSchool: | Tumwater |
| originatingSystemKey: | 430870111 |
| accessibilityFeatures: | Garage on Main |
| bathroomsTotalInteger: | 4 |
| currentPriceForStatus: | 940000 |
| originatingSystemName: | Regional Multiple Listing Service, Inc. |
| buildingAreaCalculated: | 3445 |
| associationFeeFrequency: | Monthly |
| bathroomsFullUpperLevel: | 3 |
| bathroomsTotalMainLevel: | 0.1 |
| buildingAreaDescription: | Tax Doc |
| bathroomsTotalLowerLevel: | 0.0 |
| bathroomsTotalUpperLevel: | 3.0 |
| contractStatusChangeDate: | 2025-02-20T00:00:00+00:00 |
| listMainOfficeKeyNumeric: | 107969 |
| bathroomsPartialMainLevel: | 1 |
| coListMainOfficeKeyNumeric: | 107969 |


