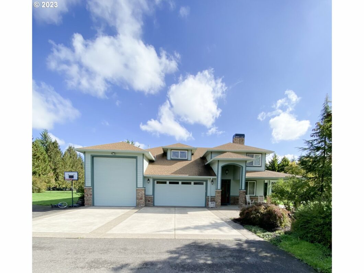
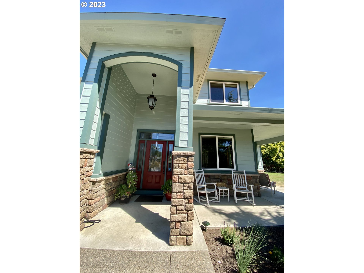
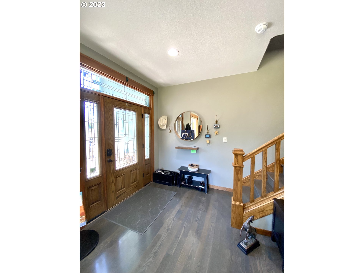
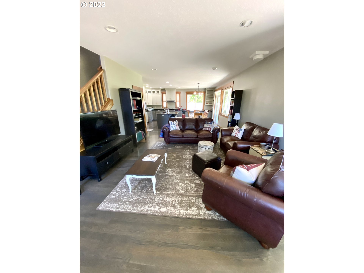
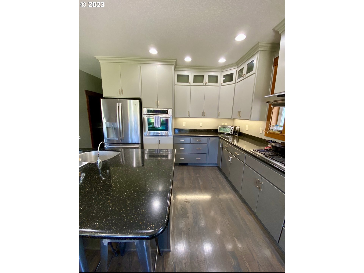
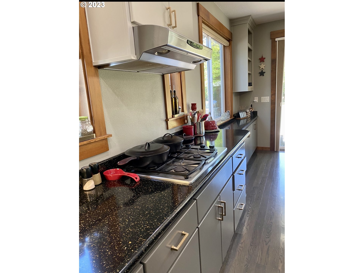
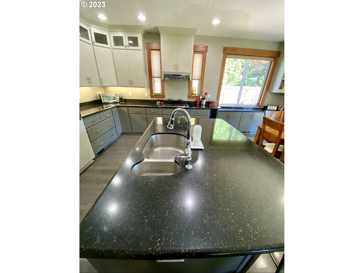
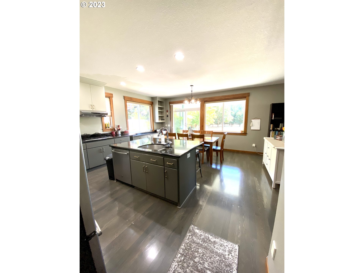
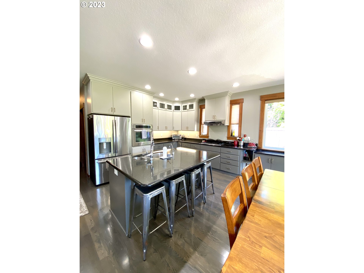
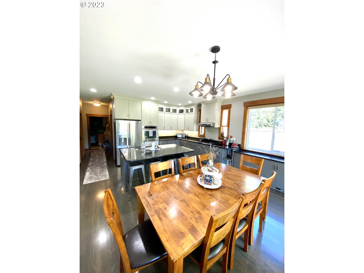
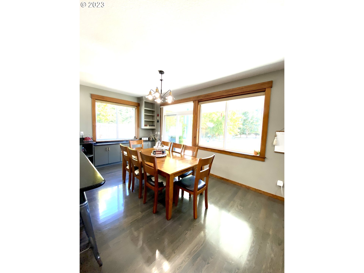
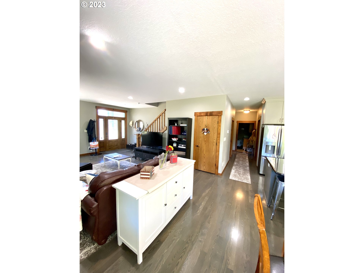
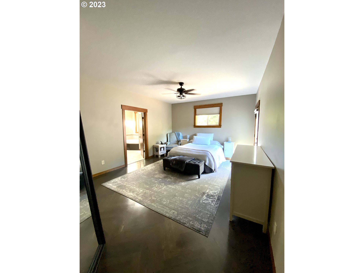
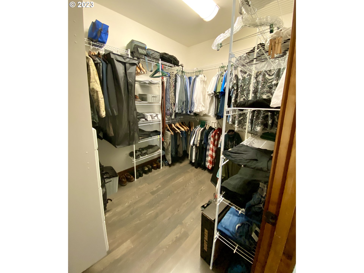
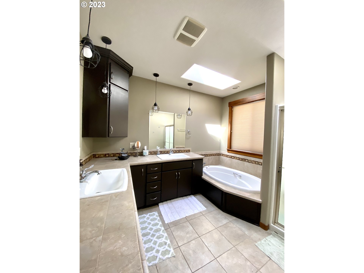
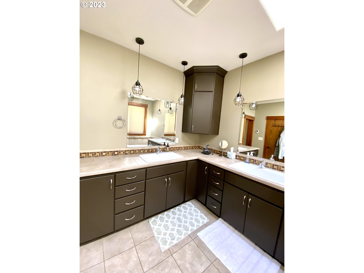
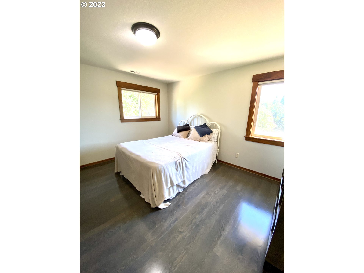
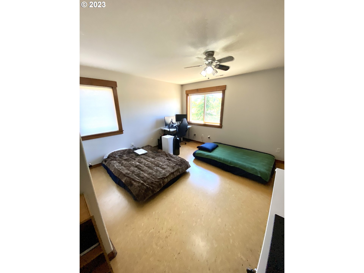
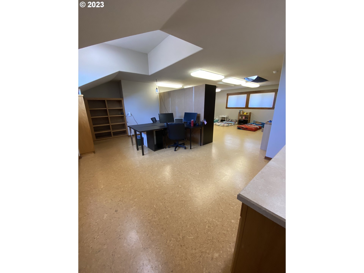
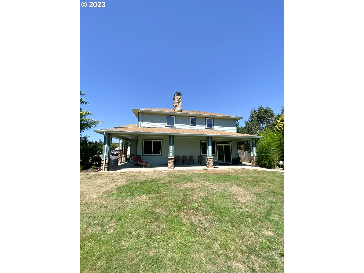
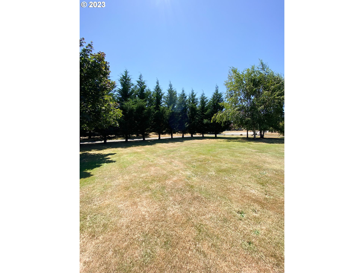
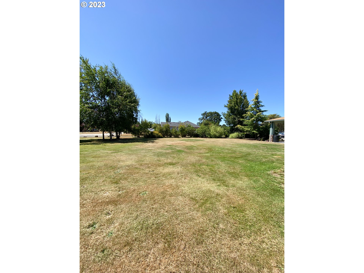
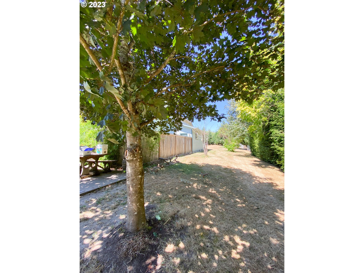
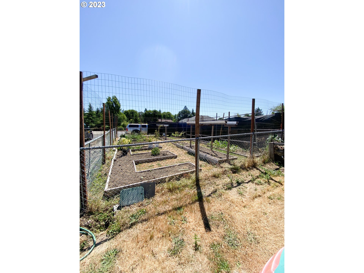
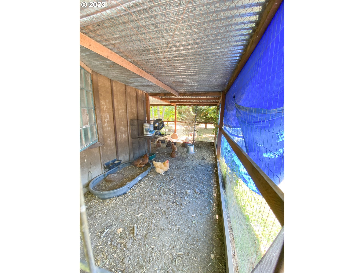
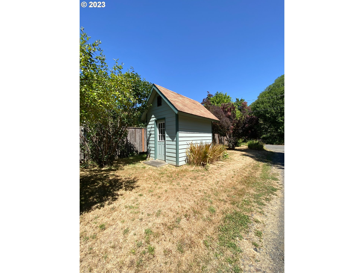
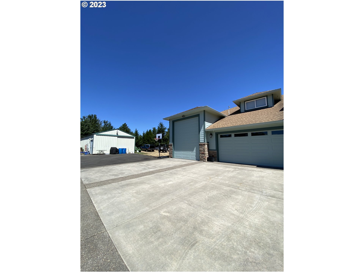
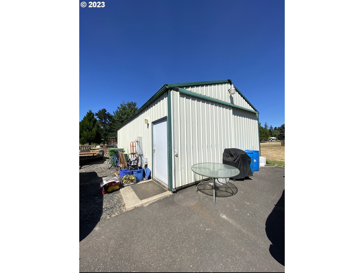
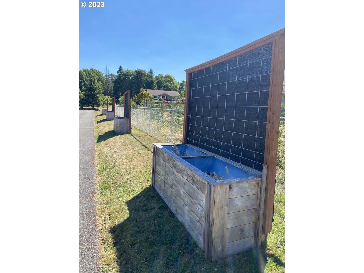
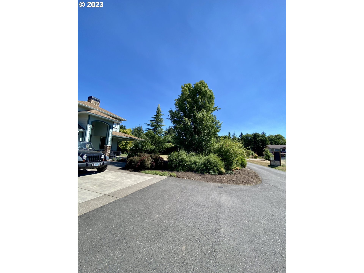
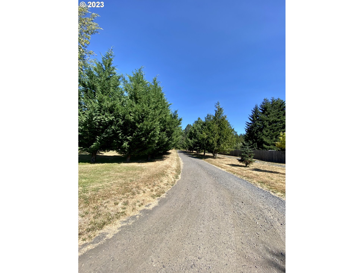
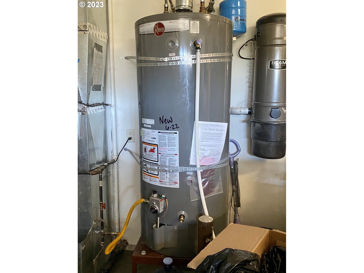
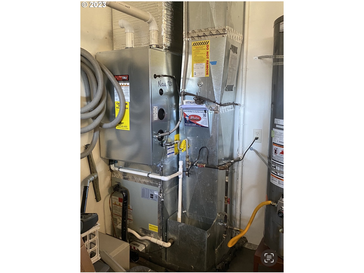
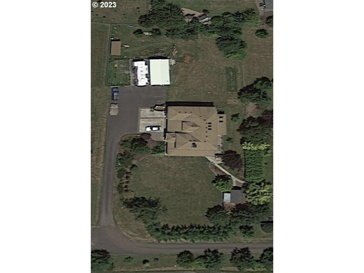
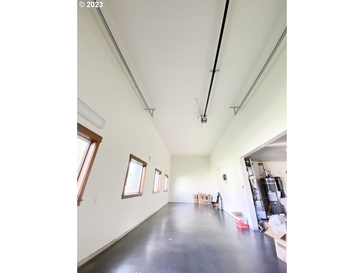
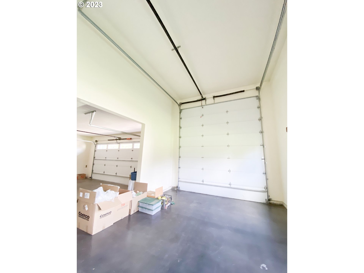
Escape the city for the serene country life on 1.31 acres. Just minutes from shopping and restaurants. Roomy 2800+ sq ft home with 2 car garage PLUS a fantastic RV/boat garage. Gourmet kitchen, living room, dining room, main bedroom on main level. Stained, white oak hardwood floors. The RV garage is 44 x 14, wide and should accommodate slide outs. New gas water heater and furnace. Workshop has loft. Flat, grassy yard and a large chicken coop. Deer fenced large garden. Extra storage shelf in garage. 2nd RV spot w/hookups. Come view today! (No lookey Lous please- or please come by with a licensed realtor )
View full listing details| Price: | $865,000 |
| Address: | 58473 CHILDS RD |
| City: | St. Helens |
| County: | Columbia |
| State: | Oregon |
| MLS: | 23293161 |
| Square Feet: | 2,822 |
| Acres: | 1.310 |
| Lot Square Feet: | 1.310 acres |
| Bedrooms: | 4 |
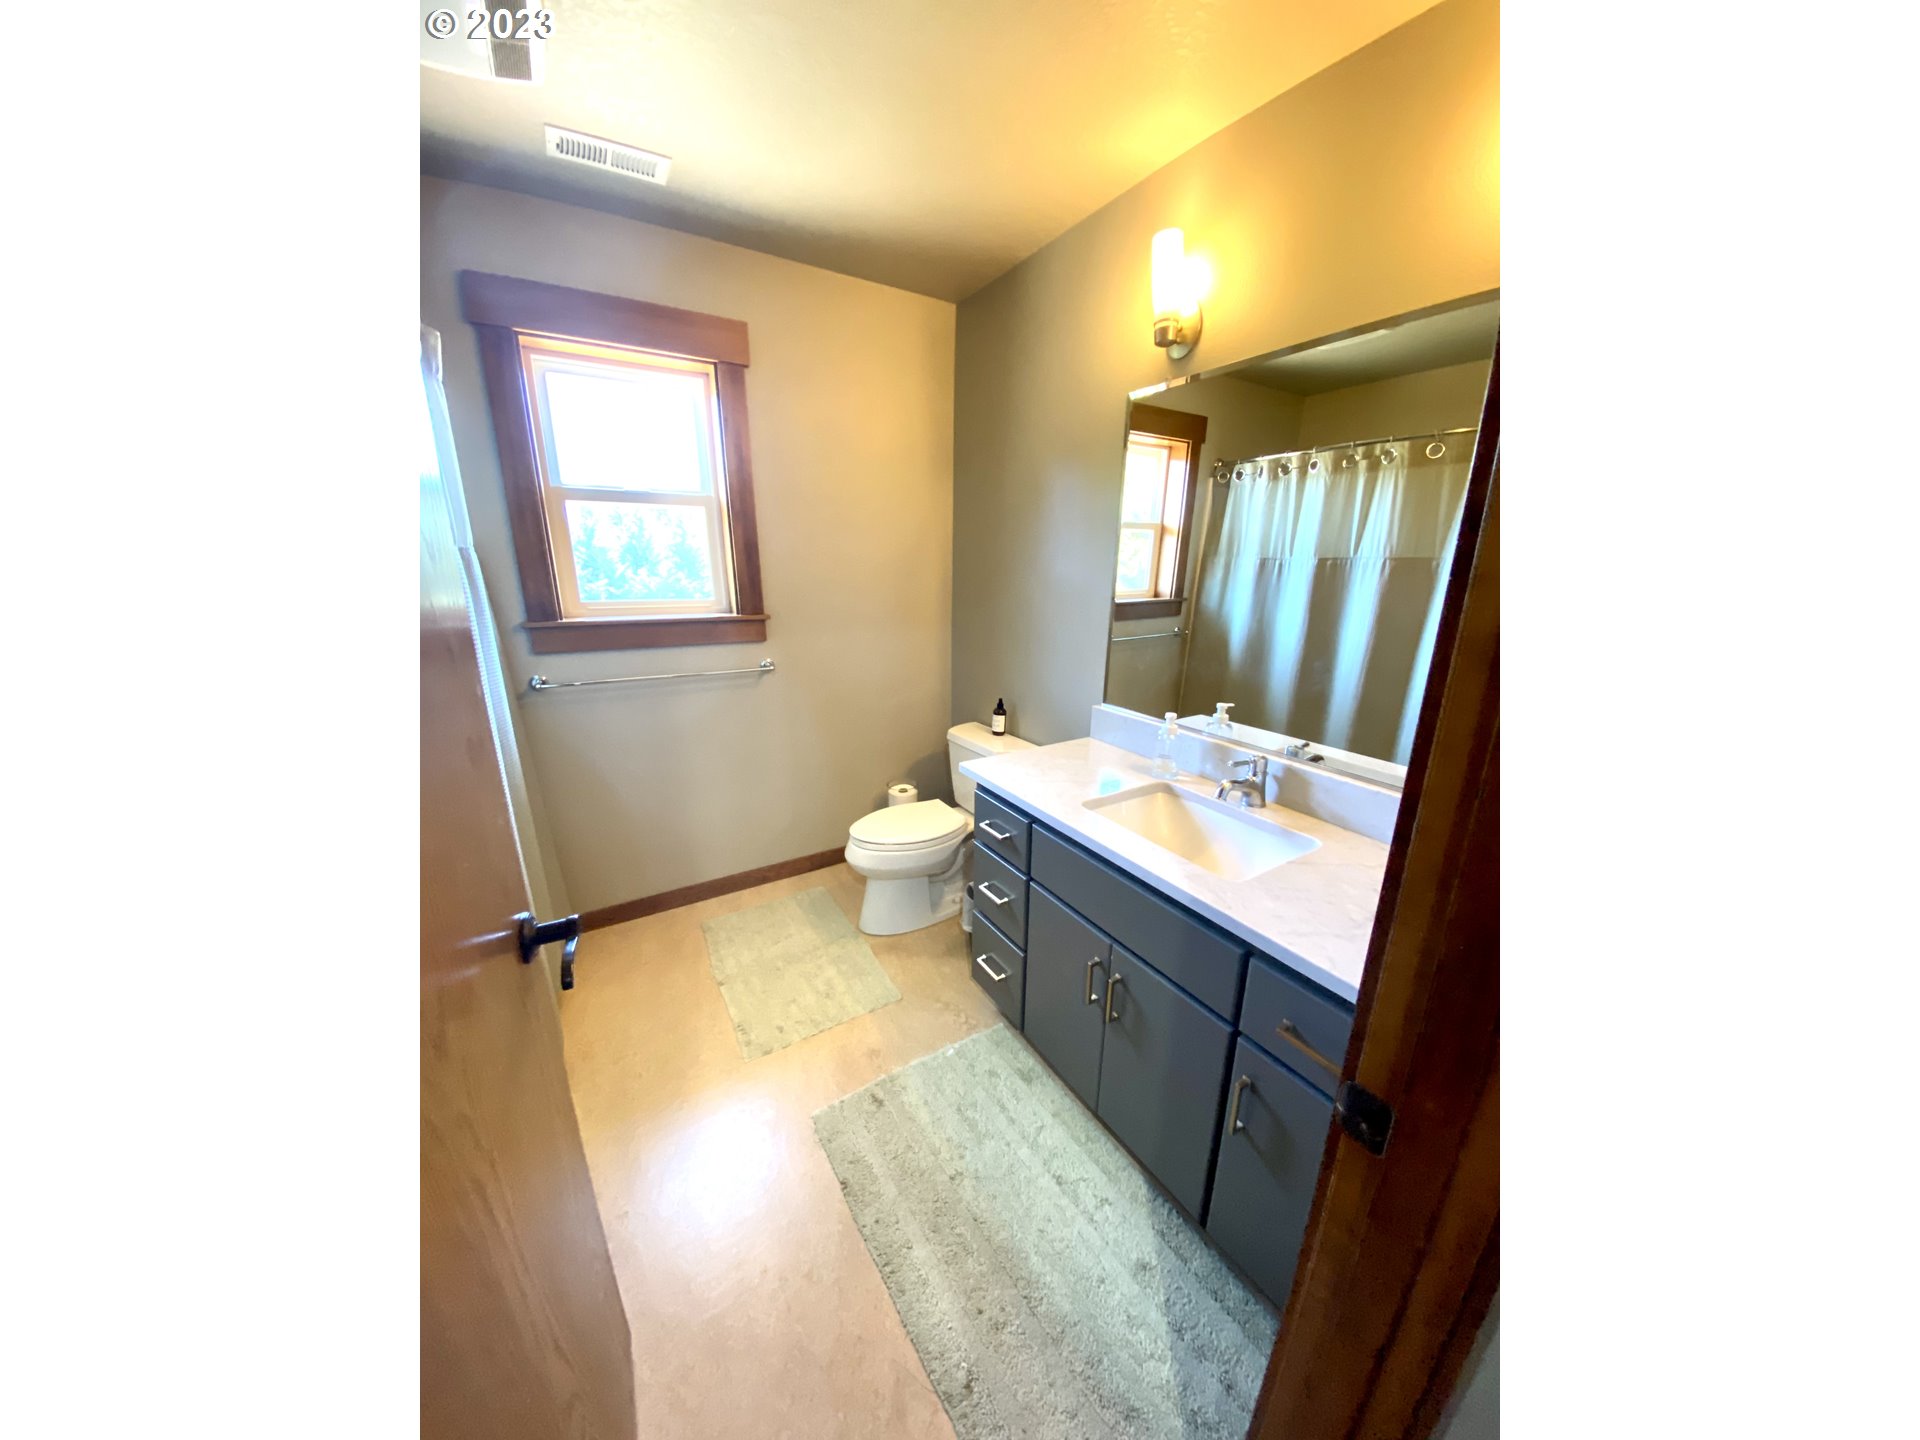
| Bathrooms: | 2.1 |
| Half Bathrooms: | 1 |
| stories: | 2 |
| taxYear: | 2022 |
| room4Area: | 540 |
| room5Area: | 63 |
| room7Area: | 169 |
| room8Area: | 180 |
| directions: | Hwy 30 to Gable, L on Childs Rd |
| garageType: | Attached, Oversized |
| highSchool: | St Helens |
| room11Area: | 238 |
| room12Area: | 280 |
| room13Area: | 208 |
| room4Level: | Upper |
| room4Width: | 18 |
| room5Level: | Main |
| room5Width: | 7 |
| room7Level: | Upper |
| room7Width: | 13 |
| room8Level: | Upper |
| room8Width: | 12 |
| room9Level: | Main |
| disclosures: | Disclosure |
| room11Level: | Main |
| room11Width: | 14 |
| room12Level: | Main |
| room12Width: | 14 |
| room13Level: | Main |
| room13Width: | 13 |
| room4Length: | 30 |
| room5Length: | 9 |
| room7Length: | 13 |
| room8Length: | 15 |
| listingTerms: | Cash, Conventional, FHA, VA Loan |
| lotSizeRange: | 1 to 2.99 Acres |
| room11Length: | 17 |
| room12Length: | 20 |
| room13Length: | 16 |
| rvDescription: | RV/Boat Storage |
| windowFeatures: | Double Pane Windows |
| fuelDescription: | Gas |
| roadSurfaceType: | Paved |
| taxAnnualAmount: | 5966.97 |
| elementarySchool: | McBride |
| room4Description: | 4th Bedroom |
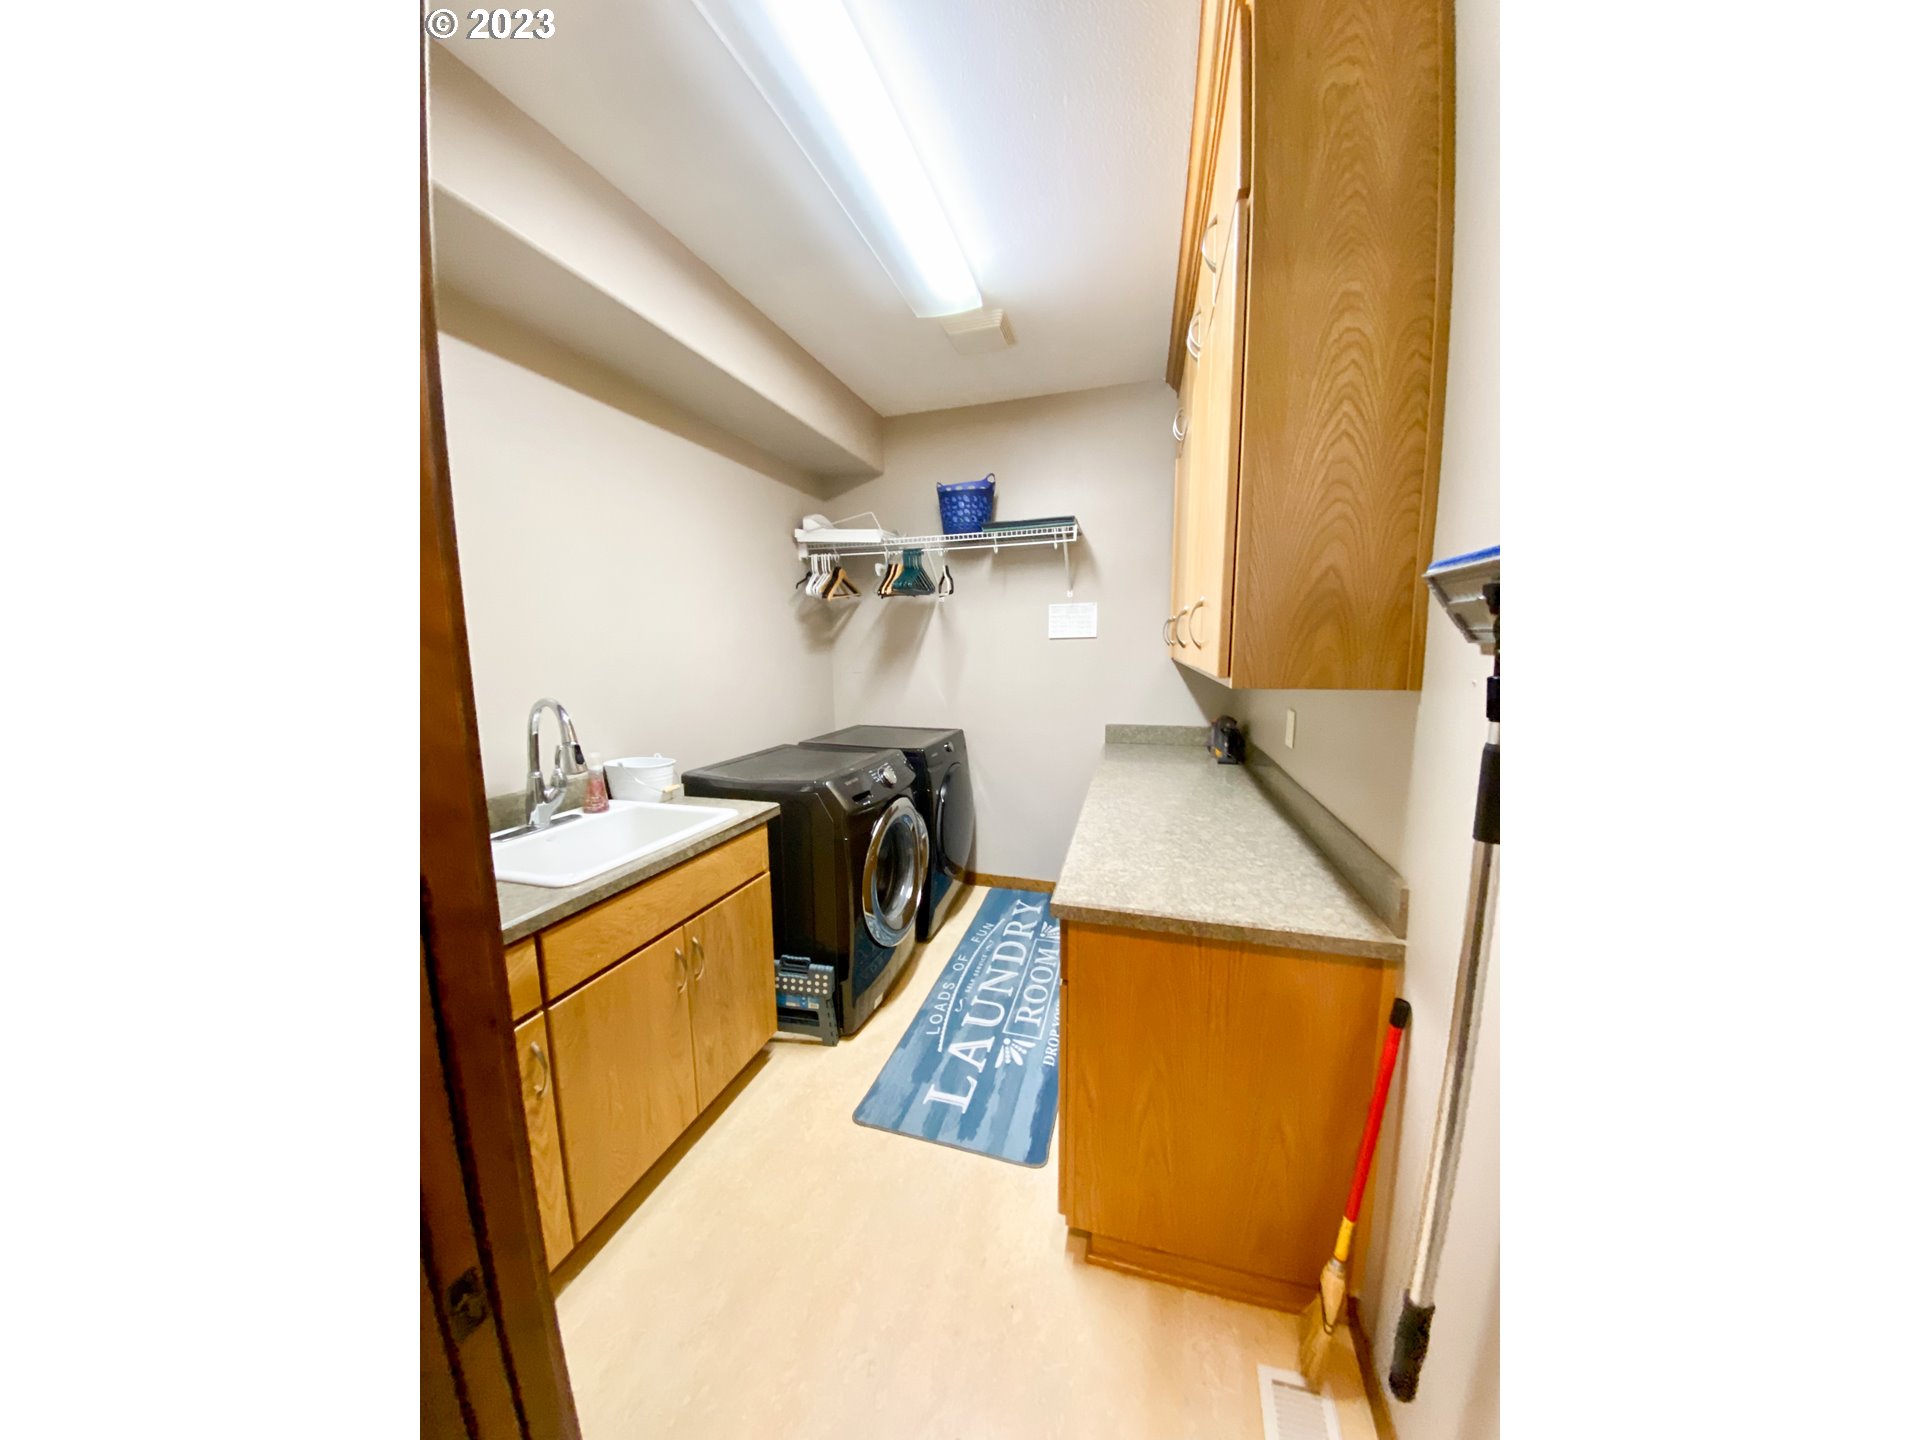
| room5Description: | Utility Room |
| room7Description: | 2nd Bedroom |
| room8Description: | 3rd Bedroom |
| room9Description: | Dining Room |
| elementarySchool2: | Lewis & Clark |
| propertyCondition: | Resale |
| room10Description: | Family Room |
| room11Description: | Kitchen |
| room12Description: | Living Room |
| room13Description: | Primary Bedroom |
| mainLevelAreaTotal: | 1458 |
| room13FeaturesCont: | Suite |
| exteriorDescription: | Cement Siding |
| hotWaterDescription: | Gas |
| upperLevelAreaTotal: | 1364 |
| middleOrJuniorSchool: | St Helens |
| currentPriceForStatus: | 865000 |
| bathroomsFullMainLevel: | 1 |
| buildingAreaCalculated: | 2822 |
| bathroomsFullUpperLevel: | 1 |
| bathroomsTotalMainLevel: | 1.1 |
| buildingAreaDescription: | Trio |
| bathroomsTotalLowerLevel: | 0.0 |
| bathroomsTotalUpperLevel: | 1.0 |
| bathroomsPartialMainLevel: | 1 |

Please sign up for a Listing Manager account below to inquire about this listing