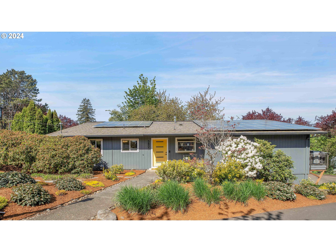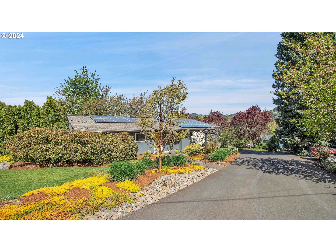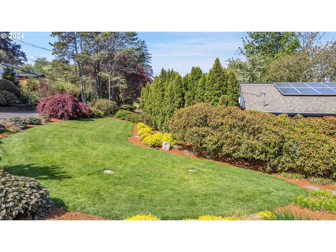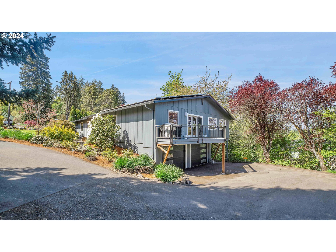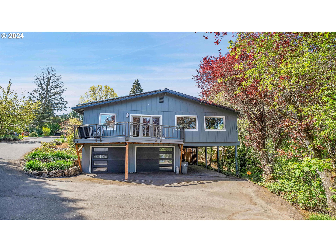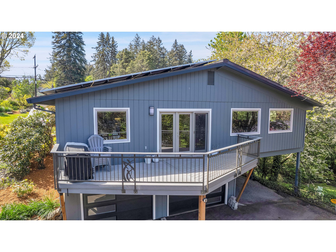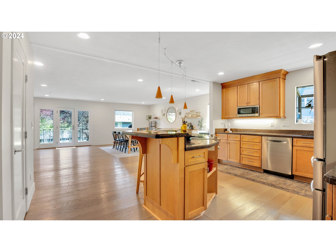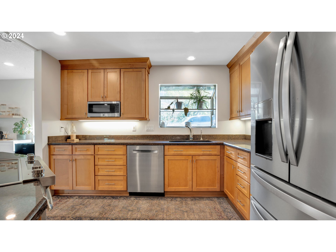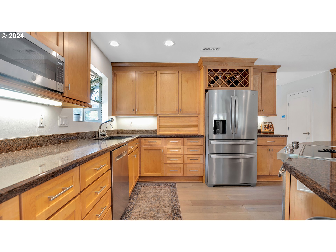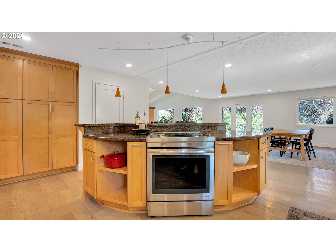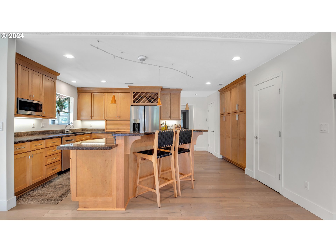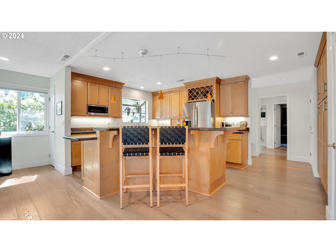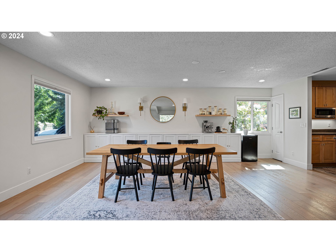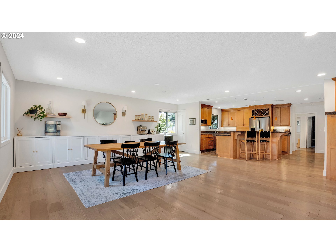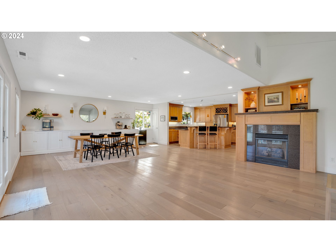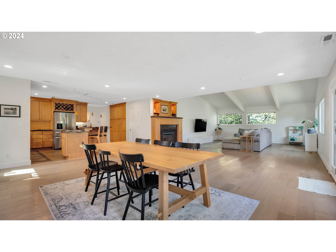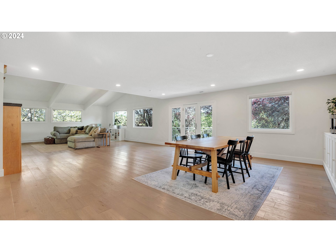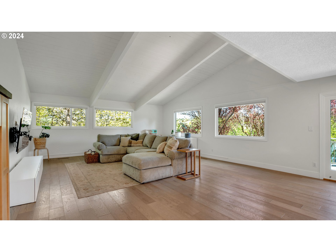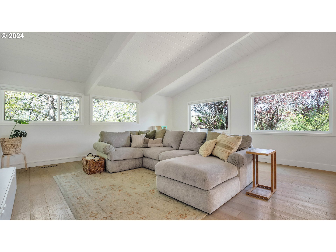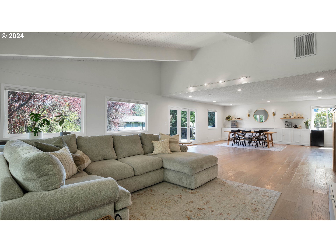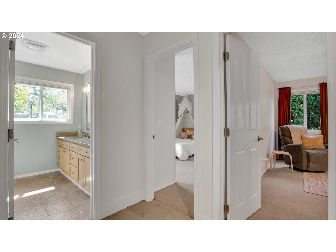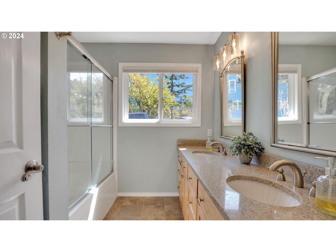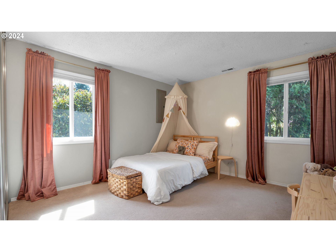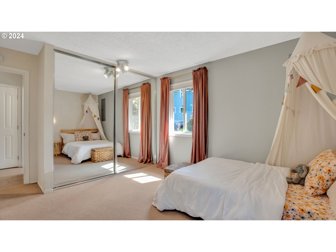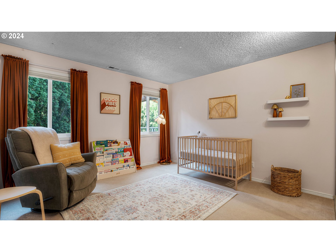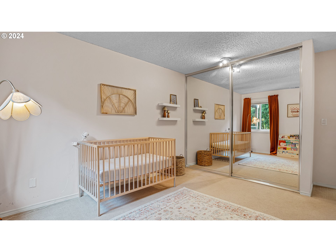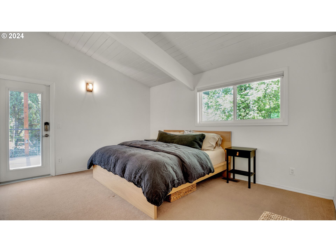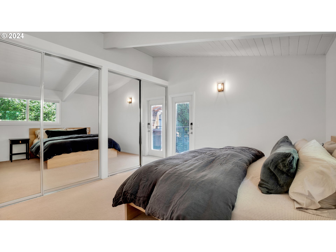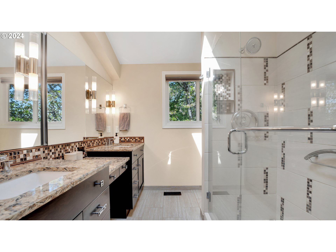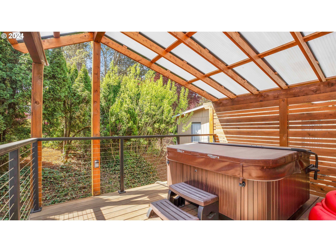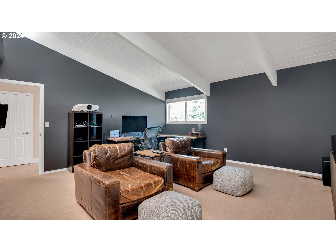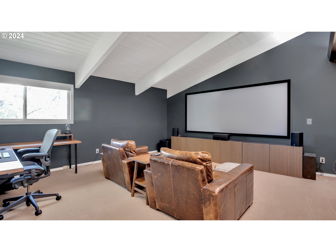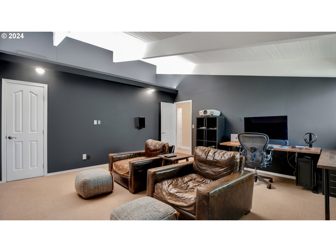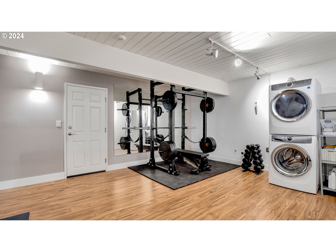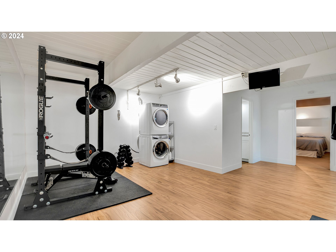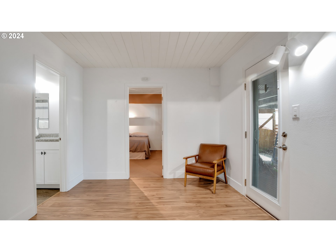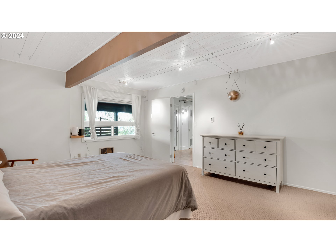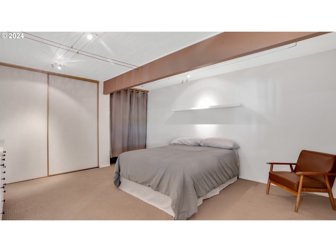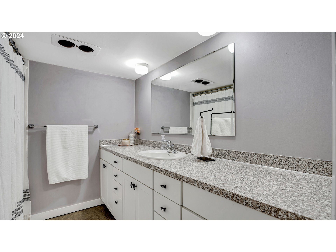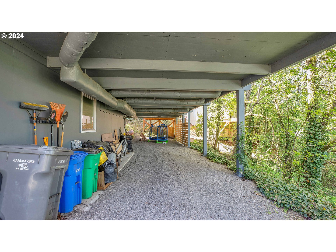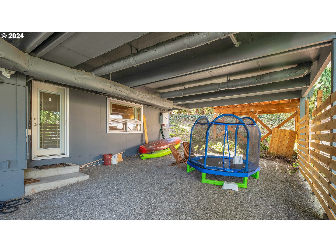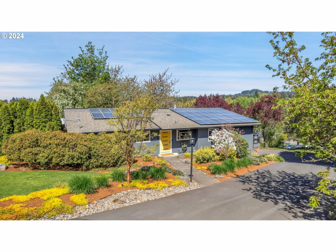
Nestled in HAYHURST, this stunning home offers a spacious layout with vaulted-beamed ceilings in the living room, family room and primary bedroom. Enjoy entertaining with an open floor plan and a deck off the living area. Unwind at the end of the day in your own oasis with a private deck and hot tub off of the primary bedroom. Storage abound with two pantries in the kitchen and closet organizers in the hall closet and each bedroom on the main floor. Have a boat? There is extra parking under the carport area. If versatility is what you need, look no further. The family room could be used for an office or 5th bedroom. The finished basement offers a bedroom, full bathroom and flex space with exterior entry. Newer exterior paint, furnace, A/C and garage doors. Buyer to perform own due diligence. This home is truly a must-see to appreciate all it has to offer.
View full listing details| Price: | $810,000 |
| Address: | 5805 SW BOUNDARY ST |
| City: | Portland |
| County: | Multnomah |
| State: | Oregon |
| MLS: | 24121352 |
| Square Feet: | 3,260 |
| Bedrooms: | 4 |
| Bathrooms: | 3 |
| stories: | 2 |
| taxYear: | 2023 |
| directions: | SW Beaverton Hillsdale Hwy. to Shattuck, then R. on Boundary |
| highSchool: | Ida B Wells |
| room4Level: | Lower |
| room7Level: | Main |
| room8Level: | Main |
| room9Level: | Main |
| disclosures: | Disclosure |
| room10Level: | Main |
| room11Level: | Main |
| room12Level: | Main |
| room13Level: | Main |
| listingTerms: | Cash, Conventional, VA Loan |
| lotSizeRange: | 10, 000 to 14, 999 SqFt |
| room7Features: | Closet Organizer |
| room8Features: | Closet Organizer |
| room11Features: | Dishwasher, Disposal, Microwave, Pantry |
| room12Features: | Beamed Ceilings, Deck, Fireplace |
| room13Features: | Bathroom, Beamed Ceilings, Closet Organizer, Deck |
| windowFeatures: | Vinyl Frames |
| fuelDescription: | Electricity, Gas |
| roadSurfaceType: | Paved |
| taxAnnualAmount: | 9870.44 |
| elementarySchool: | Hayhurst |
| room4Description: | 4th Bedroom |
| room7Description: | 2nd Bedroom |
| room8Description: | 3rd Bedroom |
| room9Description: | Dining Room |
| propertyCondition: | Resale |
| room10Description: | Family Room |
| room11Description: | Kitchen |
| room12Description: | Living Room |
| room13Description: | Primary Bedroom |
| room4FeaturesCont: | Closet, Wall to Wall Carpet |
| room7FeaturesCont: | Closet, Wall to Wall Carpet |
| room8FeaturesCont: | Closet, Wall to Wall Carpet |
| room9FeaturesCont: | Engineered Hardwood |
| mainLevelAreaTotal: | 2448 |
| room10FeaturesCont: | Closet, Wall to Wall Carpet |
| room11FeaturesCont: | Engineered Hardwood, Granite |
| room12FeaturesCont: | Engineered Hardwood, Vaulted Ceiling(s) |
| room13FeaturesCont: | Closet, Vaulted Ceiling(s), Wall to Wall Carpet |
| exteriorDescription: | T-111 Siding, Wood Siding |
| hotWaterDescription: | Gas, Tankless |
| lowerLevelAreaTotal: | 812 |
| middleOrJuniorSchool: | Robert Gray |
| currentPriceForStatus: | 810000 |
| bathroomsFullMainLevel: | 2 |
| buildingAreaCalculated: | 2448 |
| bathroomsFullLowerLevel: | 1 |
| bathroomsTotalMainLevel: | 2.0 |
| buildingAreaDescription: | PDX Maps |
| bathroomsTotalLowerLevel: | 1.0 |
| bathroomsTotalUpperLevel: | 0.0 |