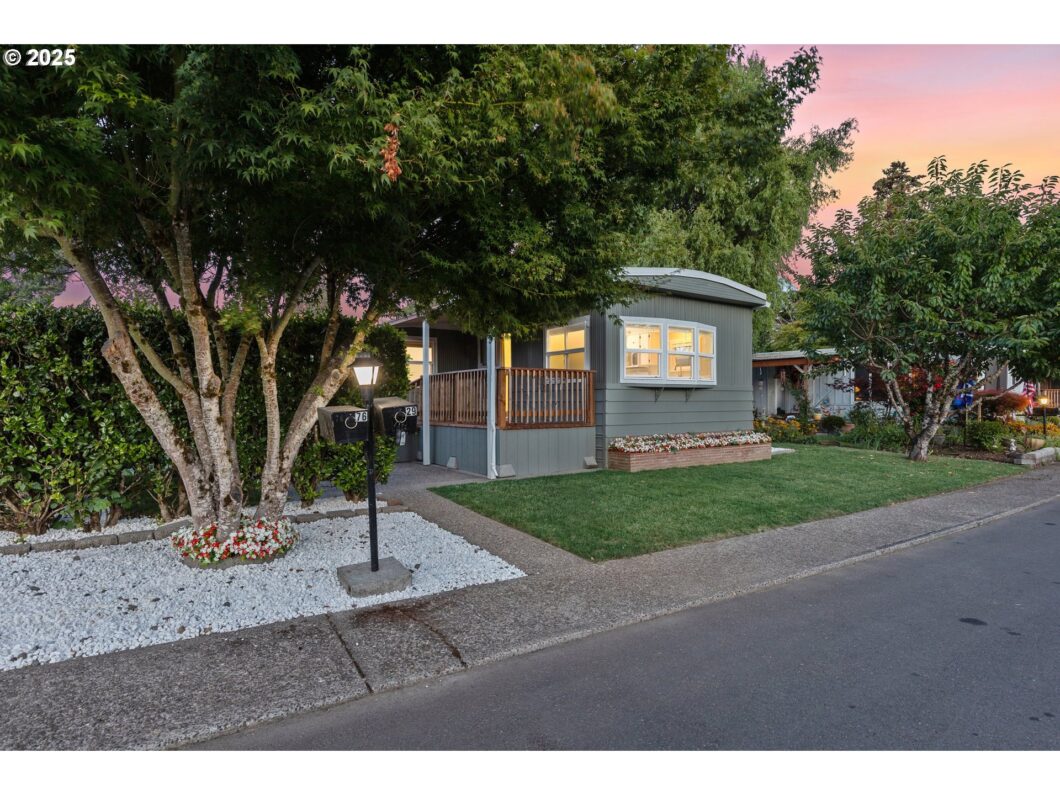
Three Virtual staged Photo’s. 55+ Park Forest Hills Community. Space rent 1240 Approx. 17 Minutes from Hillsboro Hospital. MOVE IN READY!!! NEW fenced yard. 2 bedroom PLUS attached unfinished 3rd room! Roof is 4 yrs. old. NEW gutters. CRAWL SPACE is clean & dry year around & sealed tight so NO vermin’s can intrude. Pest control sprayed w/pet friendly bug spray to prevent aunts or bugs from making this there home. NEW ground barrier in crawl space. HOME HAS BEEN INSPECTED. Few miner things came up & they have been completed. 100% READY! Heat pump/cooling system is 4 yrs old. Main bedroom w/pop-out giving you extra space. ADDITIONAL 3rd ROOM (ADD ON) great for shop, crafts, storage or office. NEW “high quality” walk-in shower. Refurbished kitchen cabinets & new kitchen appliances. New kitchen sink, new built-in microwave. New range. 2 kitchen pantries. NEW beautiful light marble vinyl in the kitchen with new baseboard molding. NEW plush carpet in the main bedroom. NEWER Vinyl windows. NEW “EASY TOUCH” blinds. NEW “EXTRA-LARGE” covered front deck with Palm tree’s & arborvitaes for privacy. NEW back steps with hand rail. HOME includes “Bosh” stackable washer & dryer. Park is pet friendly. NOTE: This LOT has an irrigation pipe hook-up. Water your grass & Garden with out the increased water bill. Club house newly remodeled! 2 story with elevator, upper & lower deck, Large windows facing the pond. Lots of activities EVERY Month + a gym, shuffle board, pool table, card table, Library, FREE to use… SPECIALTY COFFEE machine (: EVERTHING is BEAUTIFUL, MODERN & NEW! Space rent $1242. not including utilities. THIS IS CONSIDERED THE MOST DESIRABLE PARK AROUND. RESIDENTS COMMENTS: THE MANAGER “SKYE” is friendly, courteous, respectful, and available “which make this park stand alone!” THE RESIDENTS enjoy having Skye as a second generation who balances her job with grace. CALL TODAY TO VIEW THIS HOME. I’m the owner of this home (Kathleen Mauldin) Real Estate agent w/MORE REALY.
View full listing details| Price: | $114,000 |
| Address: | 570 N 10th St 29 |
| City: | Cornelius |
| County: | Washington |
| State: | Oregon |
| Zip Code: | 97113 |
| MLS: | 143173549 |
| Year Built: | 1972 |
| Square Feet: | 1,197 |
| Bedrooms: | 3 |
| Bathrooms: | 1 |
| roof: | Rubber |
| sewer: | Public Sewer |
| cooling: | Heat Pump |
| country: | US |
| heating: | Heat Pump |
| lotRent: | 1240 |
| stories: | 1 |
| taxYear: | 2024 |
| basement: | Crawl Space |
| parkName: | Forest Hills |
| photo1Url: | https://www.rmlsweb.com/webphotos/14300000/10000/7000/143173549-1-a.jpg |
| priceType: | List Price |
| appliances: | Dishwasher, Disposal, Free-Standing Range, Free-Standing Refrigerator, Microwave, Pantry, Range Hood, Stainless Steel Appliance(s) |
| directions: | Davis st. |
| garageType: | Carport |
| highSchool: | Forest Grove |
| lotFeatures: | Level, Trees |
| room13Level: | Main |
| waterSource: | Public Water |
| daysOnMarket: | 38 |
| garageSpaces: | 2 |
| hotSheetDate: | 2025-04-04 |
| listAgentKey: | 91746 |
| listingTerms: | Cash, Conventional |
| lotSizeRange: | 0K to 2, 999 SqFt |
| mlsAreaMajor: | Hillsboro, Forest Grove |
| onMarketDate: | 2025-03-02T00:00:00+00:00 |
| parcelNumber: | M933565 |
| parkingTotal: | 2 |
| listOfficeFax: | 503-444-9008 |
| listOfficeKey: | 107969 |
| listingService: | Full Service |
| standardStatus: | Active |
| windowFeatures: | Double Pane Windows, Vinyl Frames |
| fuelDescription: | Electricity |
| parkingFeatures: | Carport, Driveway |
| roadSurfaceType: | Paved |
| sourceSystemKey: | 143173549 |
| viewDescription: | Seasonal, Trees/Woods |
| elementarySchool: | Echo Shaw |
| exteriorFeatures: | Covered Deck, Fenced, Tool Shed, Workshop, Yard |
| interiorFeatures: | Dual Flush Toilet, High Ceilings, Laminate Flooring, Laundry, Wall to Wall Carpet, Washer/Dryer |
| lotRentFrequency: | Monthly |
| room7Description: | 2nd Bedroom |
| room8Description: | 3rd Bedroom |
| room9Description: | Dining Room |
| securityFeatures: | Entry |
| sourceSystemName: | Regional Multiple Listing Service, Inc. |
| supplementNumber: | 1 |
| fireplaceFeatures: | Electric |
| foundationDetails: | Block, Pillar/Post/Pier, Skirting |
| listAgentLastName: | Mauldin |
| listMainOfficeKey: | 107969 |
| listingKeyNumeric: | 143173549 |
| offerInstructions: | Call Seller's Agent |
| originalListPrice: | 118000 |
| previousListPrice: | 118000 |
| propertyCondition: | Restored |
| room10Description: | Family Room |
| room11Description: | Kitchen |
| room12Description: | Living Room |
| room13Description: | Primary Bedroom |
| architecturalStyle: | Single Wide Manufactured |
| listAgentFirstName: | Kathleen |
| mainLevelAreaTotal: | 1197 |
| exteriorDescription: | Metal Siding |
| hotWaterDescription: | Electricity |
| internetServiceType: | Cable |
| listingContractDate: | 2025-03-02T00:00:00+00:00 |
| streetNumberNumeric: | 570 |
| taxLegalDescription: | FOREST HILLS MOBILE ESTATES, SPACE 029, MS SERIAL 20204, HOME ID: 164296, PERSONAL MS |
| associationAmenities: | Gym, Library, Management, Party Room, Pool, Recreation Facilities, Road Maintenance |
| listOfficeKeyNumeric: | 107969 |
| middleOrJuniorSchool: | Neil Armstrong |
| originatingSystemKey: | 143173549 |
| accessibilityFeatures: | Main Floor Bedroom w/Bath, Minimal Steps, Natural Lighting, One Level, Parking, Utility Room On Main, Walk-in Shower |
| bathroomsTotalInteger: | 1 |
| currentPriceForStatus: | 114000 |
| originatingSystemName: | Regional Multiple Listing Service, Inc. |
| bathroomsFullMainLevel: | 1 |
| buildingAreaCalculated: | 1197 |
| bathroomsTotalMainLevel: | 1.0 |
| buildingAreaDescription: | tax Rec |
| bathroomsTotalLowerLevel: | 0.0 |
| bathroomsTotalUpperLevel: | 0.0 |
| contractStatusChangeDate: | 2025-03-02T00:00:00+00:00 |
| listMainOfficeKeyNumeric: | 107969 |


