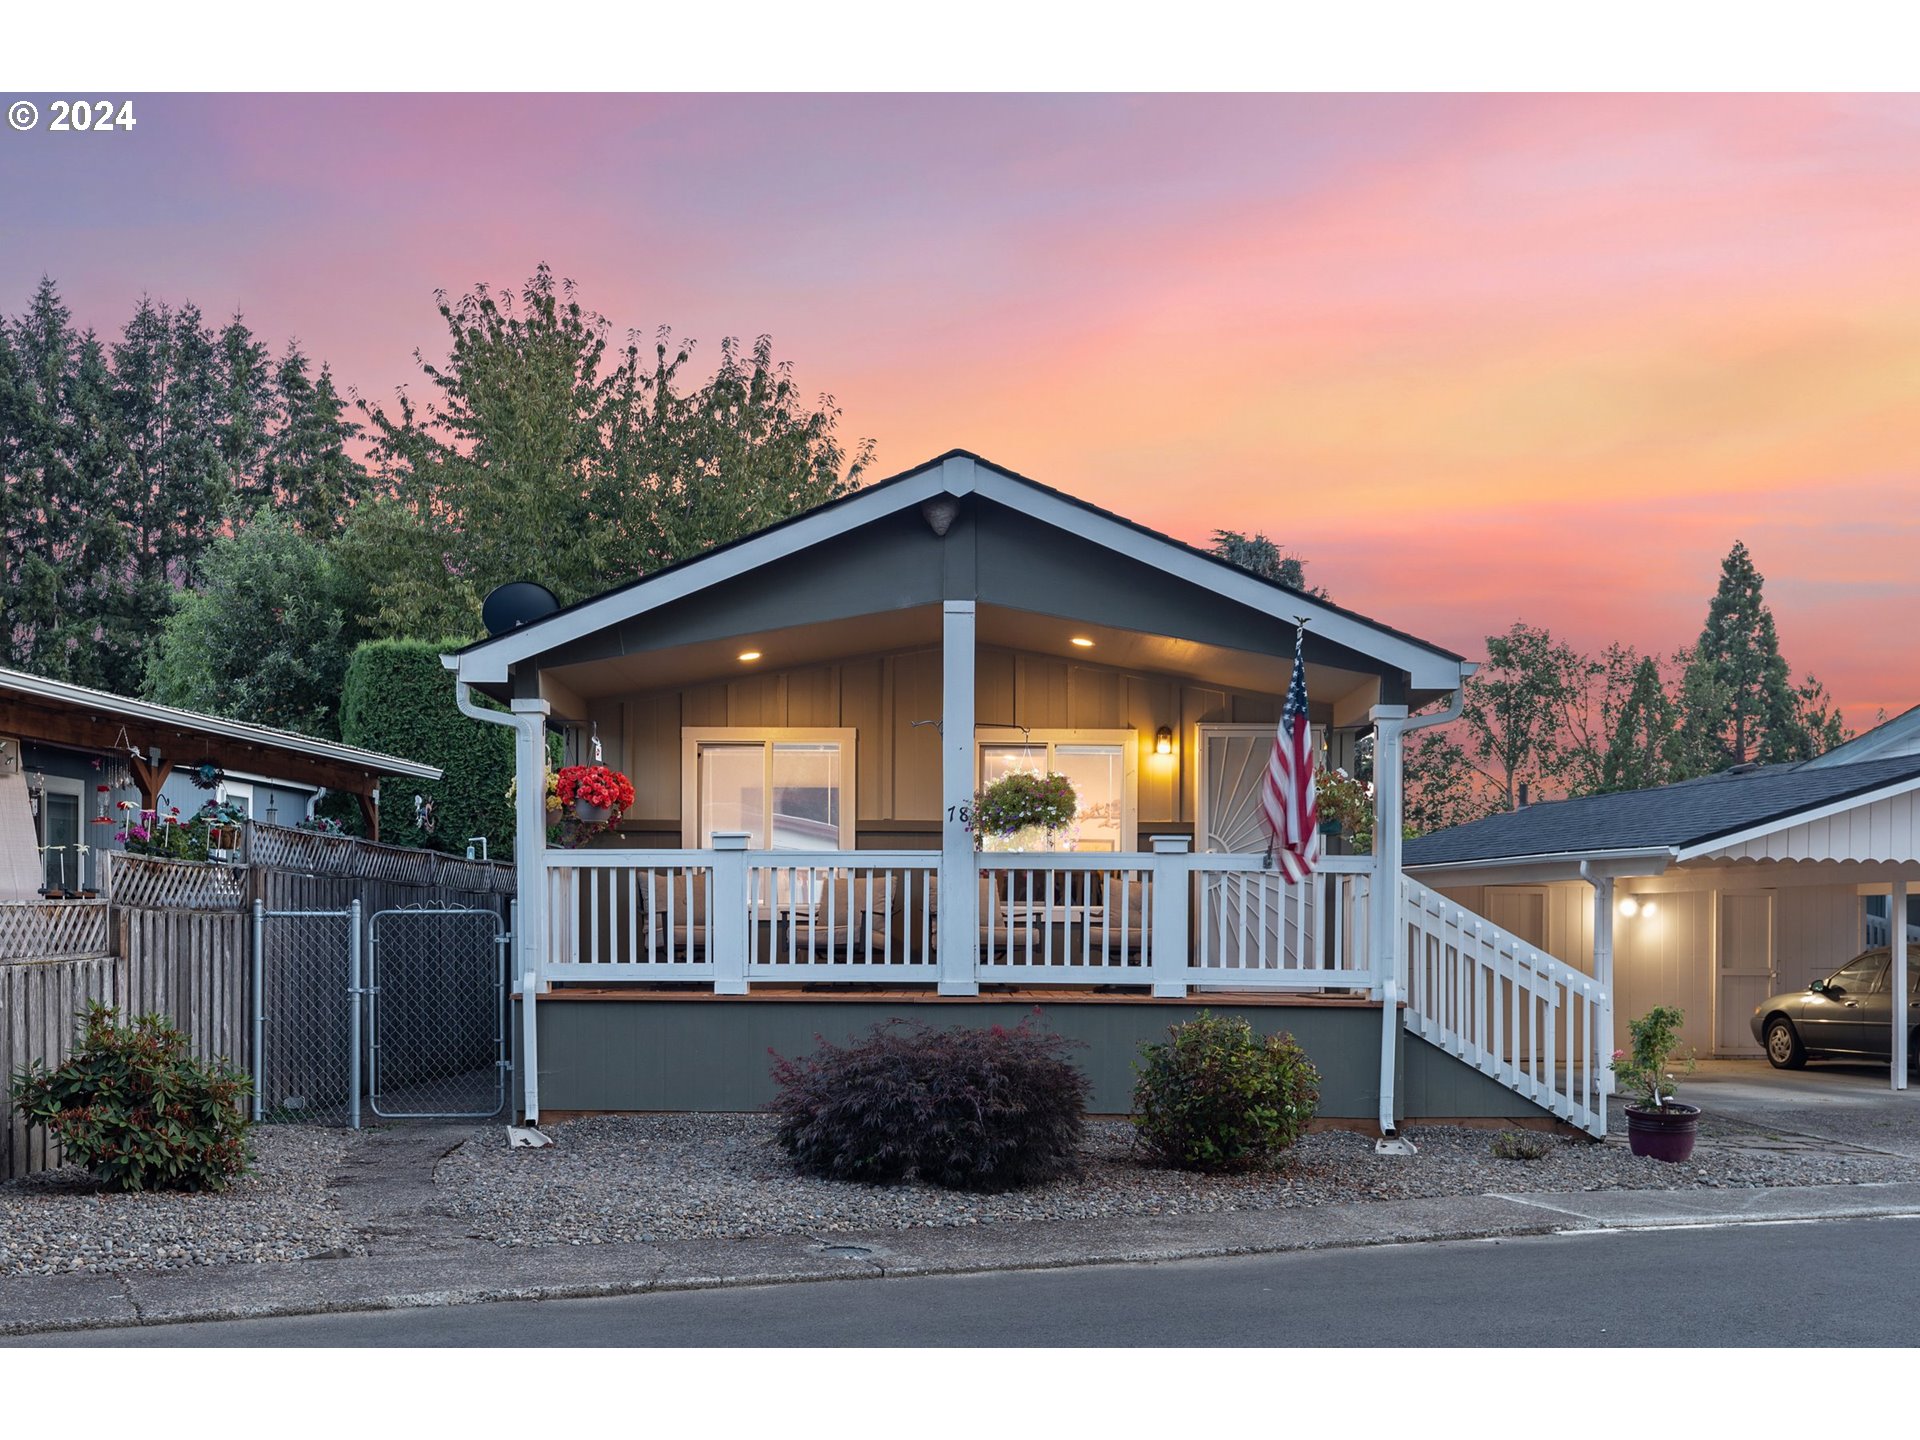
Skyline 2020 Manufacture Home Built with all modern amenities. If your looking for a newer home? Here it is at a great price with an added wood ramp and a large covered deck added to the front of the home. Inside you have water proof plank flooring through out. Plush Carpet for comfort in the bedrooms. Primary bathroom with walk-in shower. 2ed bathroom has a soaking tub w/shower. This home is ONLY 4 yrs. old with added features for better use. The kitchen is a must see…. if you enjoy cooking and baking. Large windows throughout the home to bring in maximum natural light. The home is heated and cooled with the pleasure of getting up 42% lower electric bill with heat pump /cooling system. Yard is fenced with a mini gulf pad in the back. Low maintenance landscaping so you have more time to spend with family & friends. This park recently remodeled the community center with an elevator for easy access to either floor. The park is unique in many wonderful ways and it shows when attending the community center activities, lots of laughter and great friends are created here. Pet friendly. Park rent 1200. a month. Only minutes away from Forest Grove Hospital & 17 minutes from Hillsboro Hospital.
View full listing details| Price: | $169,000 |
| Address: | 570 N 10TH AVE 78 |
| City: | Cornelius |
| County: | Washington |
| State: | Oregon |
| MLS: | 24613917 |
| Square Feet: | 1,040 |
| Bedrooms: | 2 |
| Bathrooms: | 2 |
| lotRent: | 1200 |
| stories: | 1 |
| taxYear: | 2023 |
| directions: | Occupied |
| garageType: | Carport |
| highSchool: | Forest Grove |
| room7Level: | Main |
| room9Level: | Main |
| room11Level: | Main |
| room12Level: | Main |
| room13Level: | Main |
| listingTerms: | Cash, Conventional |
| lotSizeRange: | 0K to 2, 999 SqFt |
| windowFeatures: | Double Pane Windows, Vinyl Frames |
| fuelDescription: | Electricity |
| roadSurfaceType: | Paved |
| taxAnnualAmount: | 1360.91 |
| viewDescription: | Seasonal, Trees/Woods |
| elementarySchool: | Cornelius |
| lotRentFrequency: | Monthly |
| room7Description: | 2nd Bedroom |
| room9Description: | Dining Room |
| supplementNumber: | 1 |
| propertyCondition: | Resale |
| room10Description: | Family Room |
| room11Description: | Kitchen |
| room12Description: | Living Room |
| room13Description: | Primary Bedroom |
| mainLevelAreaTotal: | 1040 |
| exteriorDescription: | Cement Siding |
| hotWaterDescription: | Electricity |
| internetServiceType: | Cable, Other |
| middleOrJuniorSchool: | Neil Armstrong |
| currentPriceForStatus: | 169000 |
| bathroomsFullMainLevel: | 2 |
| buildingAreaCalculated: | 1040 |
| bathroomsTotalMainLevel: | 2.0 |
| buildingAreaDescription: | Tax record |
| bathroomsTotalLowerLevel: | 0.0 |
| bathroomsTotalUpperLevel: | 0.0 |