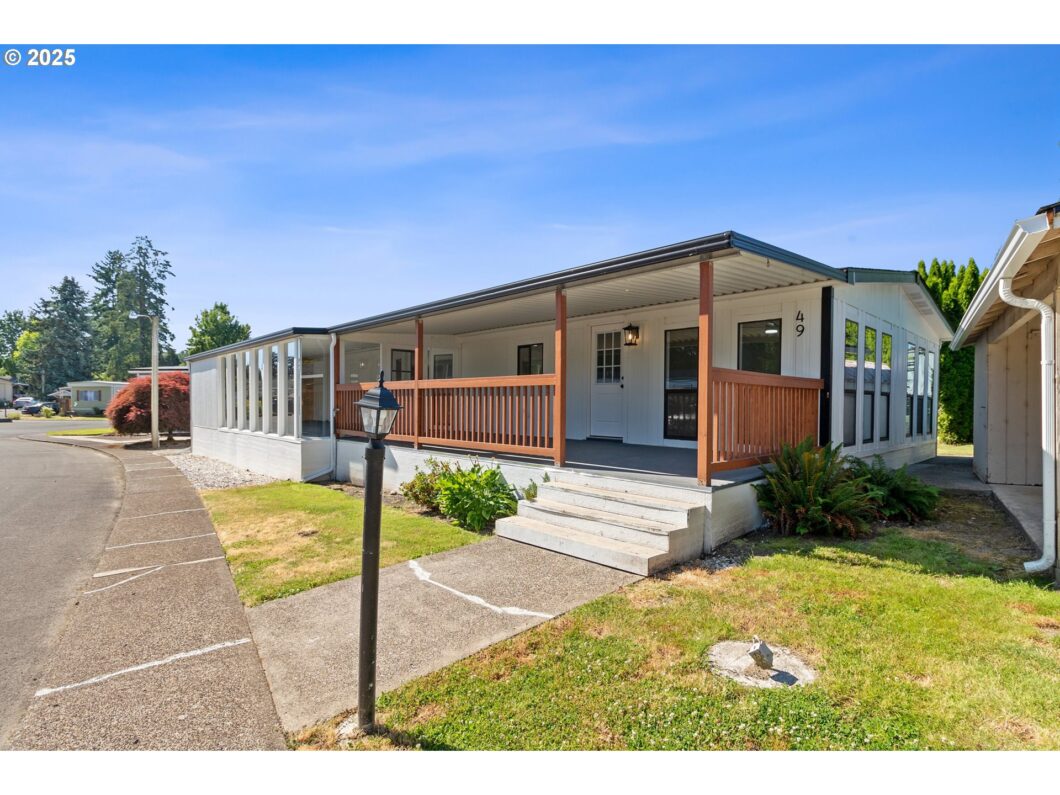
NEW REMODELED HOME – THIS IS A MUST SEE!!! OPEN HOUSE JULY 14th 10:00 – 2pm Seller IS MOTIVED!!! 55+ Community located in a safe & peaceful environment, Forest Hills Mobile Estates. 3-bedroom, 2-bathroom New carpet, luxury vinyl plank flooring, open-concept layout, New butcher block countertops and cabinets, a kitchen designed for entertaining family and friends. New roof. Updated siding. New exterior & interior paint. Heat pump /cooling system that will lower your electric bill up to 42%. Enjoy the spacious covered patio and a large, enclosed sunroom. Community activities held Monthly in the club house. You can Host gatherings in the party room, stay fit in the exercise room, or enjoy with friends and family down stair/ elevator in the game room with a pool table, poker table, and shuffleboard. Outside is the the community deck with barbecues, and a serene pond, while enjoying nature at its best. Park rent $1200 a Month Park allows 2 pets under 25Lbs. Service animal do NOT count as pets.
View full listing details| Price: | $142,000 |
| Address: | 570 N 10th Ave. 49 |
| City: | Cornelius |
| County: | Washington |
| State: | Oregon |
| Zip Code: | 97113 |
| MLS: | 24638603 |
| Year Built: | 1984 |
| Square Feet: | 1,440 |
| Bedrooms: | 3 |
| Bathrooms: | 2 |
| roof: | Composition |
| sewer: | Public Sewer |
| cooling: | Heat Pump |
| country: | US |
| heating: | Forced Air, Heat Pump |
| lotRent: | 1240 |
| stories: | 1 |
| taxYear: | 2023 |
| basement: | Crawl Space |
| parkName: | Forest Hills Mobile Estates |
| photo1Url: | https://www.rmlsweb.com/webphotos/24600000/30000/8000/24638603-1-a.jpg |
| priceType: | List Price |
| appliances: | Built-in Range, Cook Island, Cooktop, Dishwasher, Range Hood, Stainless Steel Appliance(s) |
| directions: | Davis st. |
| garageType: | Carport |
| highSchool: | Forest Grove |
| room4Level: | Main |
| room7Level: | Main |
| room8Level: | Main |
| room9Level: | Main |
| lotFeatures: | Level |
| room10Level: | Main |
| room11Level: | Main |
| room12Level: | Main |
| room13Level: | Main |
| waterSource: | Public Water |
| daysOnMarket: | 265 |
| garageSpaces: | 2 |
| hotSheetDate: | 2025-04-04 |
| listAgentKey: | 91746 |
| listingTerms: | Cash, Conventional |
| lotSizeRange: | 0K to 2, 999 SqFt |
| mlsAreaMajor: | Hillsboro, Forest Grove |
| onMarketDate: | 2024-07-11T00:00:00+00:00 |
| parcelNumber: | M1420340 |
| parkingTotal: | 2 |
| listOfficeFax: | 503-444-9008 |
| listOfficeKey: | 107969 |
| listingService: | Full Service |
| standardStatus: | Pending |
| windowFeatures: | Double Pane Windows, Vinyl Frames |
| fuelDescription: | Electricity |
| parkingFeatures: | Carport, Driveway |
| roadSurfaceType: | Paved |
| sourceSystemKey: | 24638603 |
| taxAnnualAmount: | 874.44 |
| viewDescription: | Seasonal |
| elementarySchool: | Cornelius |
| exteriorFeatures: | Covered Deck, Covered Patio, Tool Shed, Workshop, Yard |
| interiorFeatures: | Ceiling Fan, High Ceilings, Laundry, Luxury Vinyl Plank, Soaking Tub, Vaulted Ceiling(s) |
| lotRentFrequency: | Monthly |
| offMarketDateMls: | 2025-04-02T00:00:00+00:00 |
| room4Description: | Sun Room |
| room7Description: | 2nd Bedroom |
| room8Description: | 3rd Bedroom |
| room9Description: | Dining Room |
| securityFeatures: | Sidewalk |
| sourceSystemName: | Regional Multiple Listing Service, Inc. |
| supplementNumber: | 1 |
| foundationDetails: | Block, Pillar/Post/Pier, Skirting |
| listAgentLastName: | Mauldin |
| listMainOfficeKey: | 107969 |
| listingKeyNumeric: | 24638603 |
| offerInstructions: | Seller's Agent Only |
| originalListPrice: | 167000 |
| previousListPrice: | 146000 |
| propertyCondition: | Resale |
| room10Description: | Family Room |
| room11Description: | Kitchen |
| room12Description: | Living Room |
| room13Description: | Primary Bedroom |
| architecturalStyle: | Double Wide Manufactured, Manufactured Home |
| listAgentFirstName: | Kathleen |
| mainLevelAreaTotal: | 1440 |
| exteriorDescription: | T-111 Siding |
| hotWaterDescription: | Electricity |
| internetServiceType: | Cable, DSL |
| listingContractDate: | 2024-07-11T00:00:00+00:00 |
| streetNumberNumeric: | 570 |
| taxLegalDescription: | FOREST HILLS MOBILE ESTATES, SPACE 049, MS SERIAL 09L20265XU, HUD # ORE122379ORE122380, HOME ID: 248872, |
| associationAmenities: | Commons, Gym, Library, Management, Meeting Room, Party Room, Recreation Facilities, Road Maintenance |
| listOfficeKeyNumeric: | 107969 |
| middleOrJuniorSchool: | Neil Armstrong |
| originatingSystemKey: | 24638603 |
| purchaseContractDate: | 2025-04-02T00:00:00+00:00 |
| accessibilityFeatures: | Accessible Doors, Main Floor Bedroom w/Bath, Minimal Steps, Natural Lighting, One Level, Utility Room On Main, Walk-in Shower |
| bathroomsTotalInteger: | 2 |
| currentPriceForStatus: | 142000 |
| originatingSystemName: | Regional Multiple Listing Service, Inc. |
| statusChangeTimestamp: | 2025-04-04T11:47:39+00:00 |
| bathroomsFullMainLevel: | 2 |
| buildingAreaCalculated: | 1440 |
| cumulativeDaysOnMarket: | 416 |
| bathroomsTotalMainLevel: | 2.0 |
| buildingAreaDescription: | title |
| associationFee2Frequency: | Monthly |
| bathroomsTotalLowerLevel: | 0.0 |
| bathroomsTotalUpperLevel: | 0.0 |
| contractStatusChangeDate: | 2025-04-02T00:00:00+00:00 |
| listMainOfficeKeyNumeric: | 107969 |


