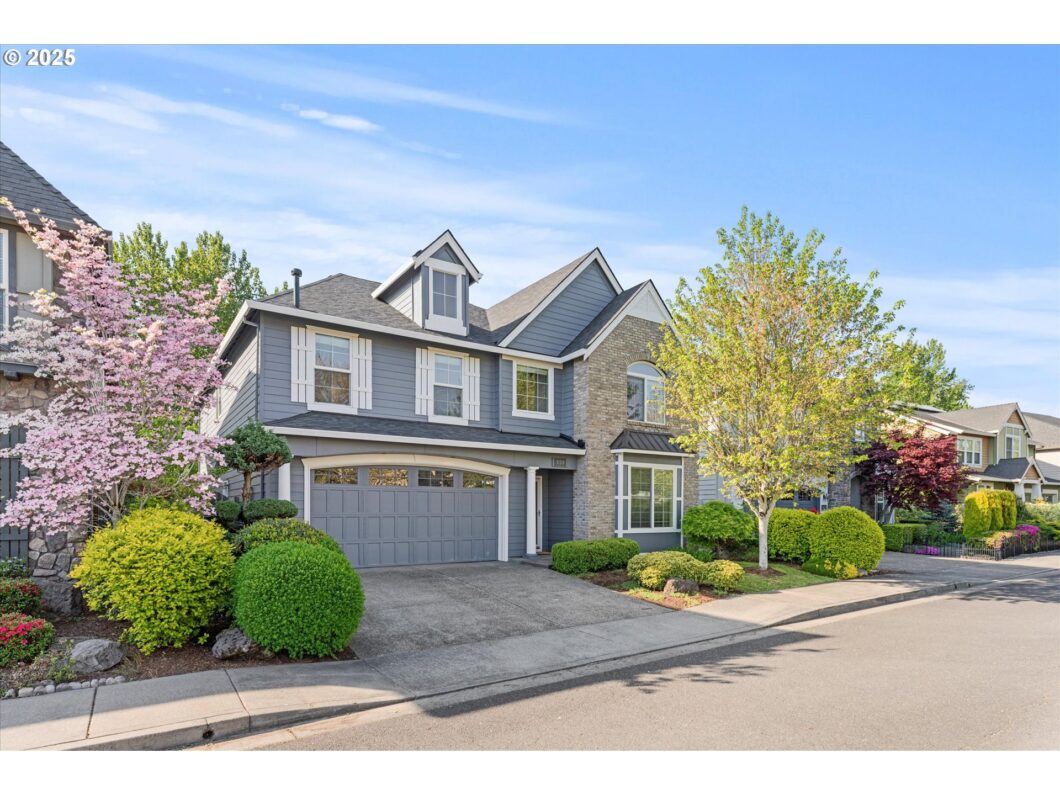
Where quality craftsmanship meets everyday comfort. Built by Renaissance Homes—renowned for their timeless design and lasting quality—this 3,169 sq ft home offers the perfect blend of space, style, and peace of mind. Featuring 4 generous bedrooms, a spacious bonus room, and recent upgrades including a brand-new roof and furnace (2024), every detail is designed for effortless living. The open-concept kitchen with a gas cooktop and oversized island invites connection, while the serene primary suite boasts a dreamy walk-in closet. Central AC keeps things cool, and the beautifully landscaped backyard—backing to green space—offers rare privacy for peaceful evenings and quiet mornings. Tucked away on a low-traffic street, yet minutes from Nike, Intel, parks, and top amenities—this Renaissance-built gem is more than a home… it’s your next chapter.
View full listing details| Price: | $770,000 |
| Address: | 559 NW Cambray Pl |
| City: | Beaverton |
| County: | Washington |
| State: | Oregon |
| Zip Code: | 97006 |
| MLS: | 346369334 |
| Year Built: | 2005 |
| Square Feet: | 3,169 |
| Acres: | 0.1 |
| Lot Square Feet: | 0.1 acres |
| Bedrooms: | 4 |
| Bathrooms: | 2.1 |
| Half Bathrooms: | 1 |
| roof: | Composition |
| sewer: | Public Sewer |
| vtURL: | https://my.matterport.com/show/?m=bQzgDzSWhLg |
| cooling: | Central Air |
| country: | US |
| heating: | Forced Air |
| stories: | 2 |
| taxYear: | 2024 |
| photo1Url: | https://www.rmlsweb.com/webphotos/34600000/30000/6000/346369334-1-a.jpg |
| priceType: | List Price |
| room4Area: | 156 |
| room7Area: | 120 |
| room8Area: | 154 |
| room9Area: | 156 |
| appliances: | Built-in Oven, Built-in Range, Dishwasher, Free-Standing Refrigerator, Gas Appliances, Island, Microwave, Pantry |
| directions: | Walker to 178th, S on Cambray Street to neighborhood |
| garageType: | Attached |
| highSchool: | Westview |
| room10Area: | 304 |
| room11Area: | 120 |
| room12Area: | 169 |
| room13Area: | 255 |
| room4Level: | Upper |
| room4Width: | 12 |
| room7Level: | Upper |
| room7Width: | 10 |
| room8Level: | Upper |
| room8Width: | 11 |
| room9Level: | Main |
| room9Width: | 12 |
| disclosures: | Disclosure |
| lotFeatures: | Level |
| room10Level: | Main |
| room10Width: | 16 |
| room11Level: | Main |
| room11Width: | 15 |
| room12Level: | Main |
| room12Width: | 13 |
| room13Level: | Upper |
| room13Width: | 15 |
| room4Length: | 13 |
| room7Length: | 12 |
| room8Length: | 14 |
| room9Length: | 13 |
| waterSource: | Public Water |
| daysOnMarket: | 6 |
| garageSpaces: | 2 |
| hotSheetDate: | 2025-05-05 |
| listAgentKey: | 92148 |
| listingTerms: | Cash, Conventional, FHA, VA Loan |
| lotSizeRange: | 3, 000 to 4, 999 SqFt |
| mlsAreaMajor: | Beaverton, Aloha |
| onMarketDate: | 2025-04-29T00:00:00+00:00 |
| parcelNumber: | R2138071 |
| parkingTotal: | 2 |
| room10Length: | 19 |
| room11Length: | 8 |
| room12Length: | 13 |
| room13Length: | 17 |
| listOfficeFax: | 503-444-9008 |
| listOfficeKey: | 107969 |
| listingService: | Full Service |
| standardStatus: | Pending |
| fireplacesTotal: | 1 |
| fuelDescription: | Gas |
| parkingFeatures: | Driveway |
| sourceSystemKey: | 346369334 |
| taxAnnualAmount: | 10192.99 |
| elementarySchool: | McKinley |
| exteriorFeatures: | Patio |
| interiorFeatures: | Garage Door Opener, Hardwood Floors, High Speed Internet, Soaking Tub, Wall to Wall Carpet |
| offMarketDateMls: | 2025-05-05T00:00:00+00:00 |
| room4Description: | 4th Bedroom |
| room7Description: | 2nd Bedroom |
| room8Description: | 3rd Bedroom |
| room9Description: | Dining Room |
| sourceSystemName: | Regional Multiple Listing Service, Inc. |
| fireplaceFeatures: | Gas |
| foundationDetails: | Concrete Perimeter |
| listAgentLastName: | Gavrilyuk |
| listMainOfficeKey: | 107969 |
| listingKeyNumeric: | 346369334 |
| lotSizeSquareFeet: | 4356 |
| offerInstructions: | Seller's Agent Only |
| originalListPrice: | 770000 |
| propertyCondition: | Resale |
| room10Description: | Family Room |
| room11Description: | Kitchen |
| room12Description: | Living Room |
| room13Description: | Primary Bedroom |
| architecturalStyle: | 2 Story |
| listAgentFirstName: | Tatyana |
| mainLevelAreaTotal: | 1374 |
| exteriorDescription: | Cement Siding |
| hotWaterDescription: | Gas |
| listingContractDate: | 2025-04-29T00:00:00+00:00 |
| streetNumberNumeric: | 559 |
| taxLegalDescription: | VILLAS AT TANASBOURNE, LOT 9, ACRES 0.10 |
| upperLevelAreaTotal: | 1795 |
| listOfficeKeyNumeric: | 107969 |
| middleOrJuniorSchool: | Five Oaks |
| originatingSystemKey: | 346369334 |
| purchaseContractDate: | 2025-05-05T00:00:00+00:00 |
| bathroomsTotalInteger: | 3 |
| currentPriceForStatus: | 770000 |
| originatingSystemName: | Regional Multiple Listing Service, Inc. |
| statusChangeTimestamp: | 2025-05-05T23:19:39+00:00 |
| buildingAreaCalculated: | 3169 |
| cumulativeDaysOnMarket: | 6 |
| bathroomsFullUpperLevel: | 2 |
| bathroomsTotalMainLevel: | 0.1 |
| buildingAreaDescription: | County |
| bathroomsTotalLowerLevel: | 0.0 |
| bathroomsTotalUpperLevel: | 2.0 |
| contractStatusChangeDate: | 2025-05-05T00:00:00+00:00 |
| listMainOfficeKeyNumeric: | 107969 |
| bathroomsPartialMainLevel: | 1 |


