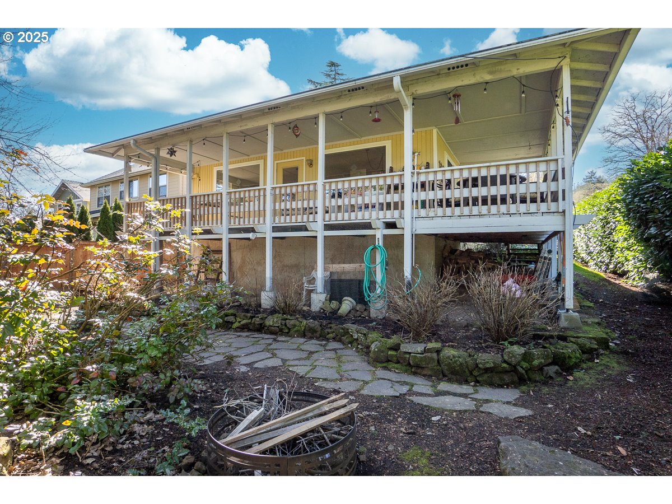
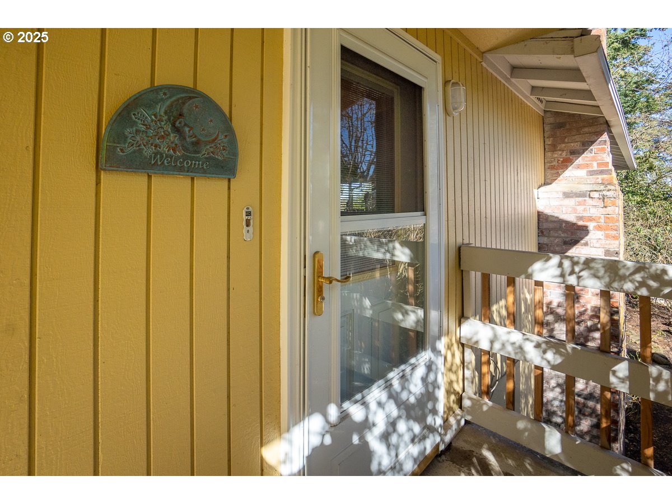
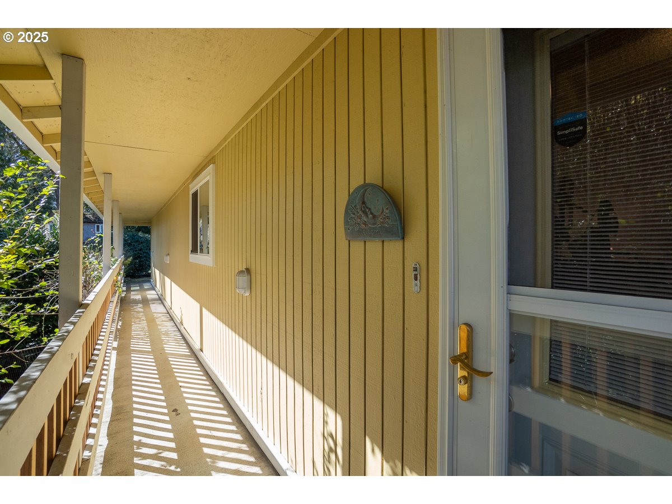
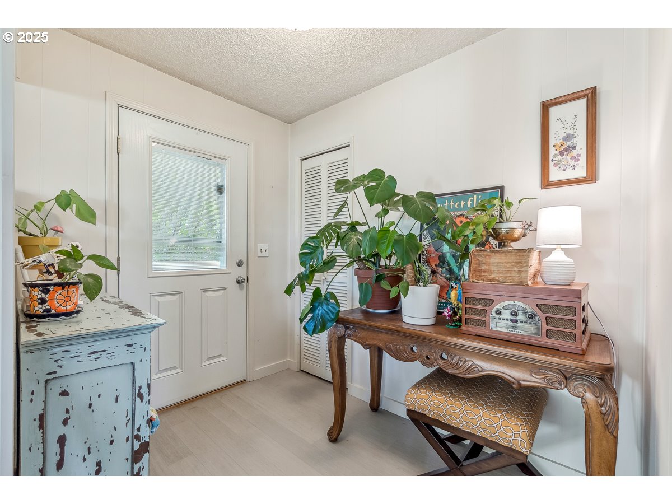
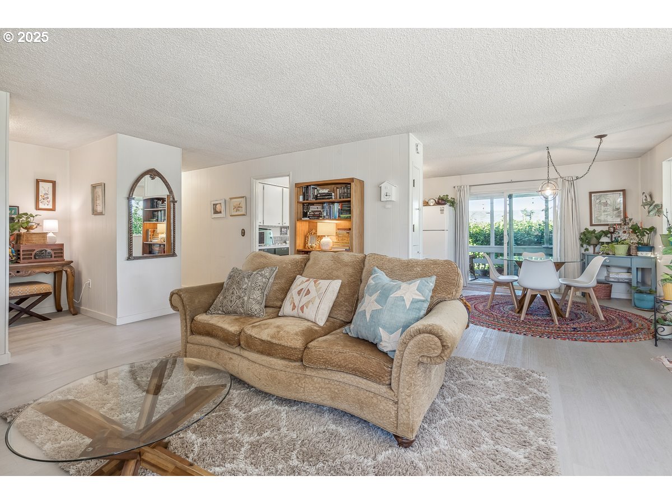
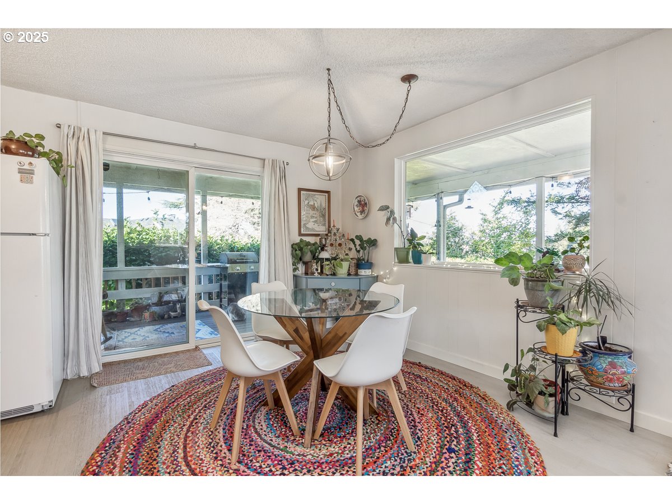
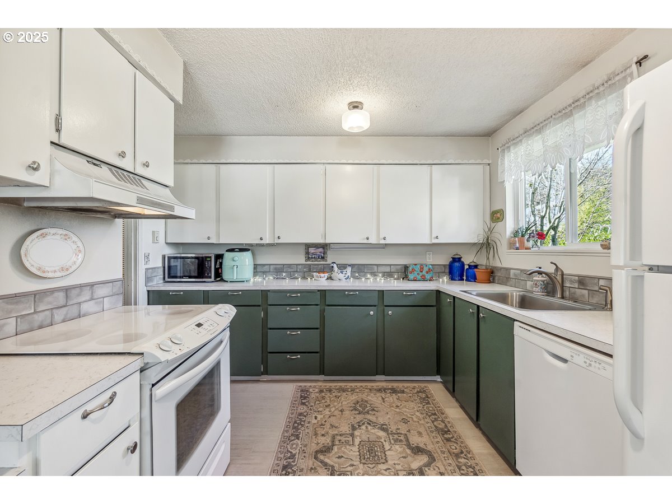
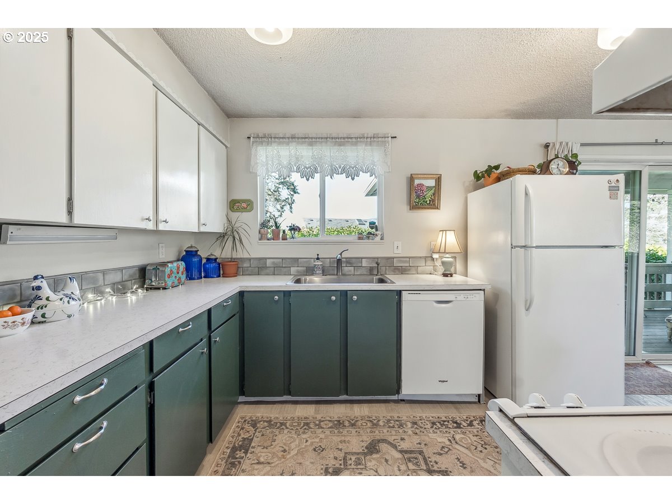
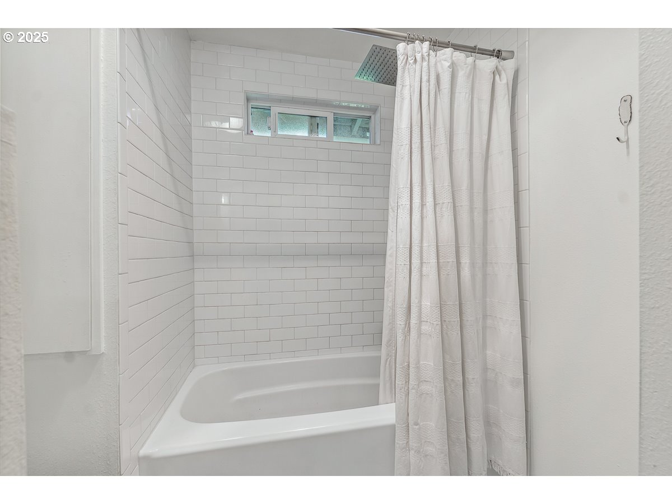
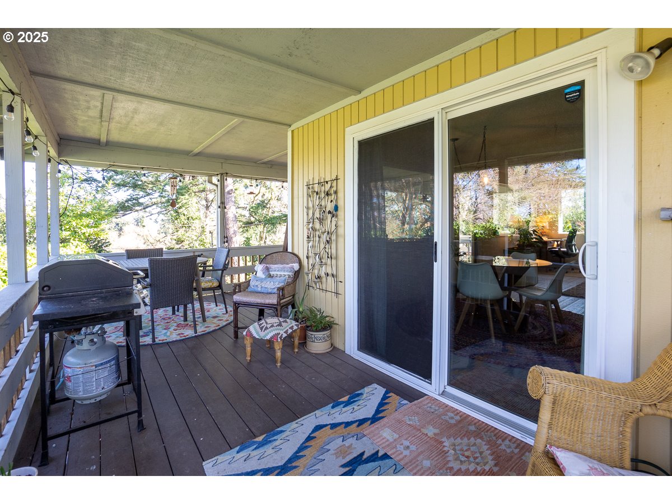
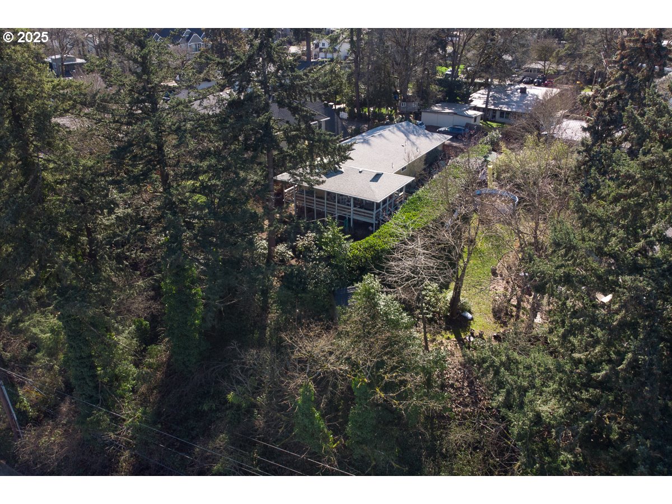
Welcome to this beautifully updated single-level property nestled in a quiet, desirable West Linn neighborhood. This thoughtfully refreshed home boasts new exterior paint, windows, flooring, lighting, and a fully renovated bathroom, offering modern comforts with timeless appeal.The spacious, private lot is perfect for outdoor enjoyment, complemented by a charming covered wraparound porch where you can relax and enjoy the serene surroundings year-round.Convenience meets tranquility with easy access to nearby amenities, including the high school, grocery stores, restaurants, coffee shops, and major freeways, making this the ideal home for those seeking both peace and accessibility.Discover the perfect blend of updates, charm, and location — this home is ready to welcome you!
View full listing details| Price: | $474,900 |
| Address: | 5585 Mckillican Ln |
| City: | West Linn |
| County: | Clackamas |
| State: | Oregon |
| Zip Code: | 97068 |
| MLS: | 317031270 |
| Year Built: | 1974 |
| Square Feet: | 1,092 |
| Acres: | 0.21 |
| Lot Square Feet: | 0.21 acres |
| Bedrooms: | 2 |
| Bathrooms: | 1.1 |
| Half Bathrooms: | 1 |
| roof: | Composition |
| sewer: | Public Sewer |
| vtURL: | https://player.vimeo.com/video/1061484638 |
| cooling: | Mini Split |
| country: | US |
| heating: | Ceiling, Mini Split |
| stories: | 1 |
| taxYear: | 2024 |
| basement: | None |
| warranty: | Home Warranty |
| photo1Url: | https://www.rmlsweb.com/webphotos/31700000/00000/3000/317031270-1-a.jpg |
| priceType: | List Price |
| room7Area: | 110 |
| appliances: | Dishwasher, Disposal, Free-Standing Range, Free-Standing Refrigerator |
| directions: | Mckillican Lane |
| garageType: | Attached, Oversized |
| highSchool: | West Linn |
| room12Area: | 266 |
| room13Area: | 140 |
| room7Level: | Main |
| room7Width: | 10 |
| room9Level: | Main |
| disclosures: | Disclosure |
| lotFeatures: | Level, Private, Sloped |
| room11Level: | Main |
| room12Level: | Main |
| room12Width: | 14 |
| room13Level: | Main |
| room13Width: | 10 |
| room7Length: | 11 |
| waterSource: | Public Water |
| daysOnMarket: | 57 |
| garageSpaces: | 2 |
| hotSheetDate: | 2025-05-02 |
| listAgentKey: | 62330 |
| listingTerms: | Cash, Conventional, FHA, VA Loan |
| lotSizeRange: | 7, 000 to 9, 999 SqFt |
| mlsAreaMajor: | Lake Oswego, West Linn |
| onMarketDate: | 2025-03-06T00:00:00+00:00 |
| parcelNumber: | 00566088 |
| parkingTotal: | 2 |
| room12Length: | 19 |
| room13Length: | 14 |
| listOfficeFax: | 503-444-9008 |
| listOfficeKey: | 107969 |
| room9Features: | Deck, Sliding Doors |
| rvDescription: | RV Parking |
| listingService: | Full Service |
| room11Features: | Deck, Dishwasher, Disposal, Eating Area, Exterior Entry |
| room12Features: | Fireplace, French Doors |
| standardStatus: | Pending |
| windowFeatures: | Double Pane Windows |
| fireplacesTotal: | 1 |
| fuelDescription: | Electricity |
| parkingFeatures: | Driveway |
| roadSurfaceType: | Paved |
| sourceSystemKey: | 317031270 |
| taxAnnualAmount: | 4651.82 |
| viewDescription: | Mountain(s), Territorial, Trees/Woods |
| elementarySchool: | Bolton |
| exteriorFeatures: | Covered Deck, Fenced, Porch, RV Parking, Yard |
| interiorFeatures: | Garage Door Opener, Laminate Flooring, Laundry, Tile Floor, Washer/Dryer |
| offMarketDateMls: | 2025-05-02T00:00:00+00:00 |
| room7Description: | 2nd Bedroom |
| room9Description: | Dining Room |
| sourceSystemName: | Regional Multiple Listing Service, Inc. |
| fireplaceFeatures: | Wood Burning |
| foundationDetails: | Slab |
| listAgentLastName: | Hartfield |
| listMainOfficeKey: | 107969 |
| listingKeyNumeric: | 317031270 |
| lotSizeSquareFeet: | 9147 |
| offerInstructions: | Call Seller's Agent |
| originalListPrice: | 495000 |
| previousListPrice: | 484900 |
| propertyCondition: | Updated/Remodeled |
| room10Description: | Family Room |
| room11Description: | Kitchen |
| room12Description: | Living Room |
| room13Description: | Primary Bedroom |
| room7FeaturesCont: | Closet, Laminate Flooring |
| architecturalStyle: | 1 Story, Ranch |
| listAgentFirstName: | Melissa |
| mainLevelAreaTotal: | 1092 |
| room11FeaturesCont: | Closet, Free-Standing Range |
| room13FeaturesCont: | Closet, Laminate Flooring |
| exteriorDescription: | Wood Siding |
| hotWaterDescription: | Electricity |
| listingContractDate: | 2025-03-06T00:00:00+00:00 |
| streetNumberNumeric: | 5585 |
| taxLegalDescription: | 495 UNIT F WEST ORE CITY PT LT 13 BLK 28 |
| listOfficeKeyNumeric: | 107969 |
| middleOrJuniorSchool: | Rosemont Ridge |
| originatingSystemKey: | 317031270 |
| purchaseContractDate: | 2025-05-02T00:00:00+00:00 |
| accessibilityFeatures: | Accessible Entrance, Garage on Main, Ground Level, One Level, Pathway |
| bathroomsTotalInteger: | 2 |
| currentPriceForStatus: | 474900 |
| originatingSystemName: | Regional Multiple Listing Service, Inc. |
| statusChangeTimestamp: | 2025-05-03T00:21:58+00:00 |
| bathroomsFullMainLevel: | 1 |
| buildingAreaCalculated: | 1092 |
| cumulativeDaysOnMarket: | 57 |
| bathroomsTotalMainLevel: | 1.1 |
| buildingAreaDescription: | Tax |
| bathroomsTotalLowerLevel: | 0.0 |
| bathroomsTotalUpperLevel: | 0.0 |
| contractStatusChangeDate: | 2025-05-02T00:00:00+00:00 |
| listMainOfficeKeyNumeric: | 107969 |
| bathroomsPartialMainLevel: | 1 |