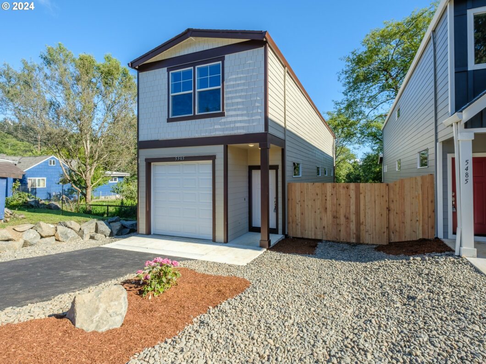
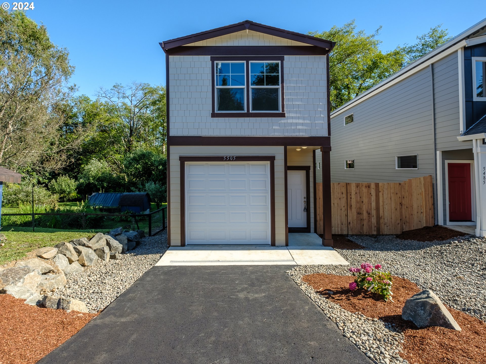
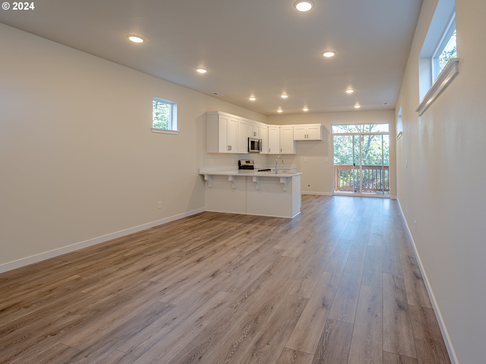
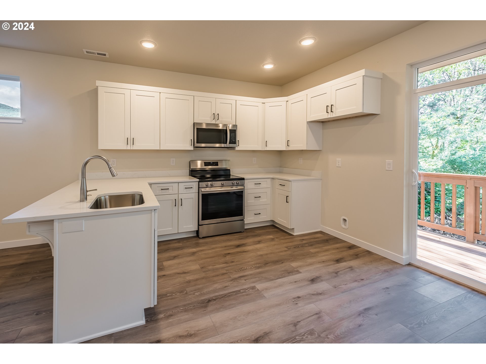
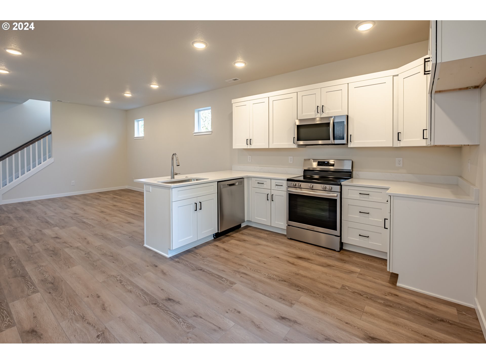
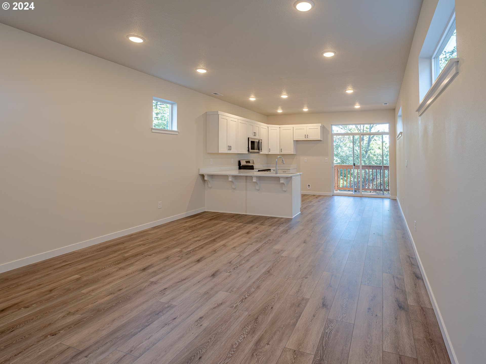
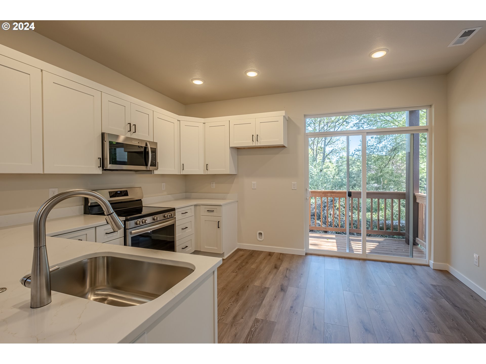
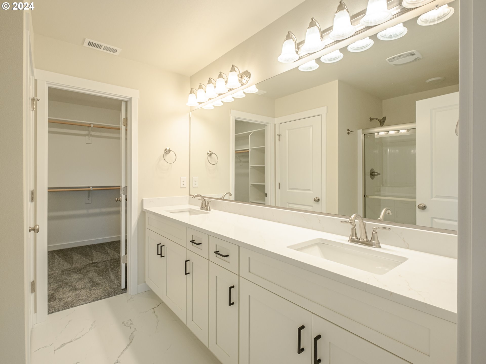
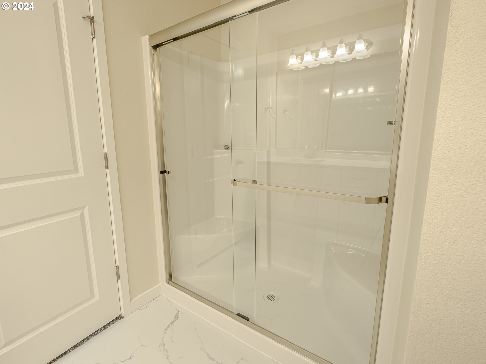
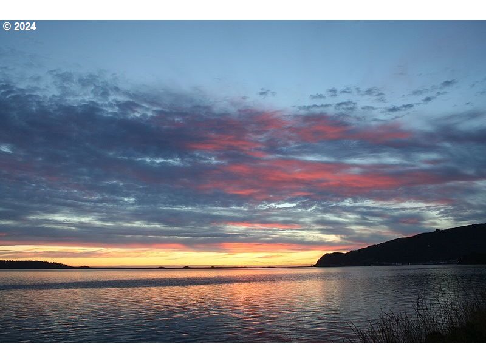
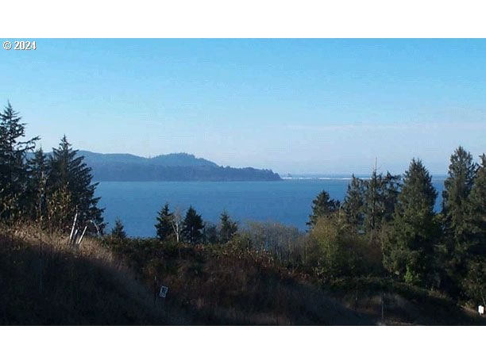
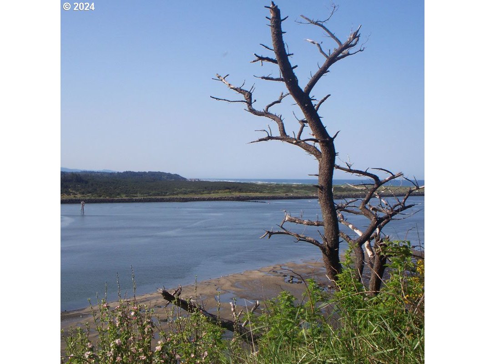
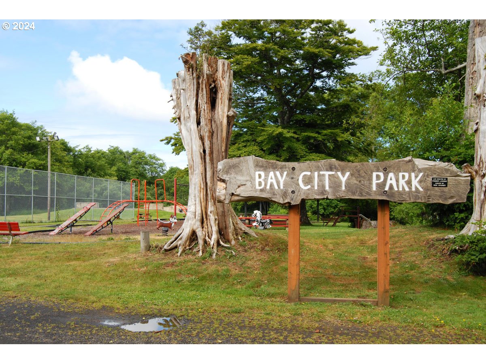
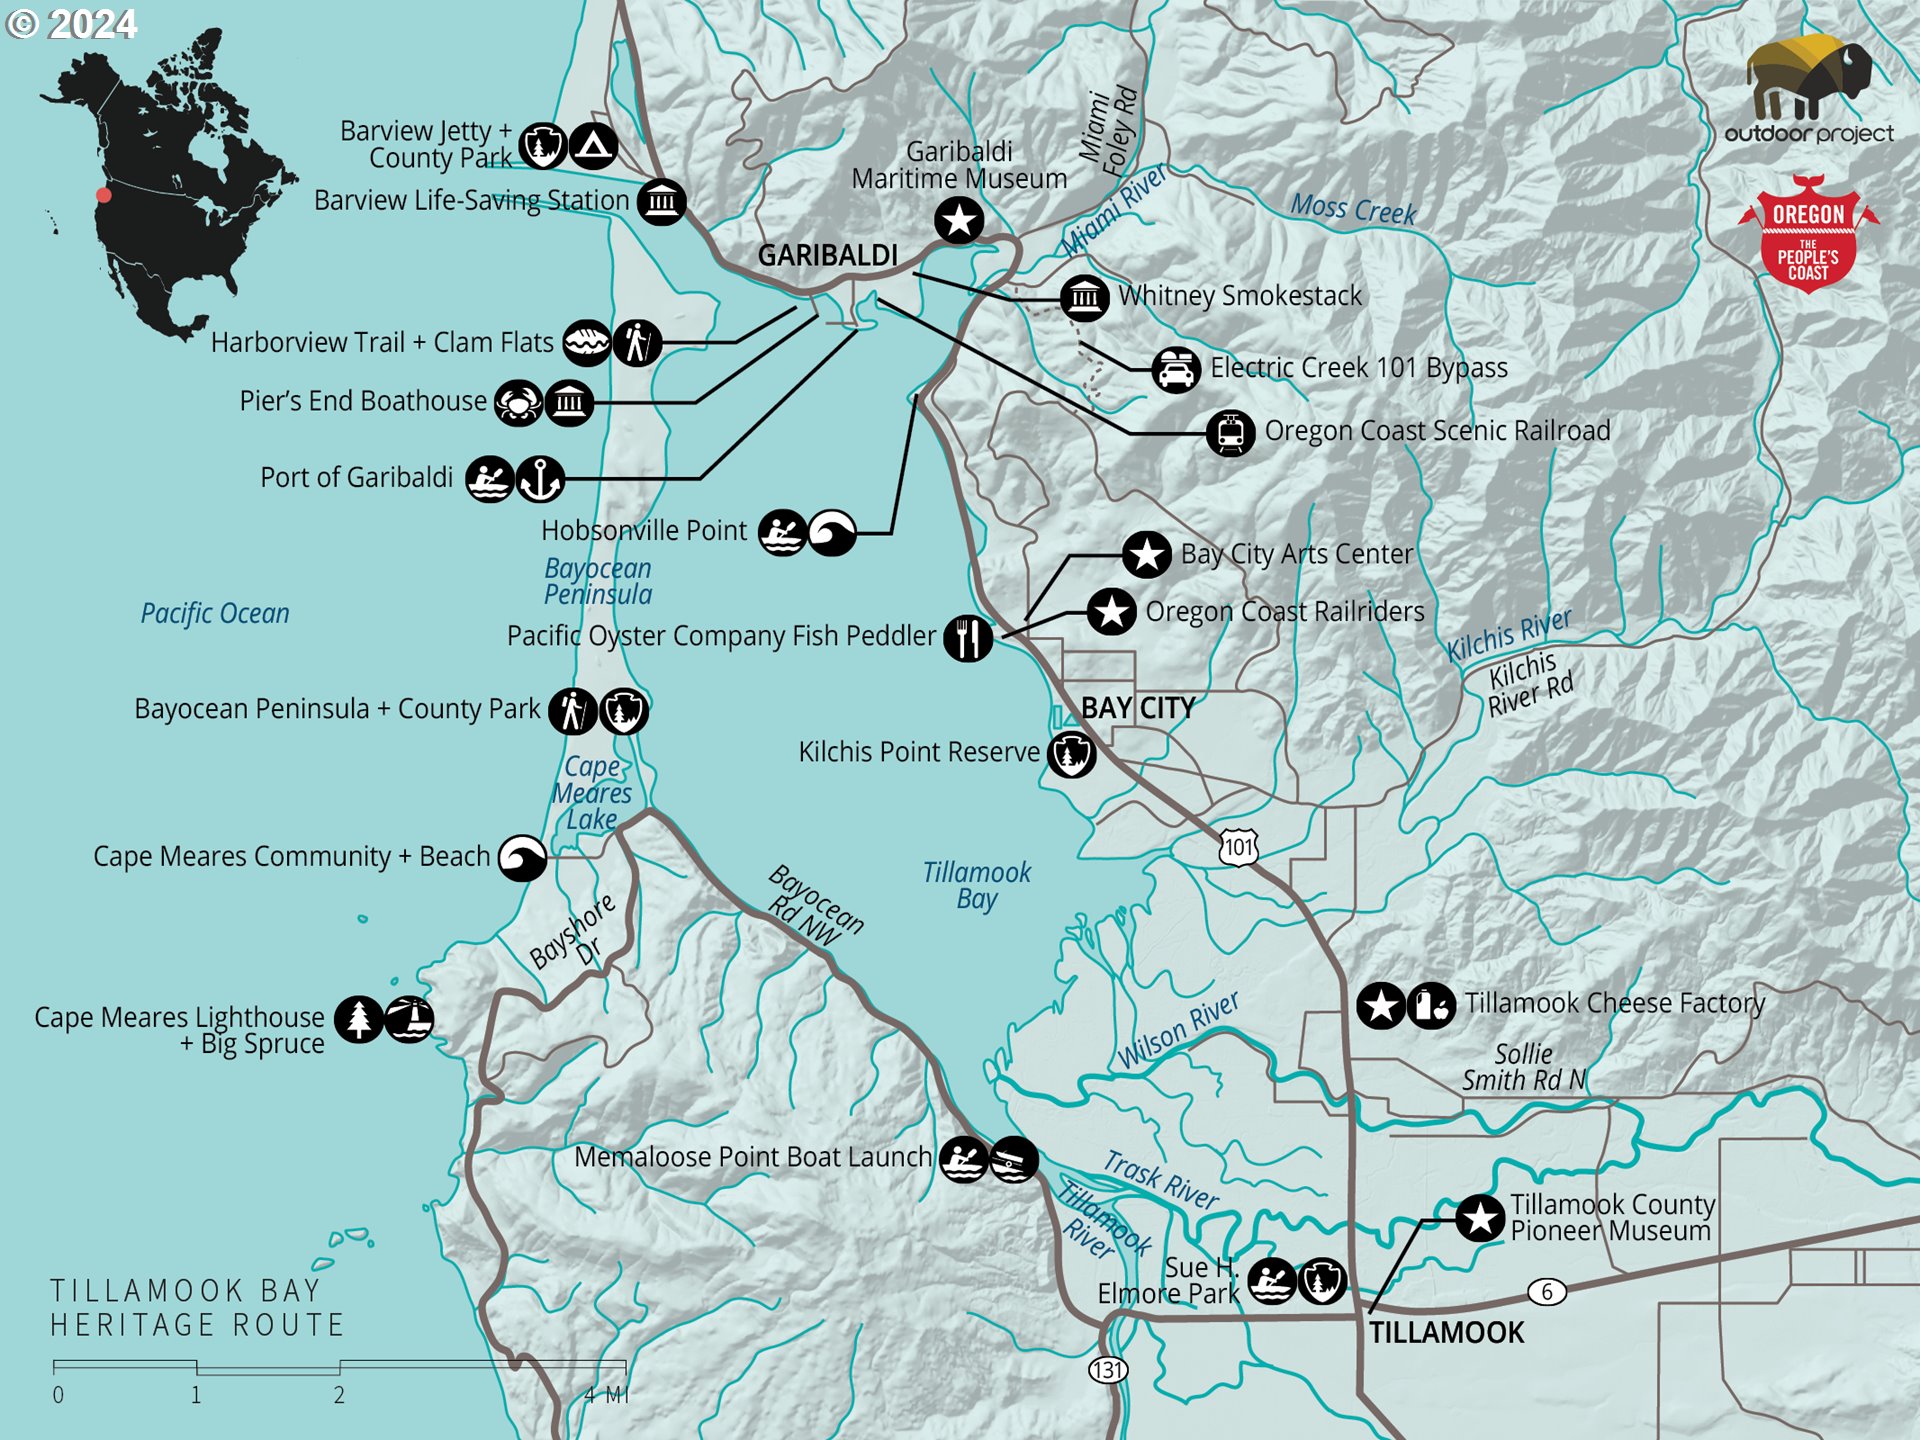
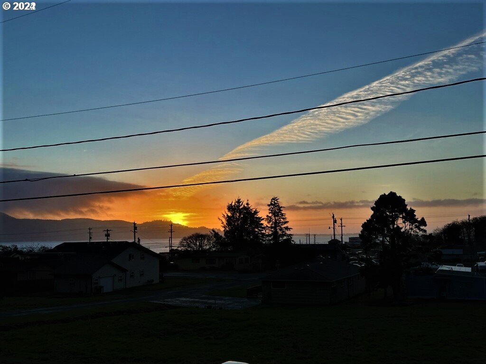
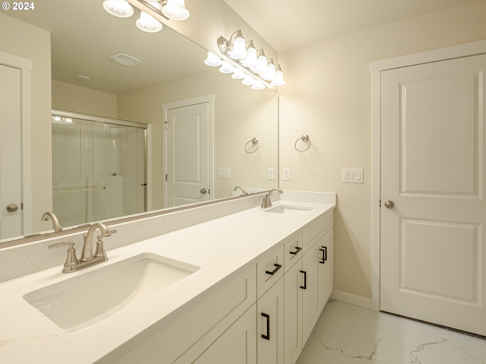
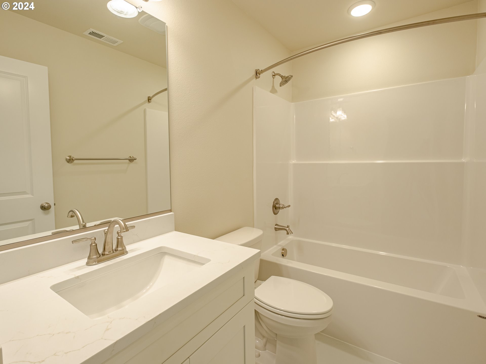
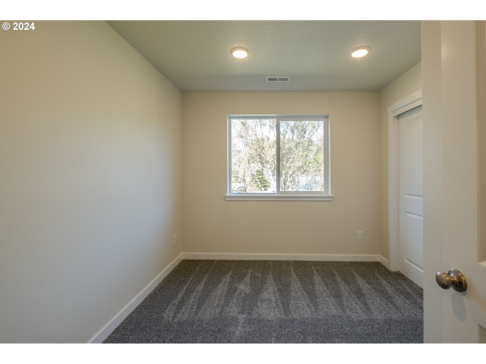
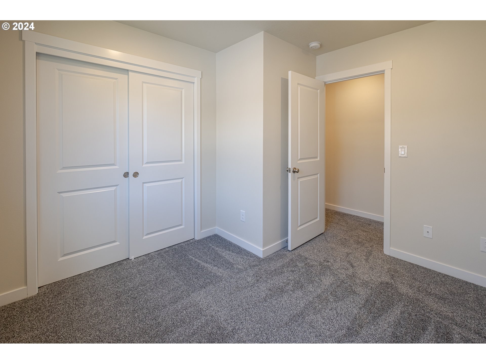
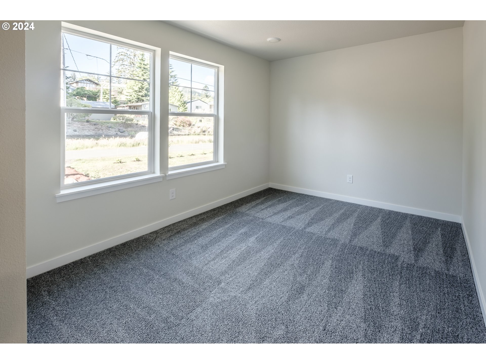
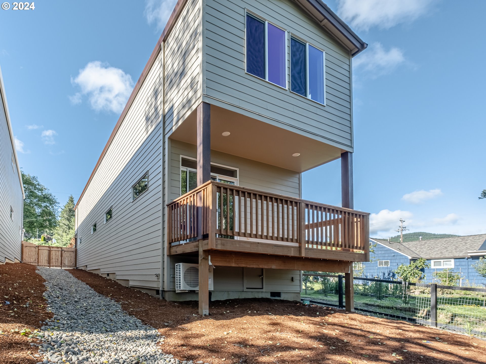
THIS IS THE BEST PRICE PER SQUARE FOOT ON THE OREGON COAST FOR NEW CONSTRUCTION $277, Move In Ready, Come Live In Beautiful Bay City, 4 LEFT, 3 Bedroom 2.5 Bath, Custom Slow Close Cabinets, Granite/Quartz Counters, LVP Flooring, Large Master Suites, Decks, Backs To Green Belt and City Park, Walk To the Bay Crabbing/Fishing, Walk To Nature Preserve, 5 Minutes To Barview Jetty And Awesome Beach
View full listing details| Price: | $455,000 |
| Address: | 5505 MAIN ST |
| City: | Bay City |
| County: | Tillamook |
| State: | Oregon |
| Zip Code: | 97107 |
| Subdivision: | MAIN STREET ADDITION |
| MLS: | 24312434 |
| Year Built: | 2024 |
| Square Feet: | 1,639 |
| Bedrooms: | 3 |
| Bathrooms: | 2.1 |
| Half Bathrooms: | 1 |
| stories: | 2 |
| warranty: | Builder Warranty |
| room7Area: | 100 |
| room8Area: | 99 |
| room9Area: | 98 |
| directions: | Hwy 101 To 4th To Left On Main St |
| garageType: | Attached |
| highSchool: | Neah-Kah-Nie |
| room10Area: | 182 |
| room13Area: | 182 |
| room7Level: | Upper |
| room7Width: | 10 |
| room8Level: | Upper |
| room8Width: | 9 |
| room9Level: | Main |
| room9Width: | 7 |
| disclosures: | Exempt |
| lotFeatures: | Gentle Sloping, Level, Trees, Wooded |
| room10Level: | Main |
| room10Width: | 13 |
| room11Level: | Main |
| room13Level: | Upper |
| room13Width: | 13 |
| room7Length: | 10 |
| room8Length: | 11 |
| room9Length: | 14 |
| waterSource: | Public Water |
| daysOnMarket: | 21 |
| listingTerms: | Cash, Conventional, FHA, State GI Loan, USDA Loan, VA Loan |
| lotSizeRange: | 0K to 2, 999 SqFt |
| mlsAreaMajor: | Tillamook County |
| room10Length: | 14 |
| room13Length: | 14 |
| room10Features: | Ceiling Fan |
| room11Features: | Disposal, Eat Bar, Great Room, Pantry |
| room13Features: | Ceiling Fan |
| windowFeatures: | Vinyl Frames |
| fuelDescription: | Electricity |
| roadSurfaceType: | Paved |
| viewDescription: | Territorial, Trees/Woods |
| elementarySchool: | Garibaldi |
| exteriorFeatures: | Deck, Yard |
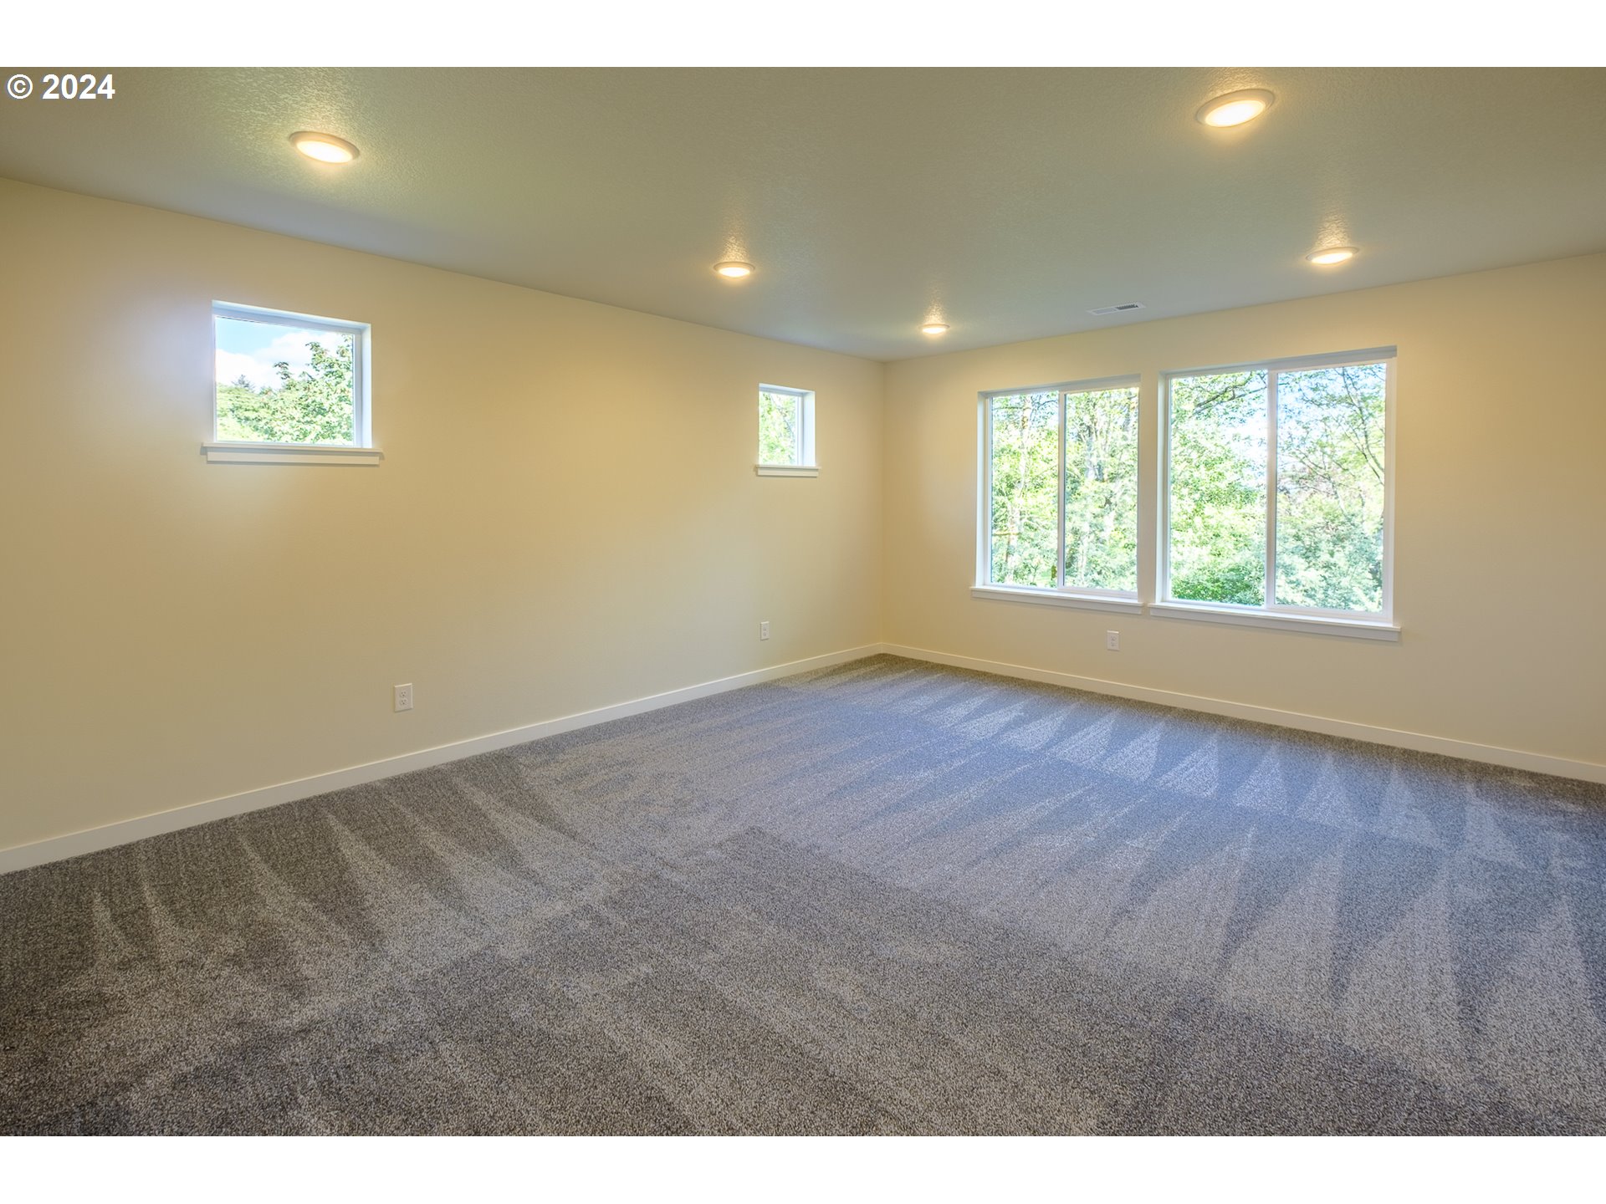
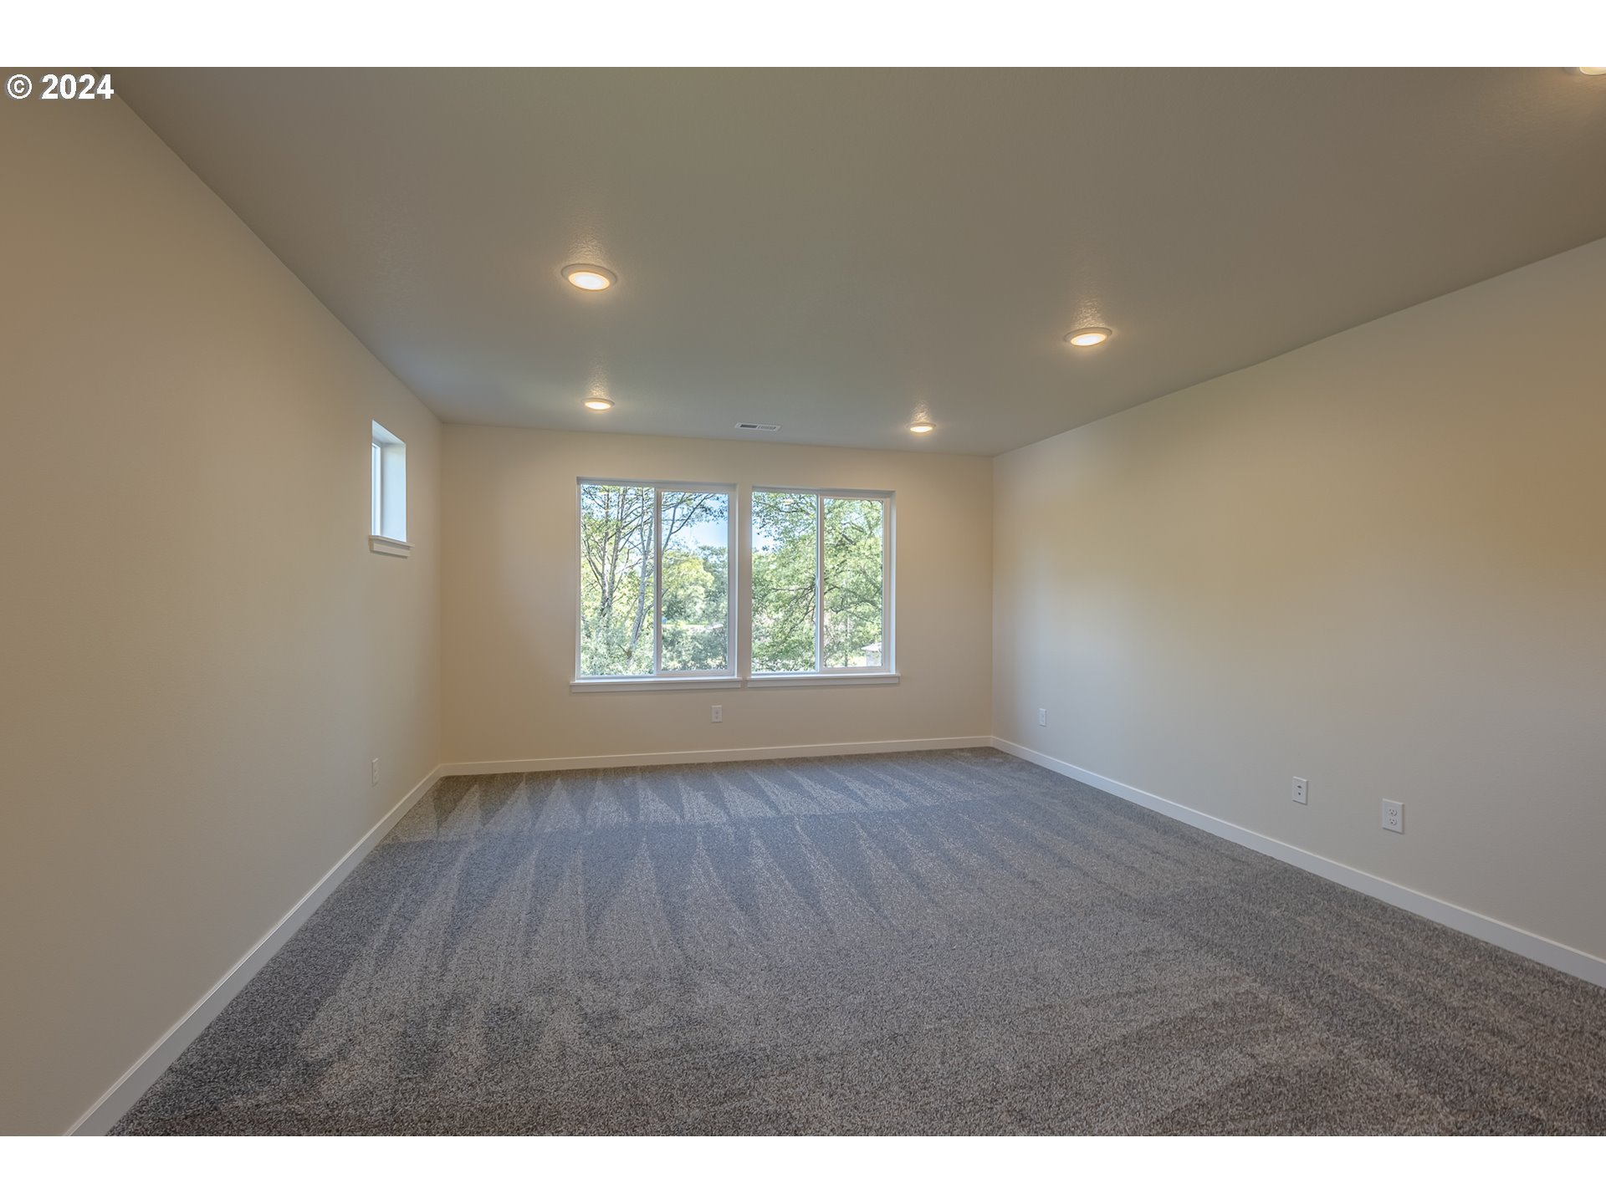
| room7Description: | 2nd Bedroom |
| room8Description: | 3rd Bedroom |
| room9Description: | Dining Room |
| supplementNumber: | 1 |
| propertyCondition: | New Construction |
| room10Description: | Family Room |
| room11Description: | Kitchen |
| room12Description: | Living Room |
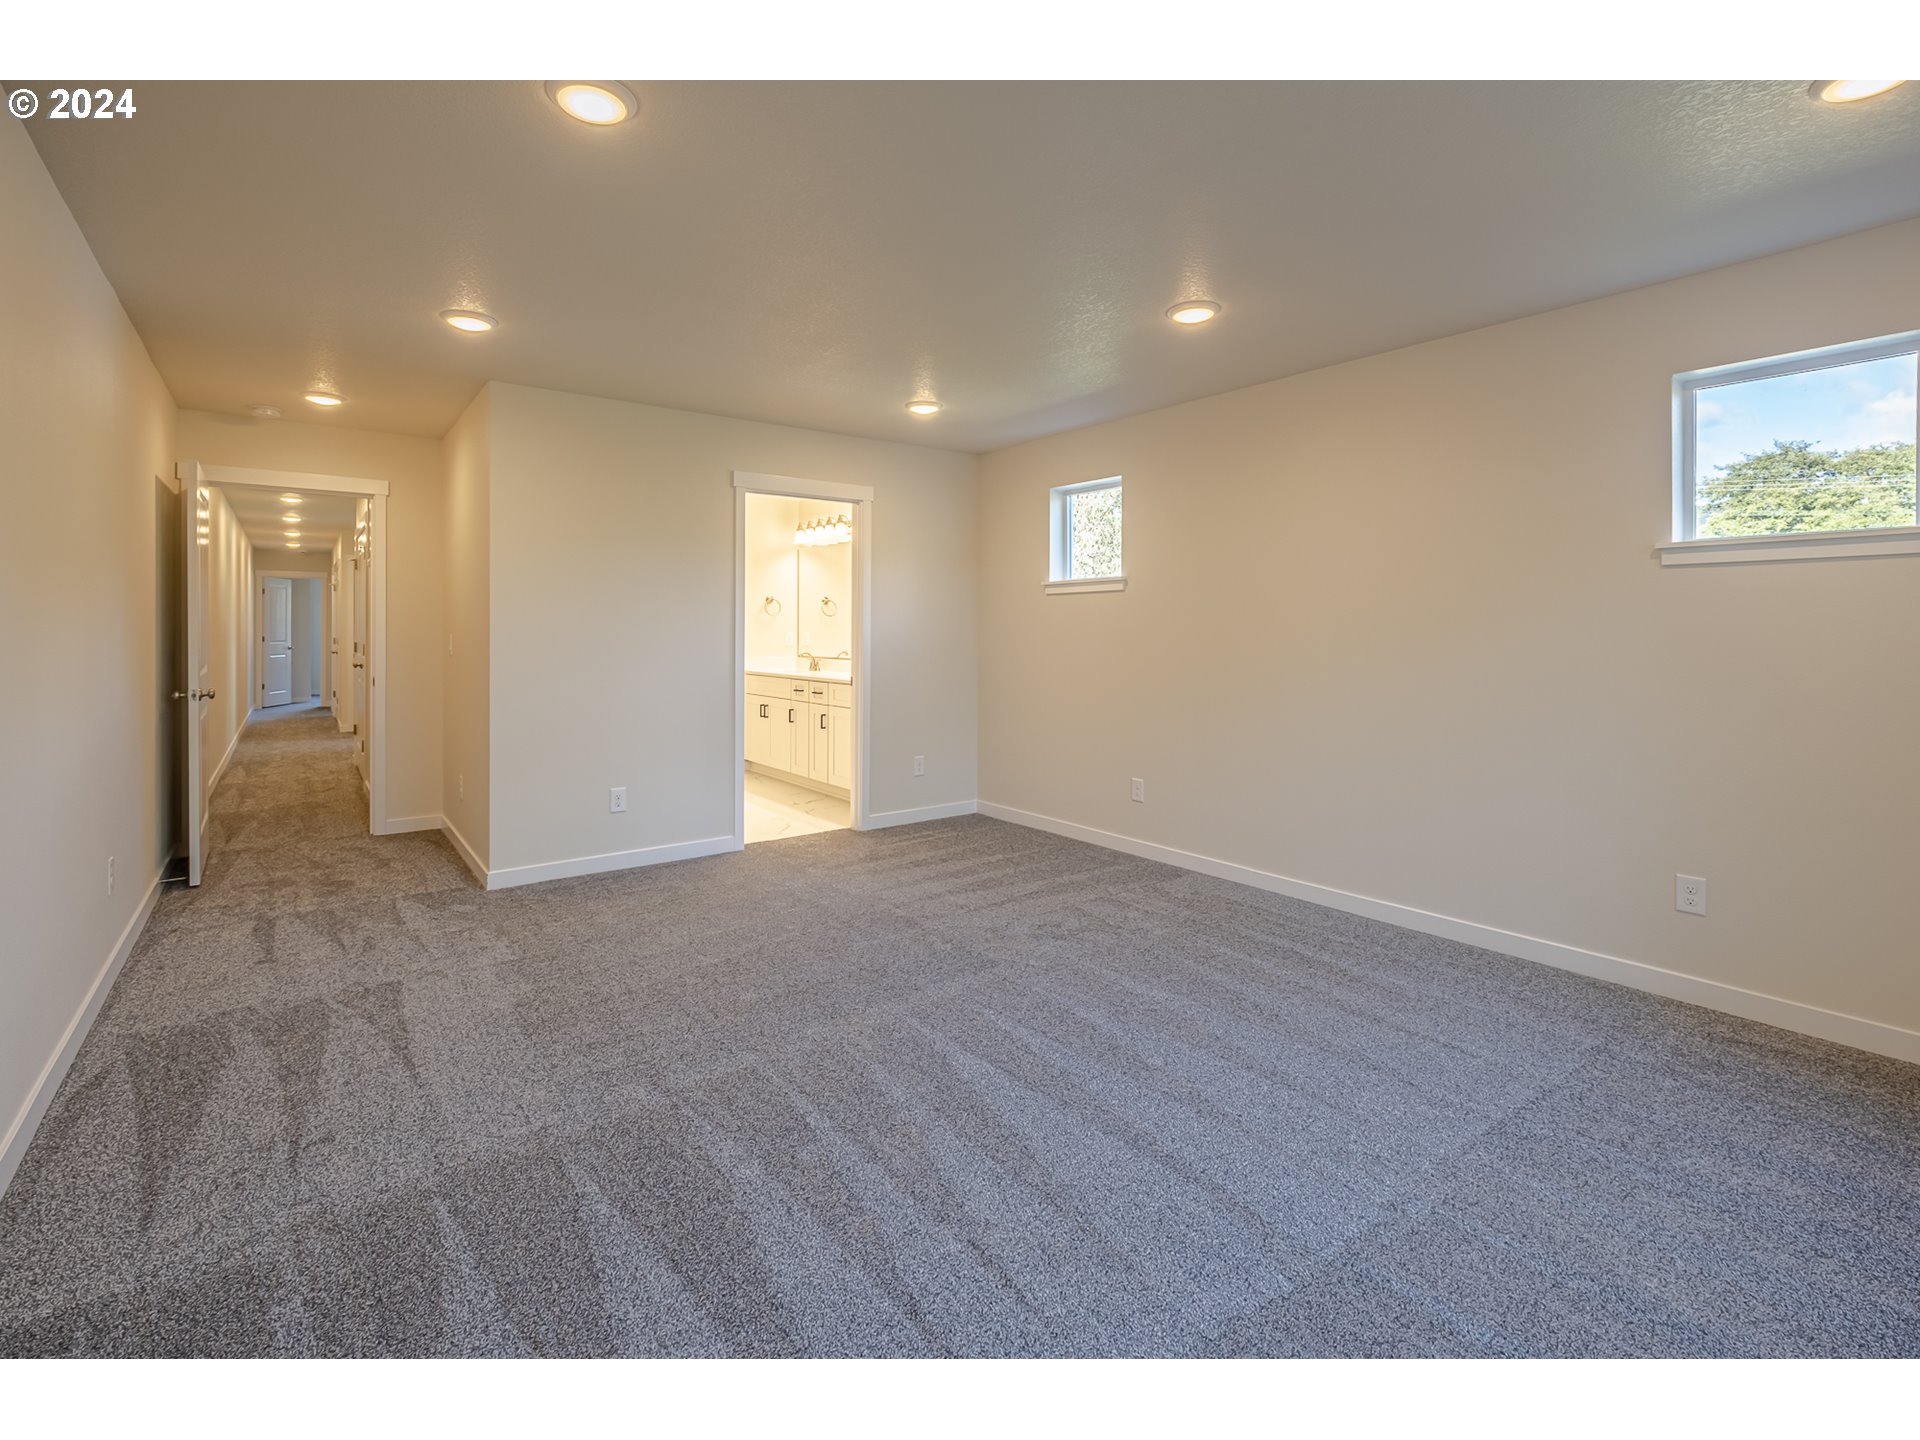
| room13Description: | Primary Bedroom |
| room7FeaturesCont: | Wall to Wall Carpet |
| room8FeaturesCont: | Wall to Wall Carpet |
| architecturalStyle: | Craftsman |
| mainLevelAreaTotal: | 671 |
| room11FeaturesCont: | Free-Standing Range, Granite |
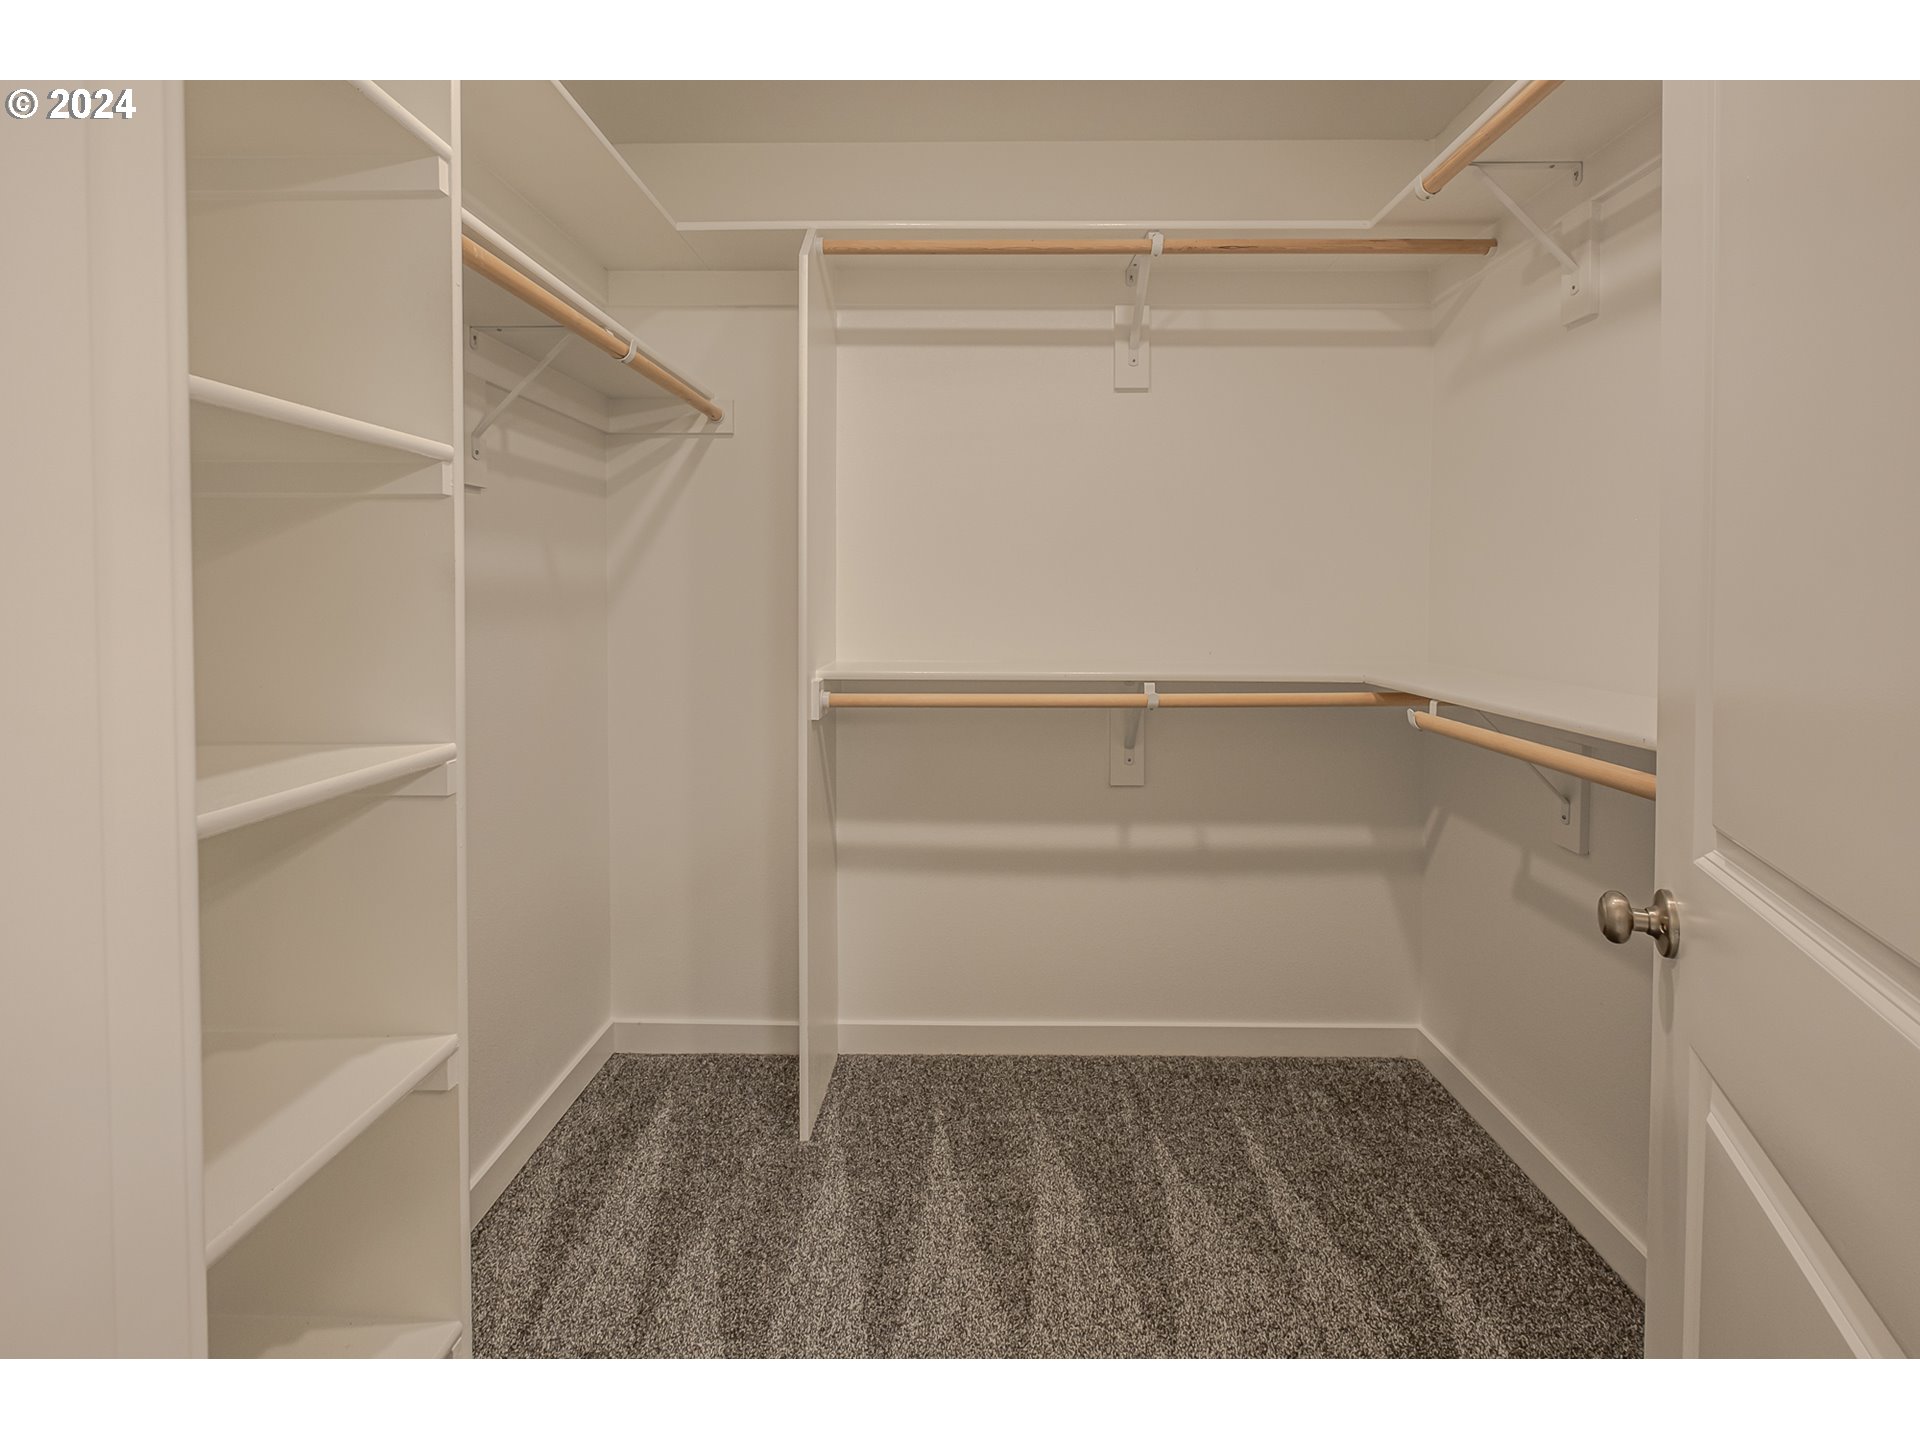
| room13FeaturesCont: | Suite, Walk in Closet, Wall to Wall Carpet |
| exteriorDescription: | Cement Siding |
| hotWaterDescription: | Electricity |
| internetServiceType: | Satellite |
| upperLevelAreaTotal: | 968 |
| middleOrJuniorSchool: | Neah-Kah-Nie |
| currentPriceForStatus: | 455000 |
| buildingAreaCalculated: | 1639 |
| newConstructionCcbType: | Residential |
| bathroomsFullUpperLevel: | 2 |
| bathroomsTotalMainLevel: | 0.1 |
| buildingAreaDescription: | Plans |
| bathroomsTotalLowerLevel: | 0.0 |
| bathroomsTotalUpperLevel: | 2.0 |
| bathroomsPartialMainLevel: | 1 |
| newConstructionPermitNumber: | 851-23-002712-DWL |
| newConstructionEarlyIssueTitleInsurancePaidBy: | Buyer |

Please sign up for a Listing Manager account below to inquire about this listing