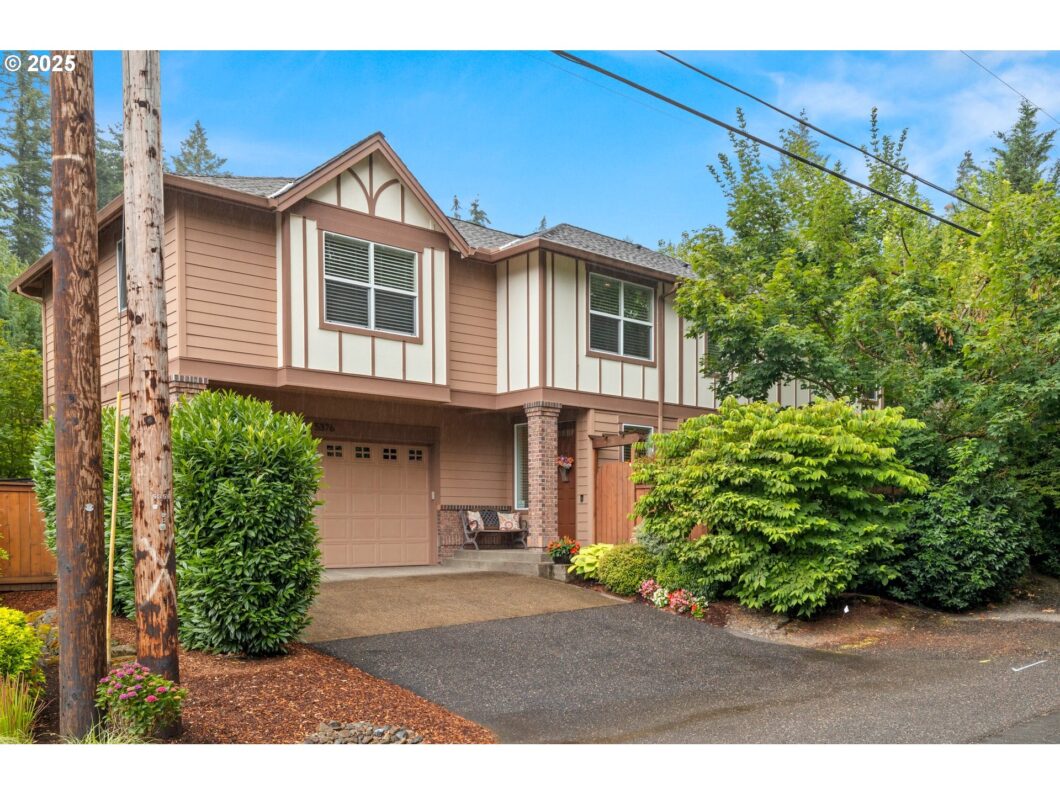
Please disregard the total days on market. Seller had a medical emergency so we had to withdraw the listing for a few months. Welcome to this stunning home just minutes from Oswego Lake. Your patience has paid off because this is a rare find. The main level features a spacious great room, formal dining room, a kitchen w/ cherry cabinets, stainless steel appliances, a electric cooktop, and slab granite countertops, and a family room w/ hardwood floors and a cozy gas fireplace along with access to the cute yard perfect for year-round use. There is also a powder room on this level for convenient use. But wait, there’s more! On the approximately 1,455 sq ft 2nd level, you’ll find a laundry room with a sink, a loft area that is perfect for a home office/reading room/game room/etc., the spacious master suite with a large walk-in closet, and a two-way fireplace perfect for those cold winter nights, as well as 2 good-sized guest rooms. What an AMAZING HOUSE! Yes, this is an attached home but you’ll hardly know it. Please note the following updates: Water heater replaced 3/24, HVAC replaced 11/21 and serviced 2x/yr since, new smoke detectors 7/24. Roof has been routinely cleaned and treated.
View full listing details| Price: | $749,000 |
| Address: | 5376 Rosewood St |
| City: | Lake Oswego |
| County: | Clackamas |
| State: | Oregon |
| Zip Code: | 97035 |
| MLS: | 24072567 |
| Year Built: | 2004 |
| Square Feet: | 2,483 |
| Bedrooms: | 3 |
| Bathrooms: | 2.1 |
| Half Bathrooms: | 1 |
| roof: | Composition |
| sewer: | Public Sewer |
| vtURL: | https://www.viewshoot.com/tour/MLS/5376RosewoodStreet_LakeOswego_OR_97035_639_380406.html |
| cooling: | Central Air |
| country: | US |
| heating: | Forced Air |
| stories: | 2 |
| taxYear: | 2024 |
| basement: | Crawl Space |
| photo1Url: | https://www.rmlsweb.com/webphotos/24000000/70000/2000/24072567-1-a.jpg |
| priceType: | List Price |
| room5Area: | 140 |
| room7Area: | 154 |
| room8Area: | 132 |
| room9Area: | 120 |
| appliances: | Built-in Oven, Cooktop, Dishwasher, Disposal, Free-Standing Refrigerator, Granite, Island, Microwave, Pantry, Plumbed For Ice Maker, Range Hood, Stainless Steel Appliance(s) |
| directions: | Boones Ferry Rd, South on Pilkington, E on Rosewood St |
| garageType: | Attached |
| highSchool: | Lakeridge |
| room11Area: | 144 |
| room12Area: | 306 |
| room13Area: | 252 |
| room4Level: | Upper |
| room5Level: | Upper |
| room5Width: | 10 |
| room7Level: | Upper |
| room7Width: | 14 |
| room8Level: | Upper |
| room8Width: | 11 |
| room9Level: | Main |
| room9Width: | 10 |
| disclosures: | Disclosure |
| lotFeatures: | Secluded, Trees |
| room11Level: | Main |
| room11Width: | 9 |
| room12Level: | Main |
| room12Width: | 18 |
| room13Level: | Upper |
| room13Width: | 18 |
| room5Length: | 14 |
| room7Length: | 11 |
| room8Length: | 12 |
| room9Length: | 12 |
| waterSource: | Public Water |
| daysOnMarket: | 226 |
| garageSpaces: | 2 |
| hotSheetDate: | 2025-03-31 |
| listAgentKey: | 66689 |
| listingTerms: | Cash, Conventional, FHA, VA Loan |
| lotSizeRange: | 3, 000 to 4, 999 SqFt |
| mlsAreaMajor: | Lake Oswego, West Linn |
| onMarketDate: | 2024-10-01T00:00:00+00:00 |
| parcelNumber: | 05006638 |
| parkingTotal: | 2 |
| room11Length: | 16 |
| room12Length: | 17 |
| room13Length: | 14 |
| listOfficeFax: | 503-444-9008 |
| listOfficeKey: | 107969 |
| room9Features: | Formal |
| associationFee: | 57 |
| listingService: | Full Service |
| room11Features: | Island |
| room12Features: | Fireplace, Hardwood Floors |
| room13Features: | Fireplace |
| standardStatus: | Active |
| windowFeatures: | Vinyl Frames |
| fireplacesTotal: | 2 |
| fuelDescription: | Gas |
| parkingFeatures: | Driveway |
| roadSurfaceType: | Paved |
| sourceSystemKey: | 24072567 |
| taxAnnualAmount: | 8860.08 |
| elementarySchool: | River Grove |
| exteriorFeatures: | Gas Hookup, Patio, Yard |
| interiorFeatures: | Central Vacuum, Garage Door Opener, Granite, Hardwood Floors, Laundry, Wall to Wall Carpet, Washer/Dryer |
| room4Description: | Utility Room |
| room5Description: | Loft |
| room7Description: | 2nd Bedroom |
| room8Description: | 3rd Bedroom |
| room9Description: | Dining Room |
| securityFeatures: | None |
| sourceSystemName: | Regional Multiple Listing Service, Inc. |
| supplementNumber: | 1 |
| fireplaceFeatures: | Gas |
| listAgentLastName: | Bodeman |
| listMainOfficeKey: | 107969 |
| listingKeyNumeric: | 24072567 |
| offerInstructions: | Seller's Agent Only |
| originalListPrice: | 749000 |
| previousListPrice: | 739000 |
| propertyCondition: | Approximately |
| room10Description: | Family Room |
| room11Description: | Kitchen |
| room12Description: | Living Room |
| room13Description: | Primary Bedroom |
| room4FeaturesCont: | Sink |
| room5FeaturesCont: | Wall to Wall Carpet |
| architecturalStyle: | Traditional |
| listAgentFirstName: | Nick |
| mainLevelAreaTotal: | 1028 |
| room13FeaturesCont: | Walk in Closet, Wall to Wall Carpet |
| exteriorDescription: | Brick, Cement Siding |
| hotWaterDescription: | Gas |
| listingContractDate: | 2024-10-01T00:00:00+00:00 |
| streetNumberNumeric: | 5376 |
| taxLegalDescription: | SUBDIVISION DELANO ADDITION LT 14 3760 |
| upperLevelAreaTotal: | 1455 |
| associationAmenities: | Commons, Insurance, Maintenance Grounds, Management |
| listOfficeKeyNumeric: | 107969 |
| middleOrJuniorSchool: | Lakeridge |
| originatingSystemKey: | 24072567 |
| bathroomsTotalInteger: | 3 |
| currentPriceForStatus: | 749000 |
| originatingSystemName: | Regional Multiple Listing Service, Inc. |
| statusChangeTimestamp: | 2025-03-31T14:50:45+00:00 |
| buildingAreaCalculated: | 2483 |
| associationFeeFrequency: | Monthly |
| bathroomsFullUpperLevel: | 2 |
| bathroomsTotalMainLevel: | 0.1 |
| buildingAreaDescription: | Tax |
| bathroomsTotalLowerLevel: | 0.0 |
| bathroomsTotalUpperLevel: | 2.0 |
| contractStatusChangeDate: | 2024-10-01T00:00:00+00:00 |
| listMainOfficeKeyNumeric: | 107969 |
| publicRemarksAssociation: | This is a very informal HOA that only includes 14 homes. The seller was the HOA Treasurer through the end of August, '24. |
| bathroomsPartialMainLevel: | 1 |


