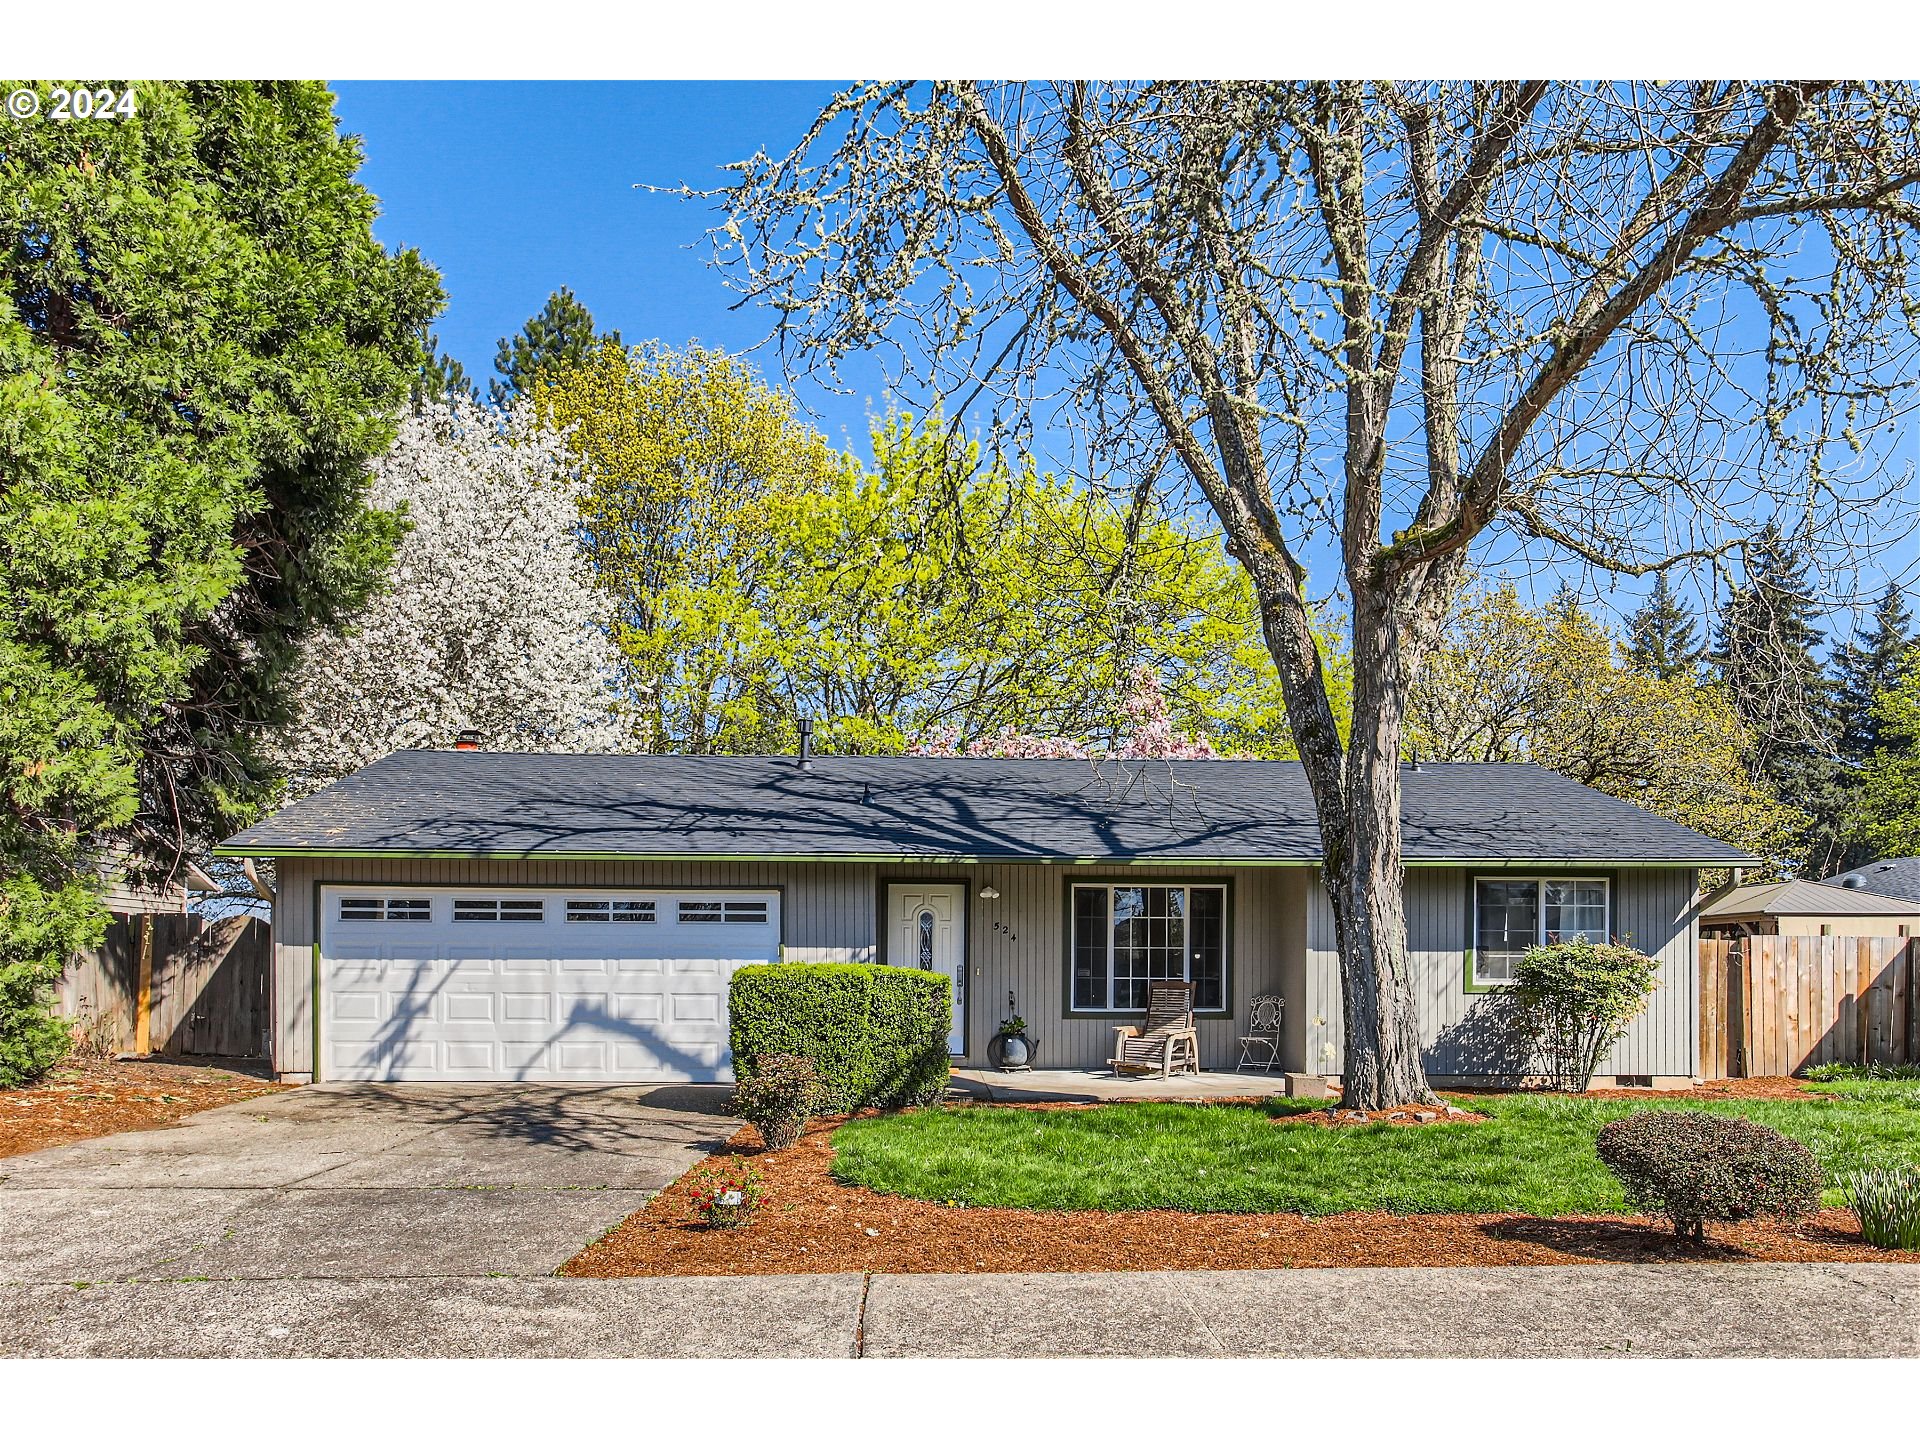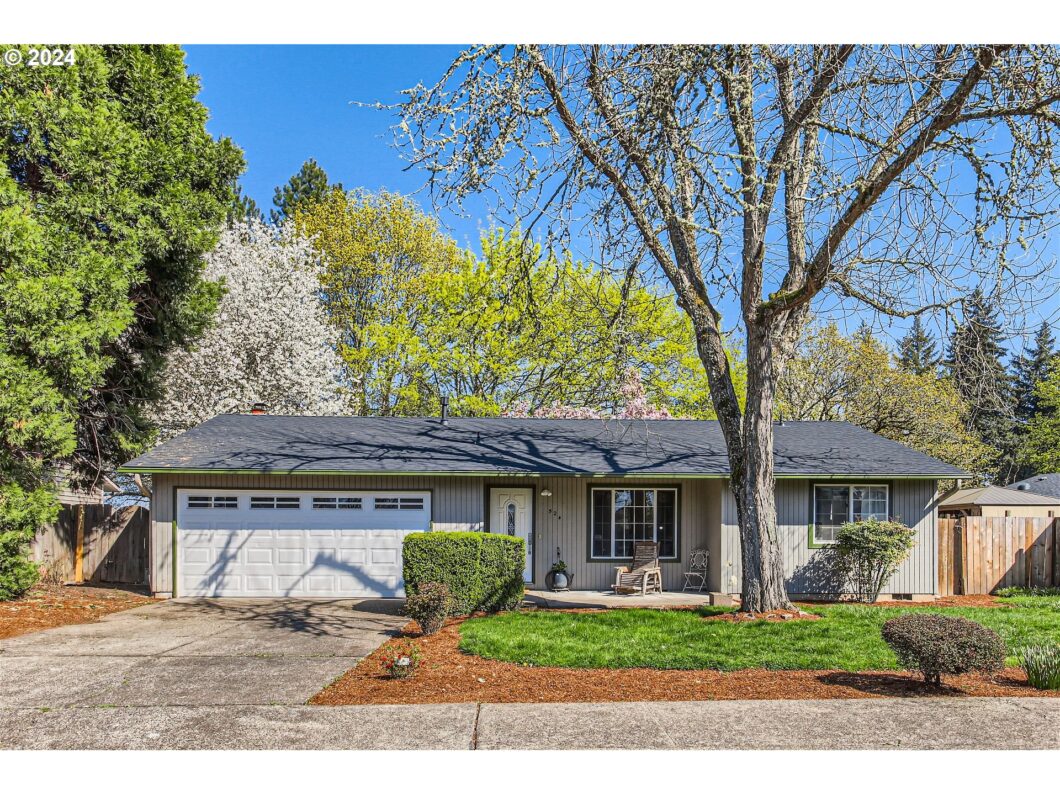
Public Open House Sunday April 7th from Noon to 3 pm. Welcome Home! Step inside this 4 bedroom home and be greeted by a spacious living room, perfect for entertaining guests or simply relaxing with loved ones. The updated kitchen featuring modern appliances, tons of storage and cabinet space, sleek countertops, and a convenient dining area or 2nd living room complete with a wood burning fireplace. But that’s not all. This home also offers a bonus room, providing endless possibilities for use as a home office, playroom, or cozy retreat or even a 5th bedroom. Outside, you’ll discover a huge, fully fenced backyard and patio. This is a great spot to hold your outdoor party. There’s even a fenced pet area, ensuring your furry friends have their own designated space to play and explore. Additional features include a newer roof, newer A/C, freshly painted interior, and thoughtful recent updates throughout the home, along with new carpeting in the bedrooms and updated bathrooms, making this home truly move-in ready. Don’t miss out on the opportunity to make this your forever home ? schedule a showing today.
View full listing details| Price: | $505,000 |
| Address: | 524 NE 41ST AVE |
| City: | Hillsboro |
| County: | Washington |
| State: | Oregon |
| Zip Code: | 97124 |
| MLS: | 24658678 |
| Year Built: | 1981 |
| Square Feet: | 1,571 |
| Acres: | 0.17 |
| Lot Square Feet: | 0.17 acres |
| Bedrooms: | 4 |
| Bathrooms: | 2 |
| roof: | Composition |
| sewer: | Public Sewer |
| vtURL: | https://www.zillow.com/view-3d-home/e78d0cea-26a9-4975-8447-e37cee73b9c4?setAttribution=mls&wl=true&utm_source=dashboard |
| cooling: | Central Air |
| country: | US |
| heating: | Forced Air |
| stories: | 1 |
| taxYear: | 2023 |
| basement: | Crawl Space |
| photo1Url: | https://www.rmlsweb.com/webphotos/24600000/50000/8000/24658678-1-a.jpg |
| priceType: | List Price |
| appliances: | Dishwasher, Disposal, Free-Standing Range, Granite, Microwave, Stainless Steel Appliance(s) |
| directions: | SE Brookwood to E Main To NE 37th to NE Laura NE 41st |
| garageType: | Attached, Partially Converted to Living Space |
| highSchool: | Liberty |
| room4Level: | Main |
| room5Level: | Main |
| room7Level: | Main |
| room8Level: | Main |
| room9Level: | Main |
| disclosures: | Disclosure |
| lotFeatures: | Level |
| room11Level: | Main |
| room12Level: | Upper |
| room13Level: | Main |
| waterSource: | Public Water |
| hotSheetDate: | 2024-05-03 |
| listAgentKey: | 67335 |
| listingTerms: | Cash, Conventional, FHA, VA Loan |
| lotSizeRange: | 7, 000 to 9, 999 SqFt |
| mlsAreaMajor: | Hillsboro, Forest Grove |
| onMarketDate: | 2024-04-05T00:00:00+00:00 |
| parcelNumber: | R1009429 |
| listOfficeFax: | 503-444-9008 |
| listOfficeKey: | 107969 |
| optionalLevel: | Main |
| room5Features: | Patio |
| room9Features: | Fireplace |
| buyerFinancing: | Conventional |
| listingService: | Full Service |
| room11Features: | Kitchen/Dining Room Combo, Patio |
| room13Features: | Bathroom |
| standardStatus: | Closed |
| windowFeatures: | Double Pane Windows, Vinyl Frames |
| fireplacesTotal: | 1 |
| fuelDescription: | Gas |
| parkingFeatures: | Driveway, On Street |
| roadSurfaceType: | Paved |
| sourceSystemKey: | 24658678 |
| taxAnnualAmount: | 3654.25 |
| elementarySchool: | Eastwood |
| exteriorFeatures: | Covered Patio, Dog Run, Fenced, Porch, Yard |
| interiorFeatures: | Laminate Flooring, Wall to Wall Carpet |
| offMarketDateMls: | 2024-04-05T00:00:00+00:00 |
| room4Description: | 4th Bedroom |
| room5Description: | Bonus Room |
| room7Description: | 2nd Bedroom |
| room8Description: | 3rd Bedroom |
| room9Description: | Dining Room |
| securityFeatures: | None |
| sourceSystemName: | Regional Multiple Listing Service, Inc. |
| fireplaceFeatures: | Wood Burning |
| foundationDetails: | Concrete Perimeter |
| listAgentLastName: | Mulliner |
| listMainOfficeKey: | 107969 |
| listingKeyNumeric: | 24658678 |
| lotSizeSquareFeet: | 7405 |
| offerInstructions: | Call Seller's Agent |
| originalListPrice: | 505000 |
| propertyCondition: | Resale |
| room10Description: | Family Room |
| room11Description: | Kitchen |
| room12Description: | Living Room |
| room13Description: | Primary Bedroom |
| room4FeaturesCont: | Closet, Wall to Wall Carpet |
| room5FeaturesCont: | Closet, Laminate Flooring |
| room7FeaturesCont: | Closet, Wall to Wall Carpet |
| room8FeaturesCont: | Closet, Wall to Wall Carpet |
| room9FeaturesCont: | Tile Floor |
| architecturalStyle: | 1 Story, Ranch |
| buyerAgentLastName: | Cuellar Rauda |
| buyerMainOfficeKey: | 107437 |
| listAgentFirstName: | Bradley |
| mainLevelAreaTotal: | 1356 |
| room11FeaturesCont: | Tile Floor |
| room12FeaturesCont: | Laminate Flooring |
| room13FeaturesCont: | Closet, Shower, Wall to Wall Carpet |
| buyerAgentFirstName: | Gissel |
| exteriorDescription: | T-111 Siding |
| hotWaterDescription: | Electricity |
| internetServiceType: | Cable |
| listingContractDate: | 2024-04-05T00:00:00+00:00 |
| streetNumberNumeric: | 524 |
| taxLegalDescription: | LAURA, LOT 28 |
| listOfficeKeyNumeric: | 107969 |
| middleOrJuniorSchool: | Poynter |
| originatingSystemKey: | 24658678 |
| purchaseContractDate: | 2024-04-05T00:00:00+00:00 |
| bathroomsTotalInteger: | 2 |
| currentPriceForStatus: | 510000 |
| originatingSystemName: | Regional Multiple Listing Service, Inc. |
| statusChangeTimestamp: | 2024-05-03T20:38:20+00:00 |
| bathroomsFullMainLevel: | 2 |
| buildingAreaCalculated: | 1356 |
| optionalLevelAreaTotal: | 215 |
| soldPricePerSquareFeet: | 324.63 |
| bathroomsTotalMainLevel: | 2.0 |
| buildingAreaDescription: | TRIO |
| bathroomsTotalLowerLevel: | 0.0 |
| bathroomsTotalUpperLevel: | 0.0 |
| contractStatusChangeDate: | 2024-05-03T00:00:00+00:00 |
| listMainOfficeKeyNumeric: | 107969 |
| buyerMainOfficeKeyNumeric: | 107437 |