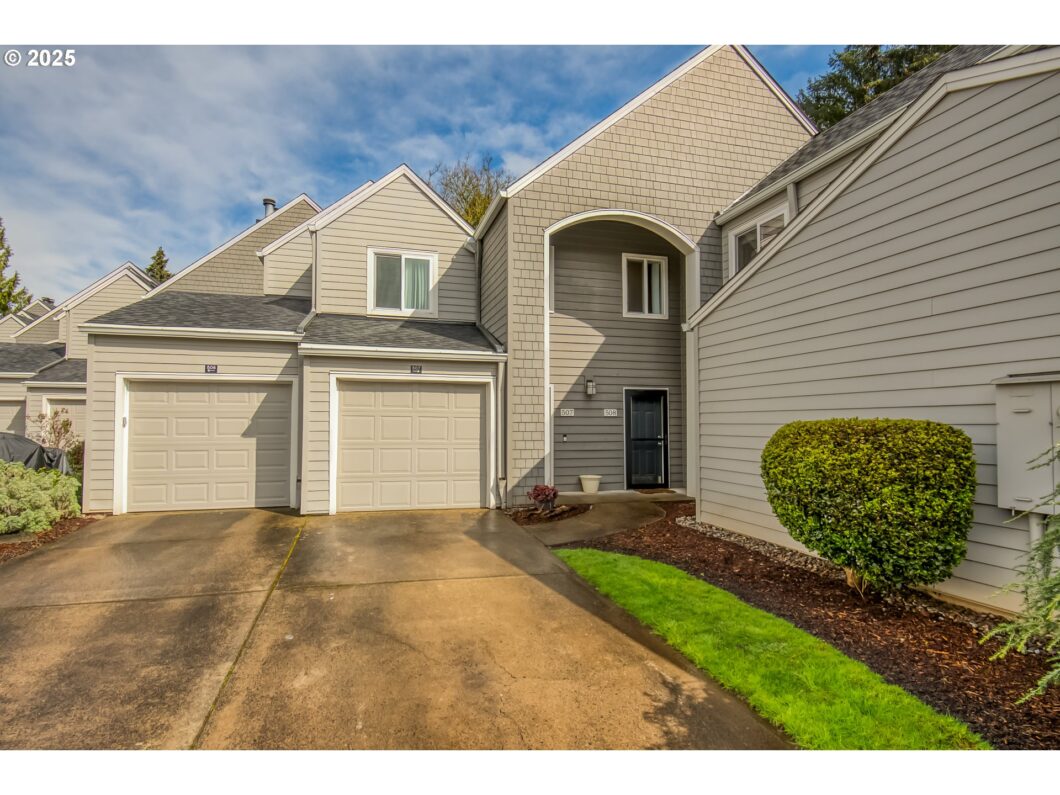
OPEN HOUSE, SATURDAY 4/26 from 1 to 3 pm. PRICE REDUCED! Charming and Updated Upper-Level Condo in Lake Oswego. This prime location offers convenient access to shopping, dining, I-5 freeway, and the highly rated Lake Oswego School District—making it perfect for both families and commuters. New interior paint and vinyl flooring. The living room features vaulted ceilings, creating an open, airy atmosphere. The well-appointed kitchen has a nook and pantry, with easy access to the dining area that leads out to a private deck. Large closets, attached garage, all appliances included. Updated exterior in 2016 with new roof, siding, and decks, ensuring long-term durability. Community has a clubhouse and pool, ideal spot to unwind during the summer months. The HOA fee covers essential services including trash, water, and sewer, providing peace of mind and ease of living.
View full listing details| Price: | $429,900 |
| Address: | 5225 Jean Rd 507 |
| City: | Lake Oswego |
| County: | Clackamas |
| State: | Oregon |
| Zip Code: | 97035 |
| MLS: | 423634251 |
| Year Built: | 1993 |
| Square Feet: | 1,400 |
| Bedrooms: | 3 |
| Bathrooms: | 2 |
| roof: | Composition |
| sewer: | Public Sewer |
| vtURL2: | https://shorturl.at/fcaLx |
| country: | US |
| heating: | Baseboard |
| stories: | 1 |
| taxYear: | 2024 |
| photo1Url: | https://www.rmlsweb.com/webphotos/42300000/60000/3000/423634251-1-a.jpg |
| priceType: | List Price |
| room7Area: | 110 |
| room8Area: | 130 |
| room9Area: | 72 |
| appliances: | Dishwasher, Disposal, Free-Standing Range, Free-Standing Refrigerator, Microwave |
| directions: | From Lower Boones Ferry Rd, South on Pilkington, East on Jean Rd |
| garageType: | Attached |
| highSchool: | Lakeridge |
| room12Area: | 180 |
| room13Area: | 144 |
| room7Level: | Main |
| room7Width: | 11 |
| room8Level: | Main |
| room8Width: | 13 |
| room9Level: | Main |
| room9Width: | 9 |
| disclosures: | Disclosure |
| lotFeatures: | Level, On Busline, Private |
| room11Level: | Main |
| room12Level: | Main |
| room12Width: | 15 |
| room13Level: | Main |
| room13Width: | 12 |
| room7Length: | 10 |
| room8Length: | 10 |
| room9Length: | 8 |
| waterSource: | Public Water |
| daysOnMarket: | 52 |
| garageSpaces: | 1 |
| hotSheetDate: | 2025-04-23 |
| listAgentKey: | 46565 |
| listingTerms: | Cash, Conventional, FHA |
| mlsAreaMajor: | Lake Oswego, West Linn |
| onMarketDate: | 2025-03-16T00:00:00+00:00 |
| parcelNumber: | 01813443 |
| parkingTotal: | 1 |
| room12Length: | 12 |
| room13Length: | 12 |
| storiesTotal: | 2 |
| unitLocation: | Upper Floor |
| listOfficeFax: | 503-444-9008 |
| listOfficeKey: | 107969 |
| associationFee: | 512 |
| listingService: | Full Service |
| standardStatus: | Active |
| windowFeatures: | Double Pane Windows |
| fuelDescription: | Electricity |
| parkingFeatures: | Driveway, Off Street |
| roadSurfaceType: | Paved |
| sourceSystemKey: | 423634251 |
| taxAnnualAmount: | 4551.8 |
| elementarySchool: | River Grove |
| exteriorFeatures: | Deck, In Ground Pool |
| interiorFeatures: | Garage Door Opener, Vinyl Floor |
| room7Description: | 2nd Bedroom |
| room8Description: | 3rd Bedroom |
| room9Description: | Dining Room |
| sourceSystemName: | Regional Multiple Listing Service, Inc. |
| supplementNumber: | 1 |
| foundationDetails: | Slab |
| listAgentLastName: | Serrano |
| listMainOfficeKey: | 107969 |
| listingKeyNumeric: | 423634251 |
| offerInstructions: | Seller's Agent Only |
| originalListPrice: | 440000 |
| previousListPrice: | 434900 |
| propertyCondition: | Updated/Remodeled |
| room10Description: | Family Room |
| room11Description: | Kitchen |
| room12Description: | Living Room |
| room13Description: | Primary Bedroom |
| room7FeaturesCont: | Walk in Closet |
| room8FeaturesCont: | Walk in Closet |
| room9FeaturesCont: | Vinyl Floor |
| architecturalStyle: | 2 Story |
| listAgentFirstName: | Adan |
| mainLevelAreaTotal: | 1400 |
| room12FeaturesCont: | Vaulted Ceiling(s), Vinyl Floor |
| room13FeaturesCont: | Suite, Vinyl Floor, Walk in Closet |
| condominiumDeckArea: | 48 |
| exteriorDescription: | Cement Siding |
| hotWaterDescription: | Electricity |
| internetServiceType: | Cable |
| listingContractDate: | 2025-03-16T00:00:00+00:00 |
| streetNumberNumeric: | 5225 |
| taxLegalDescription: | 3409 OSWEGO BAY CONDOS UNIT 507 |
| associationAmenities: | Commons, Exterior Maintenance, Meeting Room, Pool |
| condominiumFloorPlan: | Townhouse |
| condominiumUnitLevel: | 2 |
| listOfficeKeyNumeric: | 107969 |
| middleOrJuniorSchool: | Lakeridge |
| originatingSystemKey: | 423634251 |
| bathroomsTotalInteger: | 2 |
| condominiumGarageType: | None |
| currentPriceForStatus: | 429900 |
| originatingSystemName: | Regional Multiple Listing Service, Inc. |
| bathroomsFullMainLevel: | 2 |
| buildingAreaCalculated: | 1400 |
| condominiumWasherDryer: | Included In Unit |
| associationFeeFrequency: | Monthly |
| bathroomsTotalMainLevel: | 2.0 |
| buildingAreaDescription: | County |
| bathroomsTotalLowerLevel: | 0.0 |
| bathroomsTotalUpperLevel: | 0.0 |
| contractStatusChangeDate: | 2025-03-16T00:00:00+00:00 |
| listMainOfficeKeyNumeric: | 107969 |
| condominiumDeckDimensions: | 4x12 |
| condominiumUnitsInComplex: | 54 |


