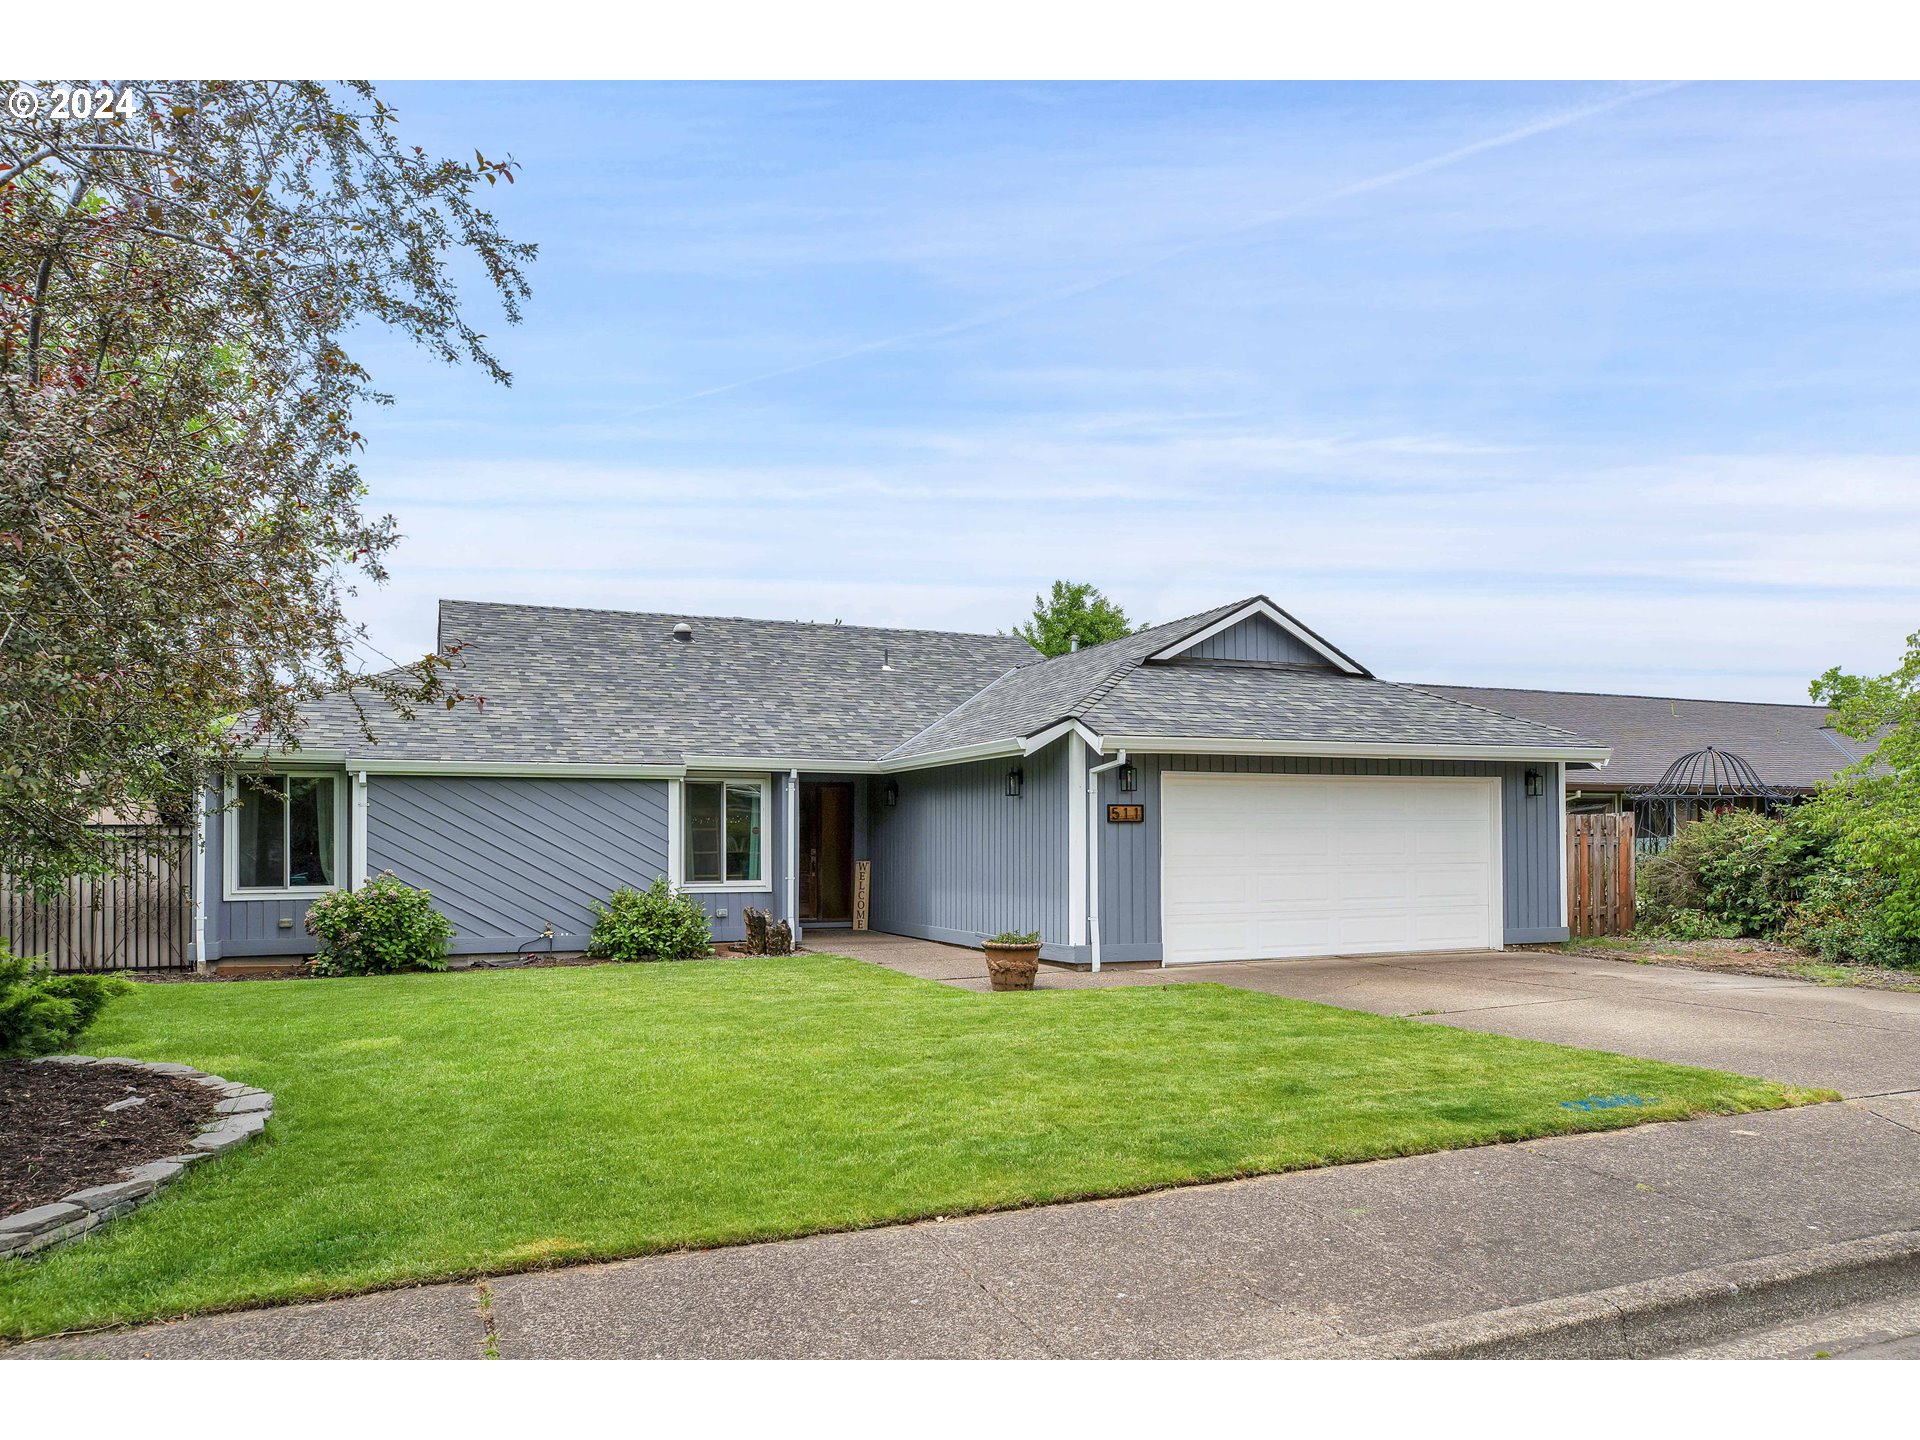
Welcome to your dream home in the heart of wine country! This meticulously maintained 1 level home is situated on a beautifully landscaped mature spacious lot, nestled in a tranquil neighborhood. As you step inside, you’ll be greeted by a flowing layout adorned with hardwood floors in the main living areas, creating a warm and inviting atmosphere. The kitchen offers a large eat-in cook island, walk-in pantry, wall oven, & custom tile. The dining room offers a brick surround wood burning fireplace and sliding doors to the back yard. The dining room flows into a sitting area and spacious living room. The back wall of windows allows for an abundance of natural lighting that fills the rooms. The updated primary ensuite offers a slider to your own private deck & built-in shelving w/bench in closet for storage. The backyard is fully fenced offering a spacious patio area and fire-pit area great for entertaining. Other updated items include newer roof, heat pump, water heater & exterior paint. See features list for entire list of upgrades. Located near parks, schools, shopping and more.
View full listing details| Price: | $540,000 |
| Address: | 511 N BUCKLEY LN |
| City: | Newberg |
| County: | Yamhill |
| State: | Oregon |
| Zip Code: | 97132 |
| MLS: | 24340910 |
| Year Built: | 1979 |
| Square Feet: | 1,644 |
| Acres: | 0.17 |
| Lot Square Feet: | 0.17 acres |
| Bedrooms: | 3 |
| Bathrooms: | 2 |
| roof: | Composition |
| sewer: | Public Sewer |
| vtURL: | https://view.ricoh360.com/cff1ff9d-a5f7-435c-8610-242950a88be7 |
| cooling: | Heat Pump |
| country: | US |
| heating: | Heat Pump |
| stories: | 1 |
| taxYear: | 2023 |
| basement: | Crawl Space |
| photo1Url: | https://www.rmlsweb.com/webphotos/24300000/40000/0000/24340910-1-a.jpg |
| priceType: | List Price |
| room4Area: | 117 |
| room7Area: | 120 |
| room8Area: | 100 |
| room9Area: | 169 |
| appliances: | Built-in Oven, Cooktop, Dishwasher, Island, Pantry, Plumbed For Ice Maker, Tile |
| directions: | From 99W N on College, W on Mountainview DR, N on Buckley LN |
| garageType: | Attached |
| highSchool: | Newberg |
| room11Area: | 242 |
| room12Area: | 234 |
| room13Area: | 270 |
| room4Level: | Main |
| room4Width: | 9 |
| room7Level: | Main |
| room7Width: | 10 |
| room8Level: | Main |
| room8Width: | 10 |
| room9Level: | Main |
| room9Width: | 13 |
| disclosures: | Disclosure |
| lotFeatures: | Level, Private |
| room11Level: | Main |
| room11Width: | 11 |
| room12Level: | Main |
| room12Width: | 13 |
| room13Level: | Main |
| room13Width: | 18 |
| room4Length: | 13 |
| room7Length: | 12 |
| room8Length: | 10 |
| room9Length: | 13 |
| waterSource: | Public Water |
| daysOnMarket: | 2 |
| garageSpaces: | 2 |
| hotSheetDate: | 2024-07-25 |
| listAgentKey: | 94089 |
| listingTerms: | Cash, Conventional, FHA, VA Loan |
| lotSizeRange: | 7, 000 to 9, 999 SqFt |
| mlsAreaMajor: | Yamhill County including Willamina |
| onMarketDate: | 2024-06-06T00:00:00+00:00 |
| parcelNumber: | 277890 |
| parkingTotal: | 2 |
| room11Length: | 22 |
| room12Length: | 18 |
| room13Length: | 15 |
| listOfficeFax: | 503-444-9008 |
| listOfficeKey: | 107969 |
| room4Features: | Hardwood Floors |
| room9Features: | Fireplace, Hardwood Floors, Sliding Doors |
| buyerFinancing: | VA |
| listingService: | Full Service |
| room11Features: | Cook Island, Dishwasher, Hardwood Floors, Pantry |
| room12Features: | Ceiling Fan, Hardwood Floors |
| room13Features: | Built-in Features, Deck, Sliding Doors |
| standardStatus: | Closed |
| windowFeatures: | Double Pane Windows |
| fireplacesTotal: | 1 |
| fuelDescription: | Electricity |
| parkingFeatures: | Driveway, On Street |
| roadSurfaceType: | Paved |
| sourceSystemKey: | 24340910 |
| taxAnnualAmount: | 4433.07 |
| elementarySchool: | Antonia Crater |
| exteriorFeatures: | Deck, Fenced, Fire Pit, Yard |
| interiorFeatures: | Ceiling Fan, Hardwood Floors, Laminate Flooring, Laundry, Wall to Wall Carpet |
| offMarketDateMls: | 2024-06-08T00:00:00+00:00 |
| room4Description: | Family Room |
| room7Description: | 2nd Bedroom |
| room8Description: | 3rd Bedroom |
| room9Description: | Dining Room |
| sourceSystemName: | Regional Multiple Listing Service, Inc. |
| fireplaceFeatures: | Wood Burning |
| foundationDetails: | Concrete Perimeter |
| listAgentLastName: | Burch |
| listMainOfficeKey: | 107969 |
| listingKeyNumeric: | 24340910 |
| lotSizeSquareFeet: | 7405 |
| offerInstructions: | Seller's Agent Only |
| originalListPrice: | 540000 |
| propertyCondition: | Resale |
| room10Description: | Family Room |
| room11Description: | Kitchen |
| room12Description: | Living Room |
| room13Description: | Primary Bedroom |
| room7FeaturesCont: | Closet, Wall to Wall Carpet |
| room8FeaturesCont: | Closet, Wall to Wall Carpet |
| architecturalStyle: | 1 Story |
| buyerAgentLastName: | Macy |
| buyerMainOfficeKey: | 106077 |
| listAgentFirstName: | Jennifer |
| mainLevelAreaTotal: | 1644 |
| room11FeaturesCont: | Built-in Oven |
| room12FeaturesCont: | Sunken |
| room13FeaturesCont: | Ensuite, Walk in Closet |
| buyerAgentFirstName: | Linsey |
| exteriorDescription: | Wood Siding |
| hotWaterDescription: | Gas |
| listingContractDate: | 2024-06-06T00:00:00+00:00 |
| streetNumberNumeric: | 511 |
| taxLegalDescription: | TOWNSHIP 3S RANGE 2W SECTION 07 QTR D QQTR D TAXLOT 03621 LOT 13 |
| listOfficeKeyNumeric: | 107969 |
| middleOrJuniorSchool: | Chehalem Valley |
| originatingSystemKey: | 24340910 |
| purchaseContractDate: | 2024-06-08T00:00:00+00:00 |
| accessibilityFeatures: | Garage on Main, Main Floor Bedroom w/Bath, One Level, Utility Room On Main |
| bathroomsTotalInteger: | 2 |
| currentPriceForStatus: | 541000 |
| originatingSystemName: | Regional Multiple Listing Service, Inc. |
| statusChangeTimestamp: | 2024-07-25T17:49:22+00:00 |
| bathroomsFullMainLevel: | 2 |
| buildingAreaCalculated: | 1644 |
| cumulativeDaysOnMarket: | 2 |
| soldPricePerSquareFeet: | 329.08 |
| bathroomsTotalMainLevel: | 2.0 |
| buildingAreaDescription: | Tax Record |
| bathroomsTotalLowerLevel: | 0.0 |
| bathroomsTotalUpperLevel: | 0.0 |
| contractStatusChangeDate: | 2024-07-25T00:00:00+00:00 |
| listMainOfficeKeyNumeric: | 107969 |
| buyerMainOfficeKeyNumeric: | 106077 |