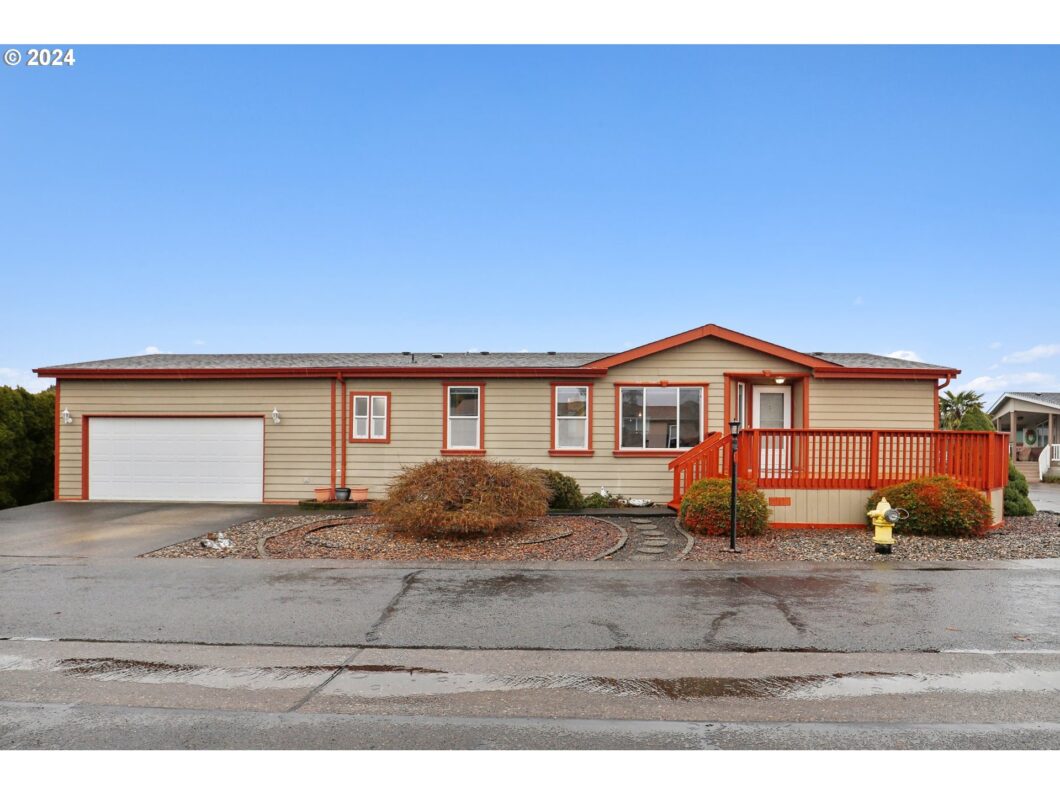
Beautifully maintained one owner 2001 Fleetwood with rare 3 Bedrooms and 2 Bathrooms in the quiet and highly desirable area of Creekside Estates 55+ Park. Home also features a large oversize (528sq/ft) two car garage and large front deck on a corner lot! Inside features an open layout with high ceilings throughout the large Living Room (picture window), spacious Dining Room, Kitchen (skylights-pantry-eat in area), and Laundry Room (W/D Hookups-Storage). The Primary Bedroom sits on the opposite end of the other two bedrooms, for privacy, and has a walk in closet and a large Bathroom with soaking tub, shower, dual vanity, storage, and access to Laundry Room. The other two Bedrooms are on the other end with the Full Bathroom in the Hall.
View full listing details| Price: | $220,000 |
| Address: | 5101 NE 121ST AVE 177 |
| City: | Vancouver |
| County: | Clark |
| State: | Washington |
| Zip Code: | 98682 |
| Subdivision: | CREEKSIDE ESTATES |
| MLS: | 24375778 |
| Year Built: | 2001 |
| Square Feet: | 1,282 |
| Bedrooms: | 3 |
| Bathrooms: | 2 |
| roof: | Composition |
| sewer: | Public Sewer |
| vtURL: | https://my.matterport.com/show/?m=GydpffynMM5&mls=1 |
| cooling: | Central Air |
| country: | US |
| heating: | Forced Air |
| lotRent: | 835 |
| stories: | 1 |
| taxYear: | 2024 |
| parkName: | Creekside Estates |
| photo1Url: | https://www.rmlsweb.com/webphotos/24300000/70000/5000/24375778-1-a.jpg |
| priceType: | List Price |
| appliances: | Dishwasher, Disposal, Free-Standing Range, Free-Standing Refrigerator, Pantry, Range Hood |
| directions: | From 121st Ave-Enter Park-Go to right-Take 3rd Left-Unit 177 located at NW corner of first left |
| garageType: | Attached |
| highSchool: | Heritage |
| room4Level: | Main |
| room5Level: | Main |
| room7Level: | Main |
| room8Level: | Main |
| room9Level: | Main |
| lotFeatures: | Corner Lot, Gated, Leased Land, Level, On Busline, Public Road |
| room11Level: | Main |
| room12Level: | Main |
| room13Level: | Main |
| waterSource: | Public Water |
| daysOnMarket: | 14 |
| garageSpaces: | 2 |
| hotSheetDate: | 2025-01-03 |
| listAgentKey: | 69793 |
| listingTerms: | Cash, Conventional |
| lotSizeRange: | 0K to 2, 999 SqFt |
| mlsAreaMajor: | Vancouver: Evergreen |
| onMarketDate: | 2024-12-19T00:00:00+00:00 |
| parcelNumber: | 610957000 |
| parkingTotal: | 2 |
| listOfficeFax: | 866-557-2855 |
| listOfficeKey: | 106145 |
| room5Features: | Kitchen |
| room9Features: | Eat Bar |
| rvDescription: | RV Parking |
| listingService: | Full Service |
| room11Features: | Dishwasher, Eating Area, Pantry, Skylight(s) |
| room13Features: | Bathroom, French Doors |
| standardStatus: | Pending |
| windowFeatures: | Double Pane Windows, Vinyl Frames |
| fuelDescription: | Electricity |
| parkingFeatures: | Covered, Driveway |
| roadSurfaceType: | Paved |
| sourceSystemKey: | 24375778 |
| taxAnnualAmount: | 1014.5 |
| elementarySchool: | Image |
| exteriorFeatures: | Deck, Public Road, RV Parking, RV/Boat Storage, Xeriscape Landscaping, Yard |
| interiorFeatures: | Ceiling Fan, Garage Door Opener, High Ceilings, High Speed Internet, Laminate Flooring, Laundry, Skylight(s), Soaking Tub, Vaulted Ceiling(s), Vinyl Floor, Wall to Wall Carpet, Washer/Dryer |
| lotRentFrequency: | Monthly |
| offMarketDateMls: | 2025-01-02T00:00:00+00:00 |
| room4Description: | Laundry |
| room5Description: | Nook |
| room7Description: | 2nd Bedroom |
| room8Description: | 3rd Bedroom |
| room9Description: | Dining Room |
| sourceSystemName: | Regional Multiple Listing Service, Inc. |
| supplementNumber: | 1 |
| listAgentLastName: | Christie |
| listMainOfficeKey: | 106142 |
| listingKeyNumeric: | 24375778 |
| offerInstructions: | Seller's Agent Only |
| originalListPrice: | 220000 |
| propertyCondition: | Resale |
| room10Description: | Family Room |
| room11Description: | Kitchen |
| room12Description: | Living Room |
| room13Description: | Primary Bedroom |
| room4FeaturesCont: | High Ceilings, Vinyl Floor, Washer/Dryer |
| room5FeaturesCont: | Laminate Flooring |
| room7FeaturesCont: | Closet, High Ceilings, Wall to Wall Carpet |
| room8FeaturesCont: | Closet, High Ceilings, Wall to Wall Carpet |
| room9FeaturesCont: | High Ceilings, Wall to Wall Carpet |
| architecturalStyle: | 1 Story, Manufactured Home |
| listAgentFirstName: | Joe |
| mainLevelAreaTotal: | 1282 |
| room11FeaturesCont: | Free-Standing Range, Free-Standing Refrigerator, High Ceilings, Laminate Flooring |
| room12FeaturesCont: | Closet, High Ceilings, Wall to Wall Carpet |
| room13FeaturesCont: | Double Sinks, High Ceilings, Shower, Soaking Tub, Walk in Closet, Wall to Wall Carpet |
| exteriorDescription: | Wood Composite |
| hotWaterDescription: | Electricity |
| internetServiceType: | Cable, DSL |
| listingContractDate: | 2024-12-19T00:00:00+00:00 |
| streetNumberNumeric: | 5101 |
| taxLegalDescription: | CREEKSIDE 3 LOT 38 SP 177 FOR ASSESSOR USE ONLY CREEKSIDE 3 LOT 3 |
| associationAmenities: | Commons, Gated, Gym, Library, Management, Meeting Room, Party Room, Pool, Recreation Facilities, Spa/Hot Tub, Weight Room |
| listOfficeKeyNumeric: | 106145 |
| middleOrJuniorSchool: | Covington |
| originatingSystemKey: | 24375778 |
| purchaseContractDate: | 2025-01-02T00:00:00+00:00 |
| accessibilityFeatures: | Garage on Main, Ground Level, Main Floor Bedroom w/Bath, Minimal Steps, Natural Lighting, One Level, Utility Room On Main |
| bathroomsTotalInteger: | 2 |
| currentPriceForStatus: | 220000 |
| originatingSystemName: | Regional Multiple Listing Service, Inc. |
| statusChangeTimestamp: | 2025-01-03T16:49:26+00:00 |
| bathroomsFullMainLevel: | 2 |
| buildingAreaCalculated: | 1282 |
| cumulativeDaysOnMarket: | 14 |
| bathroomsTotalMainLevel: | 2.0 |
| buildingAreaDescription: | CC GIS |
| bathroomsTotalLowerLevel: | 0.0 |
| bathroomsTotalUpperLevel: | 0.0 |
| contractStatusChangeDate: | 2025-01-02T00:00:00+00:00 |
| listMainOfficeKeyNumeric: | 106142 |


Please sign up for a Listing Manager account below to inquire about this listing