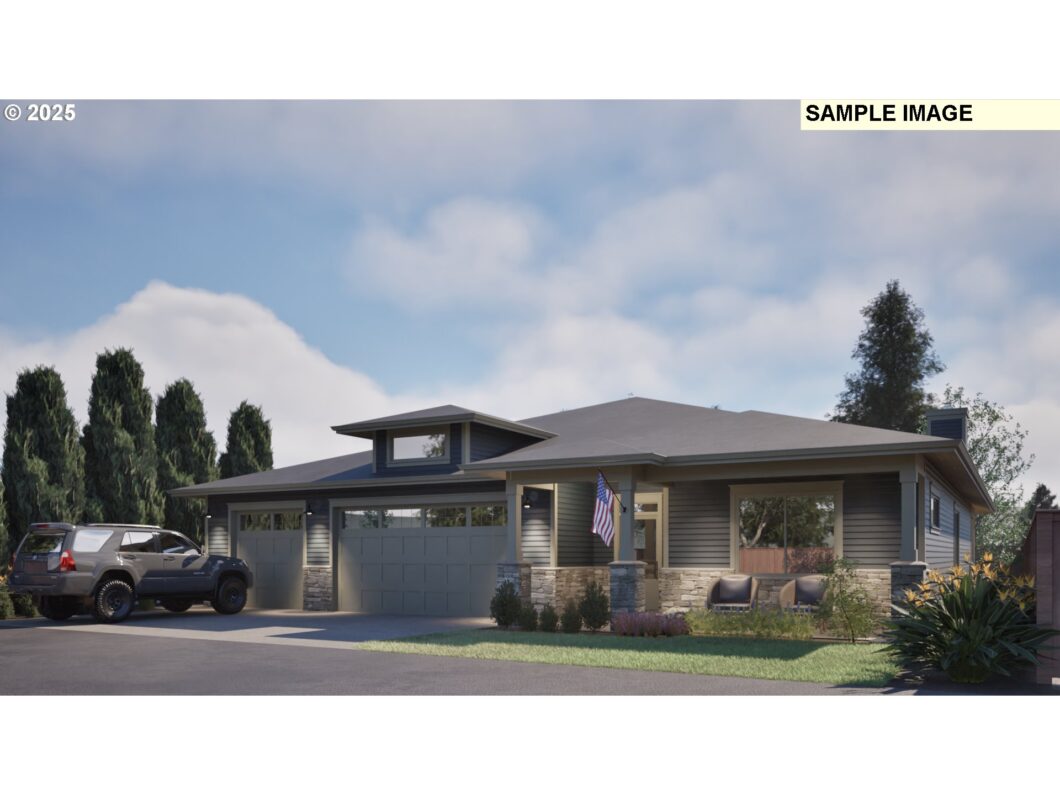
INTRODUCING ORENCO CREEKSIDE A seven lot new home subdivision in the Orenco Community of NE Hillsboro. Minutes to the Orenco community yet tucked away adjacent to Hidden Creek. PICTURES DEPICT POSSIBLE FINISHES AND OPTIONS BE IT STAIN AND LACQUER OR ENAMEL PAINT. “Custom Build to Suit” wherein the Buyer will have full input into design, layout and finish features. Project financed under terms of a lot purchase and “build to suit contract” and commonly utilizing a “construction perm” loan. Other options may be available subject to the Buyer’s current housing situation and resources.Builder: Image Homes, Mel and Melinda Csergei. A Hometown Builder, CCB# 42760, with over 40 years’ experience in Custom Home construction. Mel Csergei, aided by his wife Melinda, are a team that brings a custom home to reality. Having worked with many of our subcontractors for decades, the key to our success is communication and personal attention as we strive to deliver a home that you will be proud to own.
View full listing details| Price: | $1,100,000 |
| Address: | 480 NE 58th Ave |
| City: | Hillsboro |
| County: | Washington |
| State: | Oregon |
| Zip Code: | 97124 |
| Subdivision: | Orenco Creekside |
| MLS: | 369670236 |
| Year Built: | 2025 |
| Square Feet: | 2,497 |
| Acres: | 0.23 |
| Lot Square Feet: | 0.23 acres |
| Bedrooms: | 4 |
| Bathrooms: | 2 |
| roof: | Composition |
| sewer: | Public Sewer |
| cooling: | Central Air |
| country: | US |
| heating: | Forced Air - 95+% |
| stories: | 1 |
| taxYear: | 2024 |
| basement: | Crawl Space |
| warranty: | Builder Warranty |
| photo1Url: | https://www.rmlsweb.com/webphotos/36900000/60000/7000/369670236-1-a.jpg |
| priceType: | Range Price |
| room4Area: | 196 |
| room7Area: | 168 |
| room8Area: | 144 |
| room9Area: | 156 |
| appliances: | Dishwasher, Disposal, Free-Standing Gas Range, Gas Appliances, Island, Microwave, Pantry, Quartz, Range Hood, Solid Surface Countertop, Stainless Steel Appliance(s) |
| directions: | Oelrich- Cornell to Century south to Oelrich west to 58th then North to Orenco Creekside |
| garageType: | Attached, Oversized |
| highSchool: | Liberty |
| room11Area: | 140 |
| room13Area: | 210 |
| room4Level: | Main |
| room4Width: | 14 |
| room7Level: | Main |
| room7Width: | 12 |
| room8Level: | Main |
| room8Width: | 12 |
| room9Level: | Main |
| room9Width: | 12 |
| disclosures: | Disclosure |
| lotFeatures: | Flag Lot, Level, Private, Road Maintenance Agreement |
| room11Level: | Main |
| room11Width: | 10 |
| room13Level: | Main |
| room13Width: | 14 |
| room4Length: | 14 |
| room7Length: | 14 |
| room8Length: | 12 |
| room9Length: | 13 |
| waterSource: | Public Water |
| daysOnMarket: | 28 |
| garageSpaces: | 3 |
| hotSheetDate: | 2025-04-17 |
| listAgentKey: | 591 |
| listPriceLow: | 1025000 |
| listingTerms: | Call Listing Agent, Cash, Conventional |
| lotSizeRange: | 7, 000 to 9, 999 SqFt |
| mlsAreaMajor: | Hillsboro, Forest Grove |
| onMarketDate: | 2025-04-17T00:00:00+00:00 |
| parcelNumber: | R2233529 |
| parkingTotal: | 3 |
| room11Length: | 14 |
| room13Length: | 15 |
| listOfficeFax: | 503-444-9008 |
| listOfficeKey: | 107969 |
| listPriceHigh: | 1100000 |
| room9Features: | Sliding Doors |
| listingService: | Full Service |
| room11Features: | Gas Appliances, Island, Microwave, Pantry |
| standardStatus: | Active |
| windowFeatures: | Double Pane Windows, Vinyl Frames |
| fireplacesTotal: | 1 |
| fuelDescription: | Gas |
| parkingFeatures: | Driveway |
| roadSurfaceType: | Paved |
| sourceSystemKey: | 369670236 |
| taxAnnualAmount: | 585.9 |
| elementarySchool: | Quatama |
| exteriorFeatures: | Covered Patio, Patio, Porch, Yard |
| interiorFeatures: | Engineered Hardwood, Garage Door Opener, High Ceilings, Quartz, Soaking Tub, Wall to Wall Carpet |
| room4Description: | 4th Bedroom |
| room7Description: | 2nd Bedroom |
| room8Description: | 3rd Bedroom |
| room9Description: | Dining Room |
| sourceSystemName: | Regional Multiple Listing Service, Inc. |
| supplementNumber: | 1 |
| fireplaceFeatures: | Gas |
| foundationDetails: | Concrete Perimeter |
| listAgentLastName: | Brewer |
| listMainOfficeKey: | 107969 |
| listingKeyNumeric: | 369670236 |
| lotSizeDimensions: | 65 X 129 |
| lotSizeSquareFeet: | 10018 |
| offerInstructions: | Call Seller's Agent |
| originalListPrice: | 1062500 |
| propertyCondition: | Proposed |
| room10Description: | Family Room |
| room11Description: | Kitchen |
| room12Description: | Living Room |
| room13Description: | Primary Bedroom |
| room4FeaturesCont: | Closet |
| room7FeaturesCont: | Closet |
| room8FeaturesCont: | Closet |
| architecturalStyle: | 1 Story, Contemporary |
| listAgentFirstName: | Tom |
| mainLevelAreaTotal: | 2497 |
| room11FeaturesCont: | Free-Standing Range, Quartz |
| room13FeaturesCont: | High Ceilings |
| exteriorDescription: | Cement Siding, Cultured Stone, Lap Siding |
| hotWaterDescription: | Gas |
| listingContractDate: | 2025-04-17T00:00:00+00:00 |
| streetNumberNumeric: | 480 |
| taxLegalDescription: | ORENCO CREEKSIDE, LOT 3, ACRES 0.23 |
| listOfficeKeyNumeric: | 107969 |
| middleOrJuniorSchool: | Poynter |
| originalListPriceLow: | 1025000 |
| originatingSystemKey: | 369670236 |
| accessibilityFeatures: | Accessible Entrance, Garage on Main, Ground Level, Main Floor Bedroom w/Bath, Minimal Steps, One Level |
| bathroomsTotalInteger: | 2 |
| currentPriceForStatus: | 1062500 |
| originalListPriceHigh: | 1100000 |
| originatingSystemName: | Regional Multiple Listing Service, Inc. |
| bathroomsFullMainLevel: | 2 |
| buildingAreaCalculated: | 2497 |
| newConstructionCcbType: | Residential |
| bathroomsTotalMainLevel: | 2.0 |
| buildingAreaDescription: | Plans |
| bathroomsTotalLowerLevel: | 0.0 |
| bathroomsTotalUpperLevel: | 0.0 |
| contractStatusChangeDate: | 2025-04-17T00:00:00+00:00 |
| listMainOfficeKeyNumeric: | 107969 |
| newConstructionPermitNumber: | pending |
| newConstructionEarlyIssueTitleInsurancePaidBy: | Buyer |


