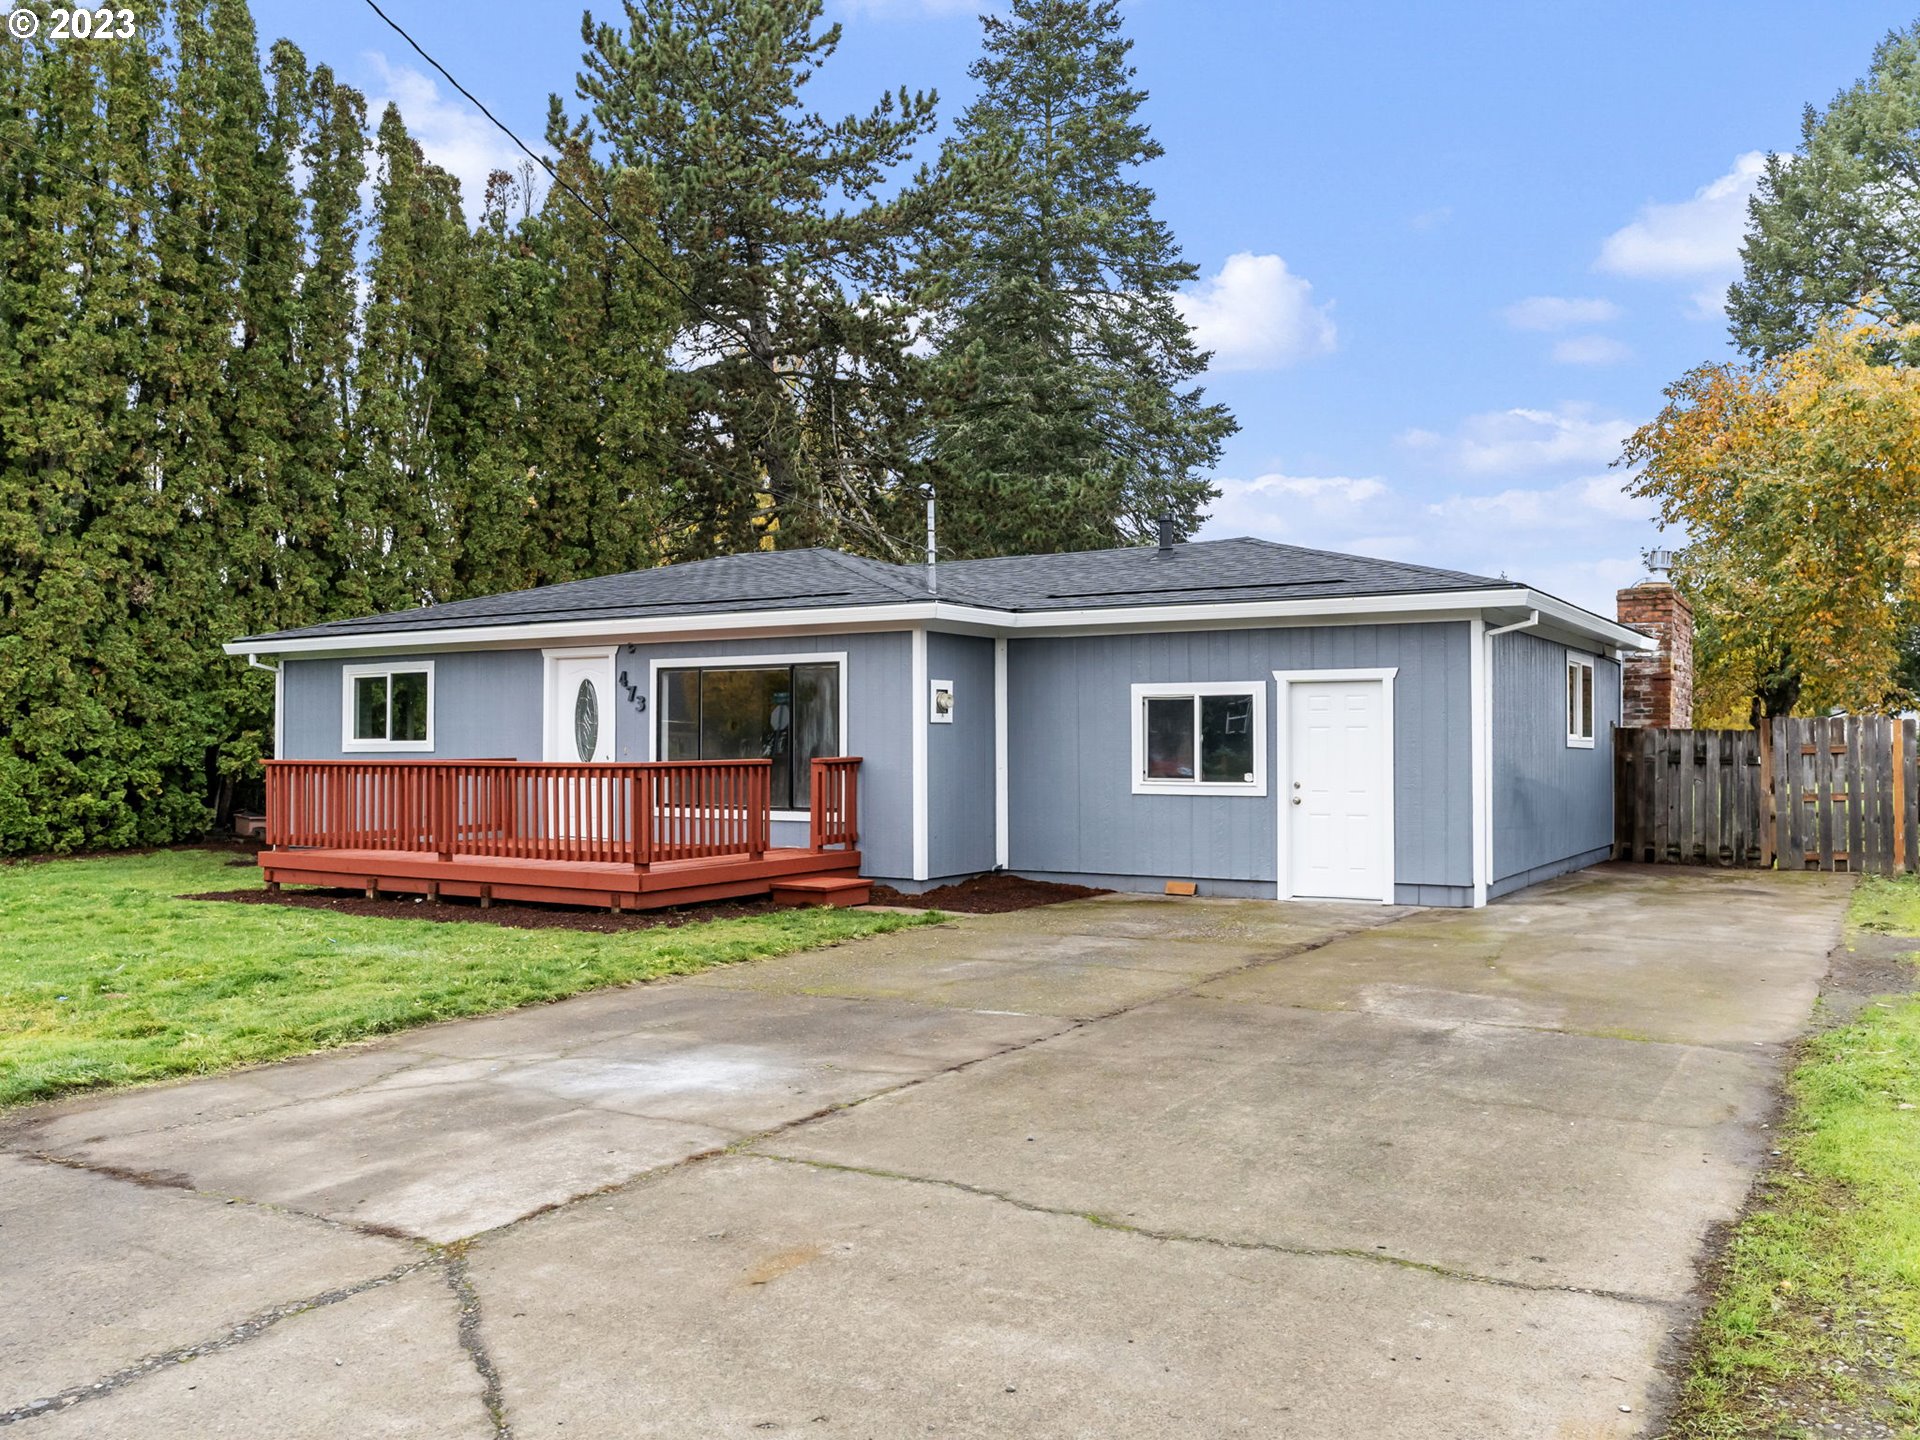
Nestled in the serene and picturesque town of Hillsboro, this remarkable 4-bedroom, 2-bathroom home boasts 1936 square feet of versatile living space, making it the perfect canvas for a variety of lifestyles and needs. Whether you’re a homeowner looking for a spacious, comfortable abode or an investor seeking development opportunities, this property offers something for everyone.Sitting on a generous 18,000 square foot lot, this property holds immense development potential. It’s perfect for rental income, making it an attractive investment. You can also explore the possibilities of transforming it into an adult care facility, providing valuable services to the community, or configuring it for a multifamily setup to accommodate extended family or tenants.However, the real gem of this property is the expansive family room. This room is flooded with natural light through oversized picture windows, offering breathtaking views of the surrounding landscape. The central fireplace invites you to unwind, cozy up on the sofa, and enjoy the soothing ambiance of a crackling fire on chilly evenings.As you enter, the spacious kitchen immediately catches your eye. It’s not just a functional cooking space but a warm and inviting hub for family gatherings and culinary adventures. The formal living room, with its tasteful decor, provides an ideal setting for special occasions or moments of relaxation.Recent updates add to the property’s appeal and value. A brand-new roof ensures the home’s structural integrity and your peace of mind. Fresh paint gives the home a clean and welcoming exterior, while new flooring throughout offers a fresh and modern look, making it not only visually appealing but also easy to maintain.
View full listing details| Price: | $550,000 |
| Address: | 473 NW FOREST ST |
| City: | Hillsboro |
| County: | Washington |
| State: | Oregon |
| MLS: | 23543622 |
| Square Feet: | 1,936 |
| Acres: | 0.420 |
| Lot Square Feet: | 0.420 acres |
| Bedrooms: | 4 |
| Bathrooms: | 2 |
| stories: | 1 |
| taxYear: | 2022 |
| room4Area: | 132 |
| room7Area: | 99 |
| room8Area: | 143 |
| directions: | 1st to W on Garabaldi, N on Connell, W on Forest |
| highSchool: | Glencoe |
| room10Area: | 221 |
| room11Area: | 144 |
| room12Area: | 150 |
| room13Area: | 156 |
| room4Level: | Main |
| room4Width: | 11 |
| room5Level: | Main |
| room7Level: | Main |
| room7Width: | 9 |
| room8Level: | Main |
| room8Width: | 11 |
| room9Level: | Main |
| disclosures: | Disclosure |
| room10Level: | Main |
| room10Width: | 13 |
| room11Level: | Main |
| room11Width: | 12 |
| room12Level: | Main |
| room12Width: | 10 |
| room13Level: | Main |
| room13Width: | 12 |
| room4Length: | 12 |
| room7Length: | 11 |
| room8Length: | 13 |
| listingTerms: | Conventional, FHA, VA Loan |
| lotSizeRange: | 15, 000 to 19, 999 SqFt |
| room10Length: | 17 |
| room11Length: | 12 |
| room12Length: | 15 |
| room13Length: | 13 |
| rvDescription: | RV Parking |
| buyerFinancing: | Conventional |
| windowFeatures: | Double Pane Windows, Vinyl Frames |
| fuelDescription: | Electricity, Gas |
| taxAnnualAmount: | 3248.63 |
| elementarySchool: | McKinley |
| room4Description: | 4th Bedroom |
| room5Description: | Laundry |
| room7Description: | 2nd Bedroom |
| room8Description: | 3rd Bedroom |
| room9Description: | Dining Room |
| propertyCondition: | Approximately |
| room10Description: | Family Room |
| room11Description: | Kitchen |
| room12Description: | Living Room |
| room13Description: | Primary Bedroom |
| room4FeaturesCont: | Wall to Wall Carpet |
| room5FeaturesCont: | Laminate Flooring |
| room7FeaturesCont: | Wall to Wall Carpet |
| room8FeaturesCont: | Wall to Wall Carpet |
| room9FeaturesCont: | Laminate Flooring |
| mainLevelAreaTotal: | 1936 |
| room10FeaturesCont: | Laminate Flooring |
| room11FeaturesCont: | Laminate Flooring |
| room12FeaturesCont: | Laminate Flooring |
| room13FeaturesCont: | Wall to Wall Carpet |
| exteriorDescription: | Wood Siding |
| hotWaterDescription: | Electricity |
| middleOrJuniorSchool: | Evergreen |
| currentPriceForStatus: | 510000 |
| bathroomsFullMainLevel: | 2 |
| buildingAreaCalculated: | 1936 |
| bathroomsTotalMainLevel: | 2.0 |
| buildingAreaDescription: | RMLS |
| bathroomsTotalLowerLevel: | 0.0 |
| bathroomsTotalUpperLevel: | 0.0 |