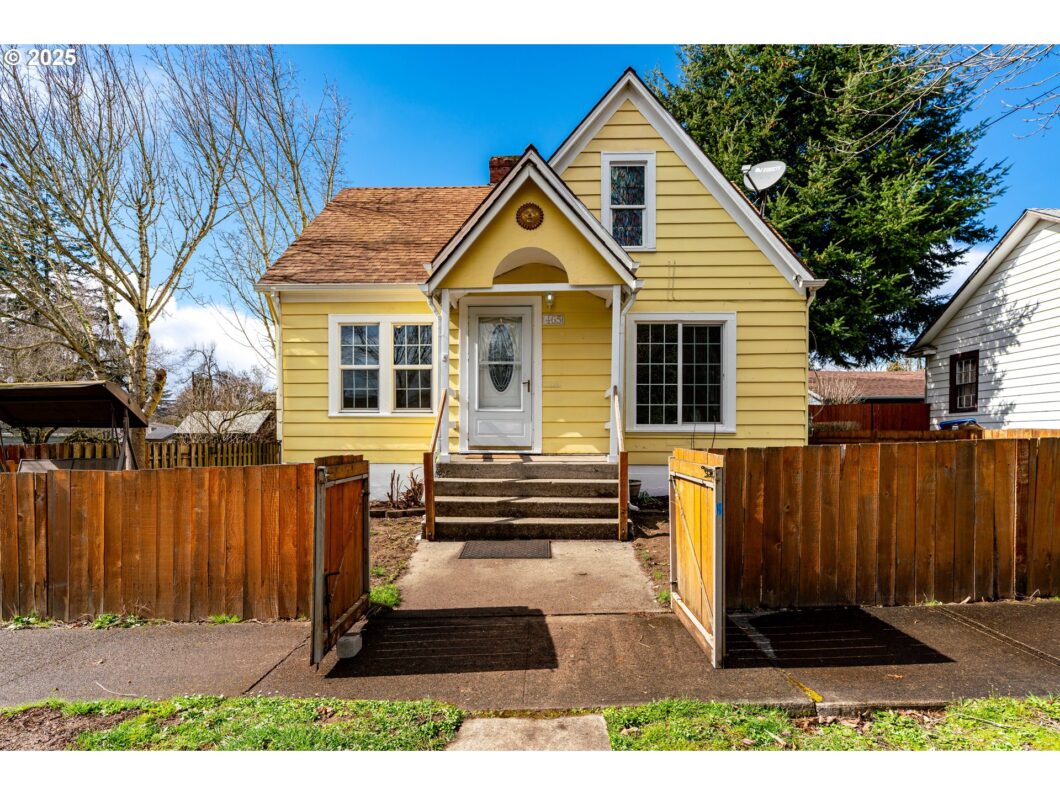
Welcome to this gorgeous craftsman style home located near the heart of the city! Step in and swoon over the beautiful archways and built in features giving this home so much charm and character. This 4 bedroom home has been updated throughout. Fully remodeled kitchen includes custom butcher block shelfs with beautiful craftsman style brackets, butcher block countertops, brand new cabinets, and modern subway tiled backsplashes. Multi-generational possibilities with great separation of space. Downstairs the finished basement features a bedroom, family room and a full bathroom. Use this extra space for an office or convert to private primary suite. Outside features a covered back porch along with fully fenced yard. Location is spectacular! Located very close to downtown, only 1.5 miles to Oregon State Capitol Building, 1 mile to Willamette University, and 1 mile to the Salem Hospital.
View full listing details| Price: | $399,500 |
| Address: | 465 SE 20th St |
| City: | Salem |
| County: | Marion |
| State: | Oregon |
| Zip Code: | 97301 |
| MLS: | 381177495 |
| Year Built: | 1940 |
| Square Feet: | 1,780 |
| Acres: | 0.11 |
| Lot Square Feet: | 0.11 acres |
| Bedrooms: | 4 |
| Bathrooms: | 2 |
| roof: | Composition |
| sewer: | Public Sewer |
| country: | US |
| heating: | Wall Furnace |
| stories: | 3 |
| taxYear: | 2024 |
| basement: | Finished |
| photo1Url: | https://www.rmlsweb.com/webphotos/38100000/10000/7000/381177495-1-a.jpg |
| priceType: | List Price |
| appliances: | Built-in Oven, Dishwasher, Stainless Steel Appliance(s), Tile |
| directions: | HWY 22 to 21st St SE, L Bellevue St SE, R 20th St SE |
| garageType: | Attached |
| highSchool: | Other |
| room4Level: | Lower |
| room5Level: | Lower |
| room7Level: | Upper |
| room8Level: | Upper |
| room9Level: | Main |
| disclosures: | Disclosure |
| lotFeatures: | Level |
| room10Level: | Lower |
| room11Level: | Main |
| room12Level: | Main |
| room13Level: | Main |
| waterSource: | Public Water |
| daysOnMarket: | 35 |
| garageSpaces: | 1 |
| hotSheetDate: | 2025-04-22 |
| listAgentKey: | 105784 |
| listingTerms: | Cash, Conventional, FHA, VA Loan |
| lotSizeRange: | 3, 000 to 4, 999 SqFt |
| mlsAreaMajor: | Marion Co: Southeast Salem |
| onMarketDate: | 2025-03-17T00:00:00+00:00 |
| parcelNumber: | 568463 |
| parkingTotal: | 1 |
| listOfficeFax: | 503-444-9008 |
| listOfficeKey: | 107969 |
| room4Features: | Bathroom |
| room9Features: | Built-in Features, Hardwood Floors |
| listingService: | Full Service |
| room11Features: | Dishwasher |
| room12Features: | Fireplace, Hardwood Floors |
| room13Features: | Hardwood Floors |
| standardStatus: | Pending |
| windowFeatures: | Double Pane Windows, Vinyl Frames |
| fireplacesTotal: | 1 |
| fuelDescription: | Electricity, Gas |
| sourceSystemKey: | 381177495 |
| taxAnnualAmount: | 2134.43 |
| viewDescription: | City |
| elementarySchool: | Richmond |
| exteriorFeatures: | Fenced, Yard |
| interiorFeatures: | Hardwood Floors, Luxury Vinyl Plank |
| offMarketDateMls: | 2025-04-21T00:00:00+00:00 |
| room4Description: | Laundry |
| room5Description: | 4th Bedroom |
| room7Description: | 2nd Bedroom |
| room8Description: | 3rd Bedroom |
| room9Description: | Dining Room |
| sourceSystemName: | Regional Multiple Listing Service, Inc. |
| fireplaceFeatures: | Wood Burning |
| foundationDetails: | Concrete Perimeter |
| listAgentLastName: | Coles |
| listMainOfficeKey: | 107969 |
| listingKeyNumeric: | 381177495 |
| lotSizeSquareFeet: | 4791 |
| offerInstructions: | Call Seller's Agent |
| originalListPrice: | 413000 |
| previousListPrice: | 413000 |
| propertyCondition: | Updated/Remodeled |
| room10Description: | Family Room |
| room11Description: | Kitchen |
| room12Description: | Living Room |
| room13Description: | Primary Bedroom |
| room4FeaturesCont: | Washer/Dryer |
| room5FeaturesCont: | Closet, Vinyl Floor |
| room7FeaturesCont: | Closet, Wall to Wall Carpet |
| room8FeaturesCont: | Closet, Wall to Wall Carpet |
| architecturalStyle: | Craftsman |
| listAgentFirstName: | Jessica |
| mainLevelAreaTotal: | 710 |
| room10FeaturesCont: | Vinyl Floor |
| room11FeaturesCont: | Built-in Oven |
| room13FeaturesCont: | Closet |
| exteriorDescription: | Wood Siding |
| hotWaterDescription: | Gas |
| internetServiceType: | Cable, Satellite |
| listingContractDate: | 2025-03-17T00:00:00+00:00 |
| lowerLevelAreaTotal: | 660 |
| streetNumberNumeric: | 465 |
| taxLegalDescription: | CAPITAL PARK AMENDED, BLOCK 17, LOT FR LTS 7 & 8, ACRES 0.12 |
| upperLevelAreaTotal: | 410 |
| listOfficeKeyNumeric: | 107969 |
| middleOrJuniorSchool: | Other |
| originatingSystemKey: | 381177495 |
| purchaseContractDate: | 2025-04-21T00:00:00+00:00 |
| bathroomsTotalInteger: | 2 |
| currentPriceForStatus: | 399500 |
| originatingSystemName: | Regional Multiple Listing Service, Inc. |
| statusChangeTimestamp: | 2025-04-22T17:13:22+00:00 |
| bathroomsFullMainLevel: | 1 |
| buildingAreaCalculated: | 1120 |
| cumulativeDaysOnMarket: | 35 |
| bathroomsFullLowerLevel: | 1 |
| bathroomsTotalMainLevel: | 1.0 |
| buildingAreaDescription: | Aprox |
| bathroomsTotalLowerLevel: | 1.0 |
| bathroomsTotalUpperLevel: | 0.0 |
| contractStatusChangeDate: | 2025-04-21T00:00:00+00:00 |
| listMainOfficeKeyNumeric: | 107969 |


