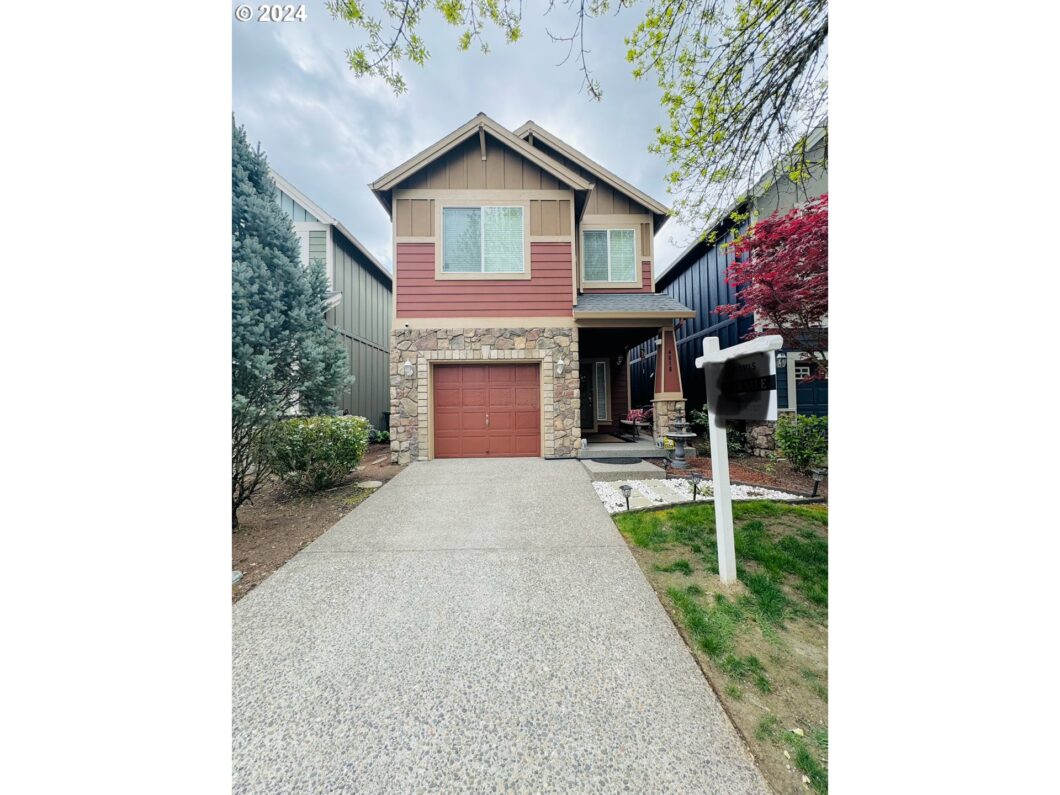
This charming home in Hillsboro offers a cozy and inviting atmosphere. Easy open floor plan in a neighborhood where pride of ownership is the standard. Huge master suite, walk-in closet, private bath. Stunning plank wood floor on main level. Private fenced back yard with patio. Second floor allows for private living space. Included in the home is central air, office nook on second level, second floor laundry room, new hot water heater, and updated stove.
View full listing details| Price: | $460,000 |
| Address: | 4610 SE OLIVEWOOD ST |
| City: | Hillsboro |
| County: | Washington |
| State: | Oregon |
| Zip Code: | 97123 |
| MLS: | 24331610 |
| Year Built: | 2006 |
| Square Feet: | 1,606 |
| Acres: | 0.05 |
| Lot Square Feet: | 0.05 acres |
| Bedrooms: | 3 |
| Bathrooms: | 2.1 |
| Half Bathrooms: | 1 |
| sewer: | Public Sewer |
| cooling: | Central Air |
| country: | US |
| heating: | Forced Air |
| stories: | 2 |
| taxYear: | 2023 |
| basement: | Crawl Space |
| photo1Url: | https://www.rmlsweb.com/webphotos/24300000/30000/1000/24331610-1-a.jpg |
| priceType: | List Price |
| room7Area: | 130 |
| room8Area: | 160 |
| room9Area: | 132 |
| appliances: | Free-Standing Range, Tile |
| directions: | TV hwy to Brookwood, Davis right, Ironwood right, Olivewood left |
| garageType: | Attached |
| highSchool: | Hillsboro |
| room11Area: | 108 |
| room12Area: | 240 |
| room13Area: | 224 |
| room7Level: | Upper |
| room7Width: | 10 |
| room8Level: | Upper |
| room8Width: | 10 |
| room9Level: | Main |
| room9Width: | 11 |
| disclosures: | Disclosure |
| lotFeatures: | Level |
| room11Level: | Main |
| room11Width: | 9 |
| room12Level: | Main |
| room12Width: | 15 |
| room13Level: | Upper |
| room13Width: | 14 |
| room7Length: | 13 |
| room8Length: | 16 |
| room9Length: | 12 |
| waterSource: | Public Water |
| daysOnMarket: | 75 |
| garageSpaces: | 1 |
| hotSheetDate: | 2024-05-17 |
| listAgentKey: | 107961 |
| listingTerms: | Cash, Conventional, FHA, VA Loan |
| lotSizeRange: | 0K to 2, 999 SqFt |
| mlsAreaMajor: | Hillsboro, Forest Grove |
| onMarketDate: | 2024-02-08T00:00:00+00:00 |
| parcelNumber: | R2138894 |
| parkingTotal: | 1 |
| room11Length: | 12 |
| room12Length: | 16 |
| room13Length: | 16 |
| listOfficeFax: | 503-444-9008 |
| listOfficeKey: | 107969 |
| associationFee: | 102 |
| buyerFinancing: | FHA |
| listingService: | Full Service |
| standardStatus: | Closed |
| windowFeatures: | Double Pane Windows, Vinyl Frames |
| fuelDescription: | Gas |
| parkingFeatures: | Driveway, On Street |
| sourceSystemKey: | 24331610 |
| taxAnnualAmount: | 3820.36 |
| elementarySchool: | Witch Hazel |
| exteriorFeatures: | Fenced, Patio |
| offMarketDateMls: | 2024-04-23T00:00:00+00:00 |
| room7Description: | 2nd Bedroom |
| room8Description: | 3rd Bedroom |
| room9Description: | Dining Room |
| sourceSystemName: | Regional Multiple Listing Service, Inc. |
| supplementNumber: | 2 |
| fireplaceFeatures: | Gas |
| listAgentLastName: | Davis |
| listMainOfficeKey: | 107969 |
| listingKeyNumeric: | 24331610 |
| lotSizeSquareFeet: | 2178 |
| offerInstructions: | Call Seller's Agent |
| originalListPrice: | 489000 |
| previousListPrice: | 479000 |
| propertyCondition: | Approximately |
| room10Description: | Family Room |
| room11Description: | Kitchen |
| room12Description: | Living Room |
| room13Description: | Primary Bedroom |
| architecturalStyle: | 2 Story, Traditional |
| buyerAgentLastName: | Rixie |
| buyerMainOfficeKey: | 206133 |
| listAgentFirstName: | Blair |
| mainLevelAreaTotal: | 729 |
| buyerAgentFirstName: | Christina |
| coListAgentLastName: | McKean |
| coListMainOfficeKey: | 107969 |
| exteriorDescription: | T-111 Siding |
| hotWaterDescription: | Gas |
| listingContractDate: | 2024-02-08T00:00:00+00:00 |
| streetNumberNumeric: | 4610 |
| taxLegalDescription: | BROOKWOOD CROSSING NO.2, LOT 254, ACRES 0.05 |
| upperLevelAreaTotal: | 877 |
| coListAgentFirstName: | Lily |
| listOfficeKeyNumeric: | 107969 |
| middleOrJuniorSchool: | South Meadows |
| originatingSystemKey: | 24331610 |
| purchaseContractDate: | 2024-04-23T00:00:00+00:00 |
| bathroomsTotalInteger: | 3 |
| currentPriceForStatus: | 460000 |
| originatingSystemName: | Regional Multiple Listing Service, Inc. |
| statusChangeTimestamp: | 2024-05-18T01:04:32+00:00 |
| buildingAreaCalculated: | 1606 |
| cumulativeDaysOnMarket: | 75 |
| soldPricePerSquareFeet: | 286.43 |
| associationFeeFrequency: | Monthly |
| bathroomsFullUpperLevel: | 2 |
| bathroomsTotalMainLevel: | 0.1 |
| buildingAreaDescription: | tax record |
| bathroomsTotalLowerLevel: | 0.0 |
| bathroomsTotalUpperLevel: | 2.0 |
| contractStatusChangeDate: | 2024-05-17T00:00:00+00:00 |
| listMainOfficeKeyNumeric: | 107969 |
| bathroomsPartialMainLevel: | 1 |
| buyerMainOfficeKeyNumeric: | 206133 |
| coListMainOfficeKeyNumeric: | 107969 |

Please sign up for a Listing Manager account below to inquire about this listing