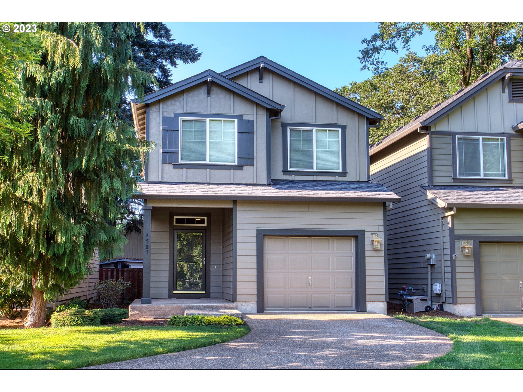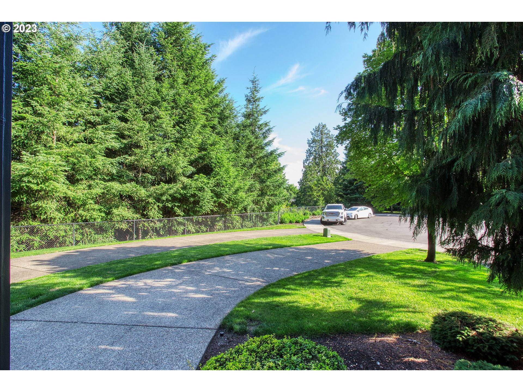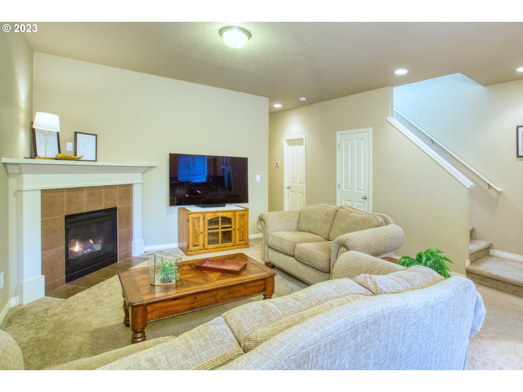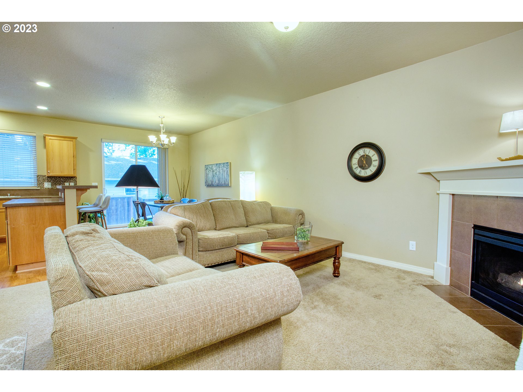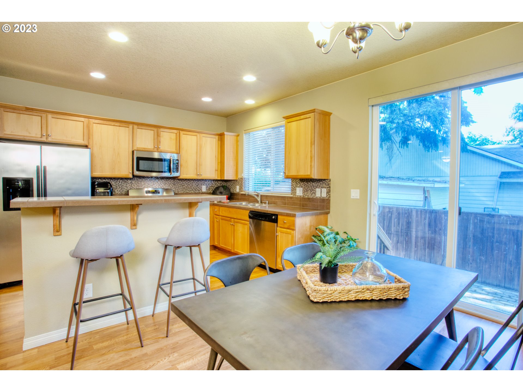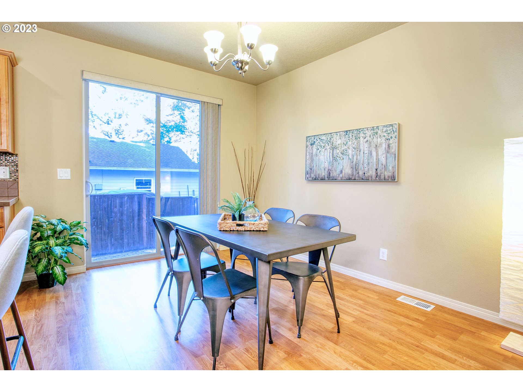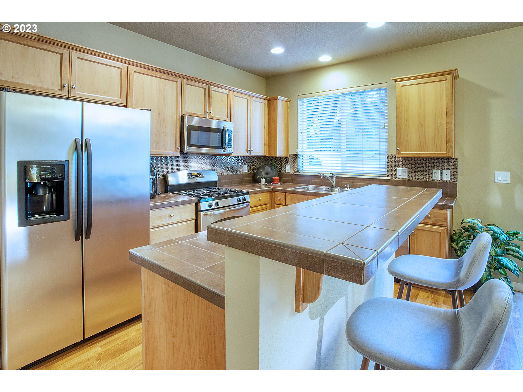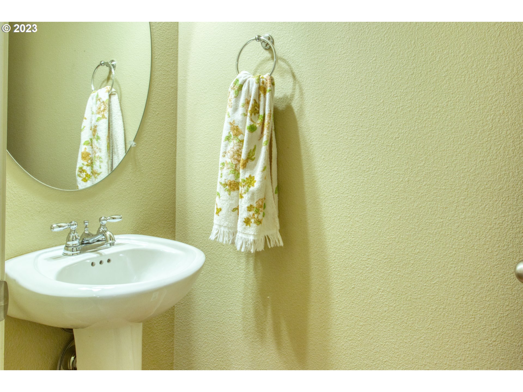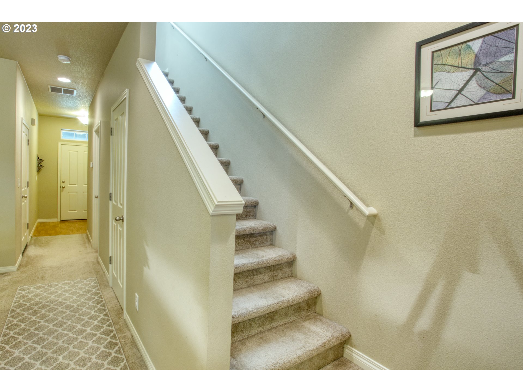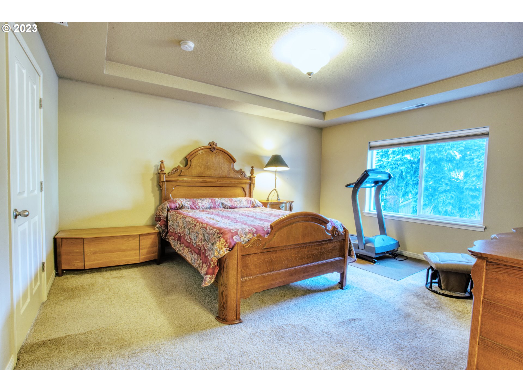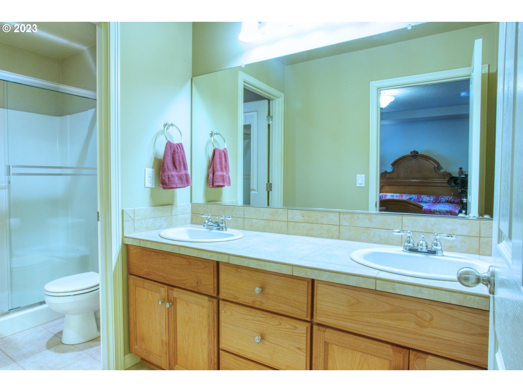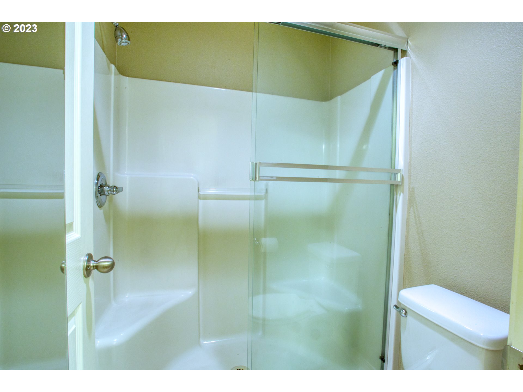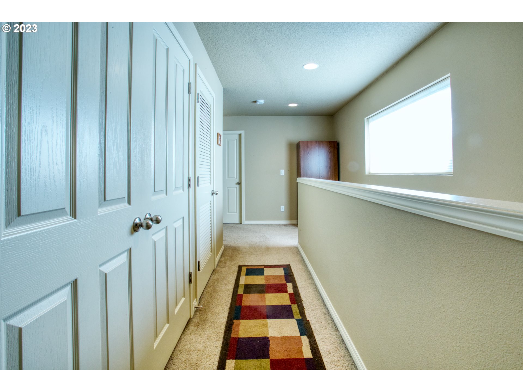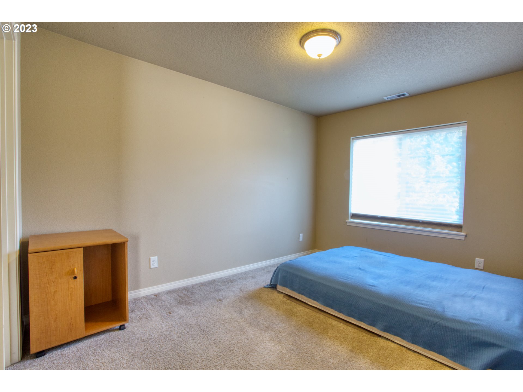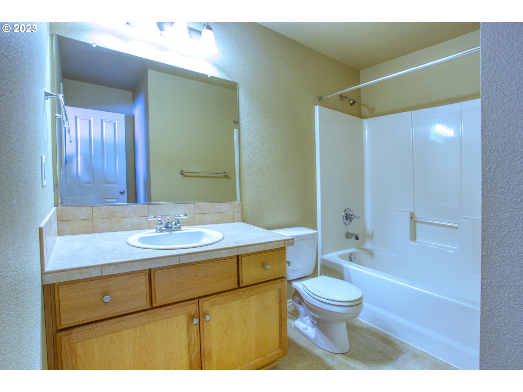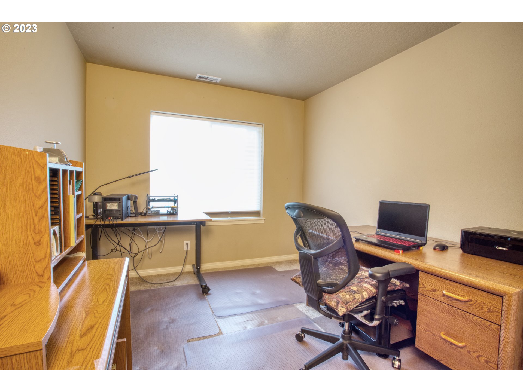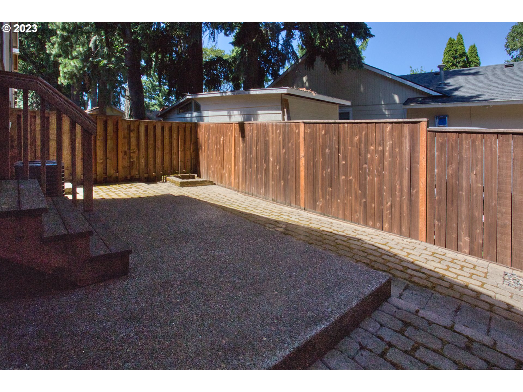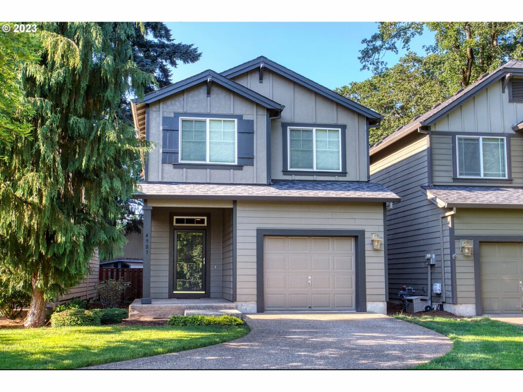
Move-in ready home! Minutes from Nike, parks, and restaurants. In the last 12 months: the exterior has been painted, NEW gas water heater, AC, and garbage disposal. This home is located on a cul-de-sac and has an extra-long driveway for additional parking, including that extra parking in the cul-de-sac so parking is not an issue for your guest. The bar height is a perfect sitting area for breakfast or entertainment. This well-maintained home has a corner gas fireplace in the living room to enjoy during those colder nights, high ceilings, a large walk-in closet in the primary bedroom, and a walk-in closet in the secondary bedroom. The sliding door to the outside paved patio gives you easy access to go just relax while having a coffee or grill that perfect meal. The backyard is fenced and has a side gate for ease of access. HOA covers front landscaping and sprinkler system maintenance, plus pays for the water usage for the front yard. It is an open-concept floor plan. It is a must-see home! [Home Energy Score = 7. HES Report at https://rpt.greenbuildingregistry.com/hes/OR10219200]
View full listing details| Price: | $465,000 |
| Address: | 4581 SE SATINWOOD ST |
| City: | Hillsboro |
| County: | Washington |
| State: | Oregon |
| Zip Code: | 97123 |
| Subdivision: | BROOKWOOD CROSSING |
| MLS: | 23021921 |
| Year Built: | 2009 |
| Square Feet: | 1,567 |
| Acres: | 0.070 |
| Lot Square Feet: | 0.070 acres |
| Bedrooms: | 3 |
| Bathrooms: | 2.1 |
| Half Bathrooms: | 1 |
| architecturalStyle: | 2 Story, Traditional |
| associationFeeFrequency: | Monthly |
| associationYN: | yes |
| bankOwnedYN: | no |
| bathroomsFullUpperLevel: | 2 |
| bathroomsPartialMainLevel: | 1 |
| bathroomsTotalLowerLevel: | 0.0 |
| bathroomsTotalMainLevel: | 0.1 |
| bathroomsTotalUpperLevel: | 2.0 |
| buildingAreaCalculated: | 1567 |
| buildingAreaDescription: | tax |
| coolingYN: | yes |
| currentPriceForStatus: | 465000 |
| directions: | TV Hwy to Alexander, to lone Oak to Kingswood to Satinwood Street |
| disclosures: | Disclosure |
| elementarySchool: | Witch Hazel |
| exteriorDescription: | Cement Siding |
| exteriorFeatures: | Fenced, Patio, Sprinkler, Storm Door(s), Yard |
| fuelDescription: | Gas |
| garageType: | Attached |
| greenCertificationYN: | yes |
| heatingYN: | yes |
| highSchool: | Hillsboro |
| homeWarrantyYN: | no |
| hotWaterDescription: | Gas |
| listingTerms: | Cash, Conventional |
| lotFeatures: | Cul-de-sac, Level |
| lotSizeRange: | 3, 000 to 4, 999 SqFt |
| mainLevelAreaTotal: | 651 |
| middleOrJuniorSchool: | South Meadows |
| mlsAreaMajor: | Hillsboro, Forest Grove |
| propertyAttachedYN: | no |
| propertyCondition: | Resale |
| publicRemarksAssociation: | The HOA covers maintenance of front landscaping, sprinkler system, and water usage for the front area. |
| roadSurfaceType: | Paved |
| room10Description: | Family Room |
| room11Description: | Kitchen |
| room11Level: | Main |
| room12Description: | Living Room |
| room12Level: | Main |
| room13Description: | Primary Bedroom |
| room13Level: | Upper |
| room4Description: | Utility Room |
| room4Level: | Upper |
| room7Description: | 2nd Bedroom |
| room7Level: | Upper |
| room8Description: | 3rd Bedroom |
| room8Level: | Upper |
| room9Description: | Dining Room |
| room9Level: | Main |
| seniorCommunityYN: | no |
| shortSaleYN: | no |
| stories: | 2 |
| supplementNumber: | 2 |
| taxAnnualAmount: | 3626.46 |
| taxYear: | 2022 |
| thirdPartyApprovalYN: | no |
| upperLevelAreaTotal: | 916 |
| viewYN: | no |
| waterSource: | Public Water |
| windowFeatures: | Double Pane Windows, Vinyl Frames |