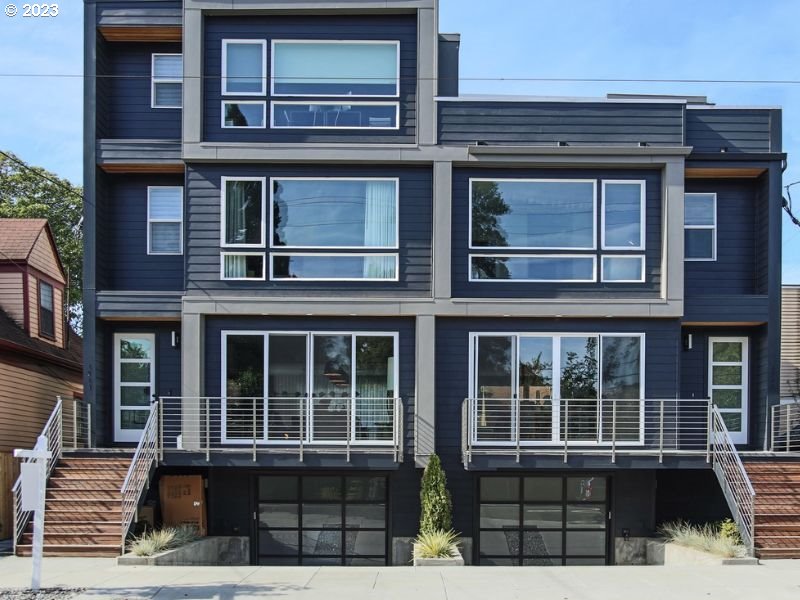
Northwest custom modern masterpiece with luxury finishes and income generating legal ADU. Dream gourmet kitchen with full length island, quartz counters, Stainless Steel appliances, Wolf gas range and pantry. Spacious open concept living room with floor-to-ceiling windows, cozy fireplace, and hardwoods. Three choices of Primary suites. Loft with slider to rooftop deck is perfect for entertaining. Popular Williams-Mississippi location within one block to shops and restaurants. Convenience score 87 & bike score 95 makes for the perfect Airbnb ADU. Brand new roof!
View full listing details| Price: | $950,000 |
| Address: | 4549 N WILLIAMS AVE |
| City: | Portland |
| County: | Multnomah |
| State: | Oregon |
| Subdivision: | WILLIAMS / MISSISSIPPI |
| MLS: | 24079211 |
| Square Feet: | 3,314 |
| Acres: | 0.05 |
| Lot Square Feet: | 0.05 acres |
| Bedrooms: | 3 |
| Bathrooms: | 4.1 |
| Half Bathrooms: | 1 |
| stories: | 4 |
| taxYear: | 2023 |
| room4Area: | 190 |
| room5Area: | 280 |
| room7Area: | 180 |
| room8Area: | 195 |
| room9Area: | 168 |
| directions: | Between Going & Skidmore on Williams |
| garageType: | Attached, Tuck-Under |
| highSchool: | Grant |
| rentAmount: | 5600 |
| room11Area: | 306 |
| room12Area: | 360 |
| room13Area: | 285 |
| room4Level: | Upper |
| room4Width: | 10 |
| room5Level: | Lower |
| room5Width: | 14 |
| room7Level: | Upper |
| room7Width: | 12 |
| room8Level: | Upper |
| room8Width: | 13 |
| room9Level: | Main |
| room9Width: | 12 |
| disclosures: | Disclosure |
| highSchool2: | Jefferson |
| room11Level: | Main |
| room11Width: | 17 |
| room12Level: | Main |
| room12Width: | 18 |
| room13Level: | Upper |
| room13Width: | 15 |
| room4Length: | 19 |
| room5Length: | 20 |
| room7Length: | 15 |
| room8Length: | 15 |
| room9Length: | 14 |
| listingTerms: | Cash, Conventional, FHA |
| lotSizeRange: | 0K to 2, 999 SqFt |
| room11Length: | 18 |
| room12Length: | 20 |
| room13Length: | 19 |
| optionalLevel: | Upper |
| room4Features: | Deck, Sliding Doors |
| room5Features: | Bathroom, Kitchen, Patio |
| room8Features: | Bathroom |
| room9Features: | Deck, Hardwood Floors, Sliding Doors |
| room11Features: | Gourmet Kitchen, Island, Pantry |
| room12Features: | Fireplace, Hardwood Floors |
| windowFeatures: | Double Pane Windows |
| fuelDescription: | Gas |
| roadSurfaceType: | Paved |
| taxAnnualAmount: | 12091.06 |
| viewDescription: | City, Territorial |
| elementarySchool: | Boise-Eliot |
| room4Description: | Loft |
| room5Description: | Guest Quarters |
| room7Description: | 2nd Bedroom |
| room8Description: | 3rd Bedroom |
| room9Description: | Dining Room |
| propertyCondition: | Resale |
| room10Description: | Family Room |
| room11Description: | Kitchen |
| room12Description: | Living Room |
| room13Description: | Primary Bedroom |
| room4FeaturesCont: | Wall to Wall Carpet |
| room5FeaturesCont: | Washer/Dryer |
| room7FeaturesCont: | Soaking Tub, Suite, Walk in Closet |
| room8FeaturesCont: | Wall to Wall Carpet |
| mainLevelAreaTotal: | 1119 |
| room13FeaturesCont: | Soaking Tub, Suite, Walk in Closet |
| exteriorDescription: | Other, Wood Siding |
| hotWaterDescription: | Tankless |
| lowerLevelAreaTotal: | 820 |
| upperLevelAreaTotal: | 1014 |
| middleOrJuniorSchool: | Boise-Eliot |
| currentPriceForStatus: | 950000 |
| buildingAreaCalculated: | 2133 |
| optionalLevelAreaTotal: | 361 |
| bathroomsFullLowerLevel: | 1 |
| bathroomsFullUpperLevel: | 3 |
| bathroomsTotalMainLevel: | 0.1 |
| buildingAreaDescription: | Builder |
| bathroomsTotalLowerLevel: | 1.0 |
| bathroomsTotalUpperLevel: | 3.0 |
| bathroomsPartialMainLevel: | 1 |


Please sign up for a Listing Manager account below to inquire about this listing