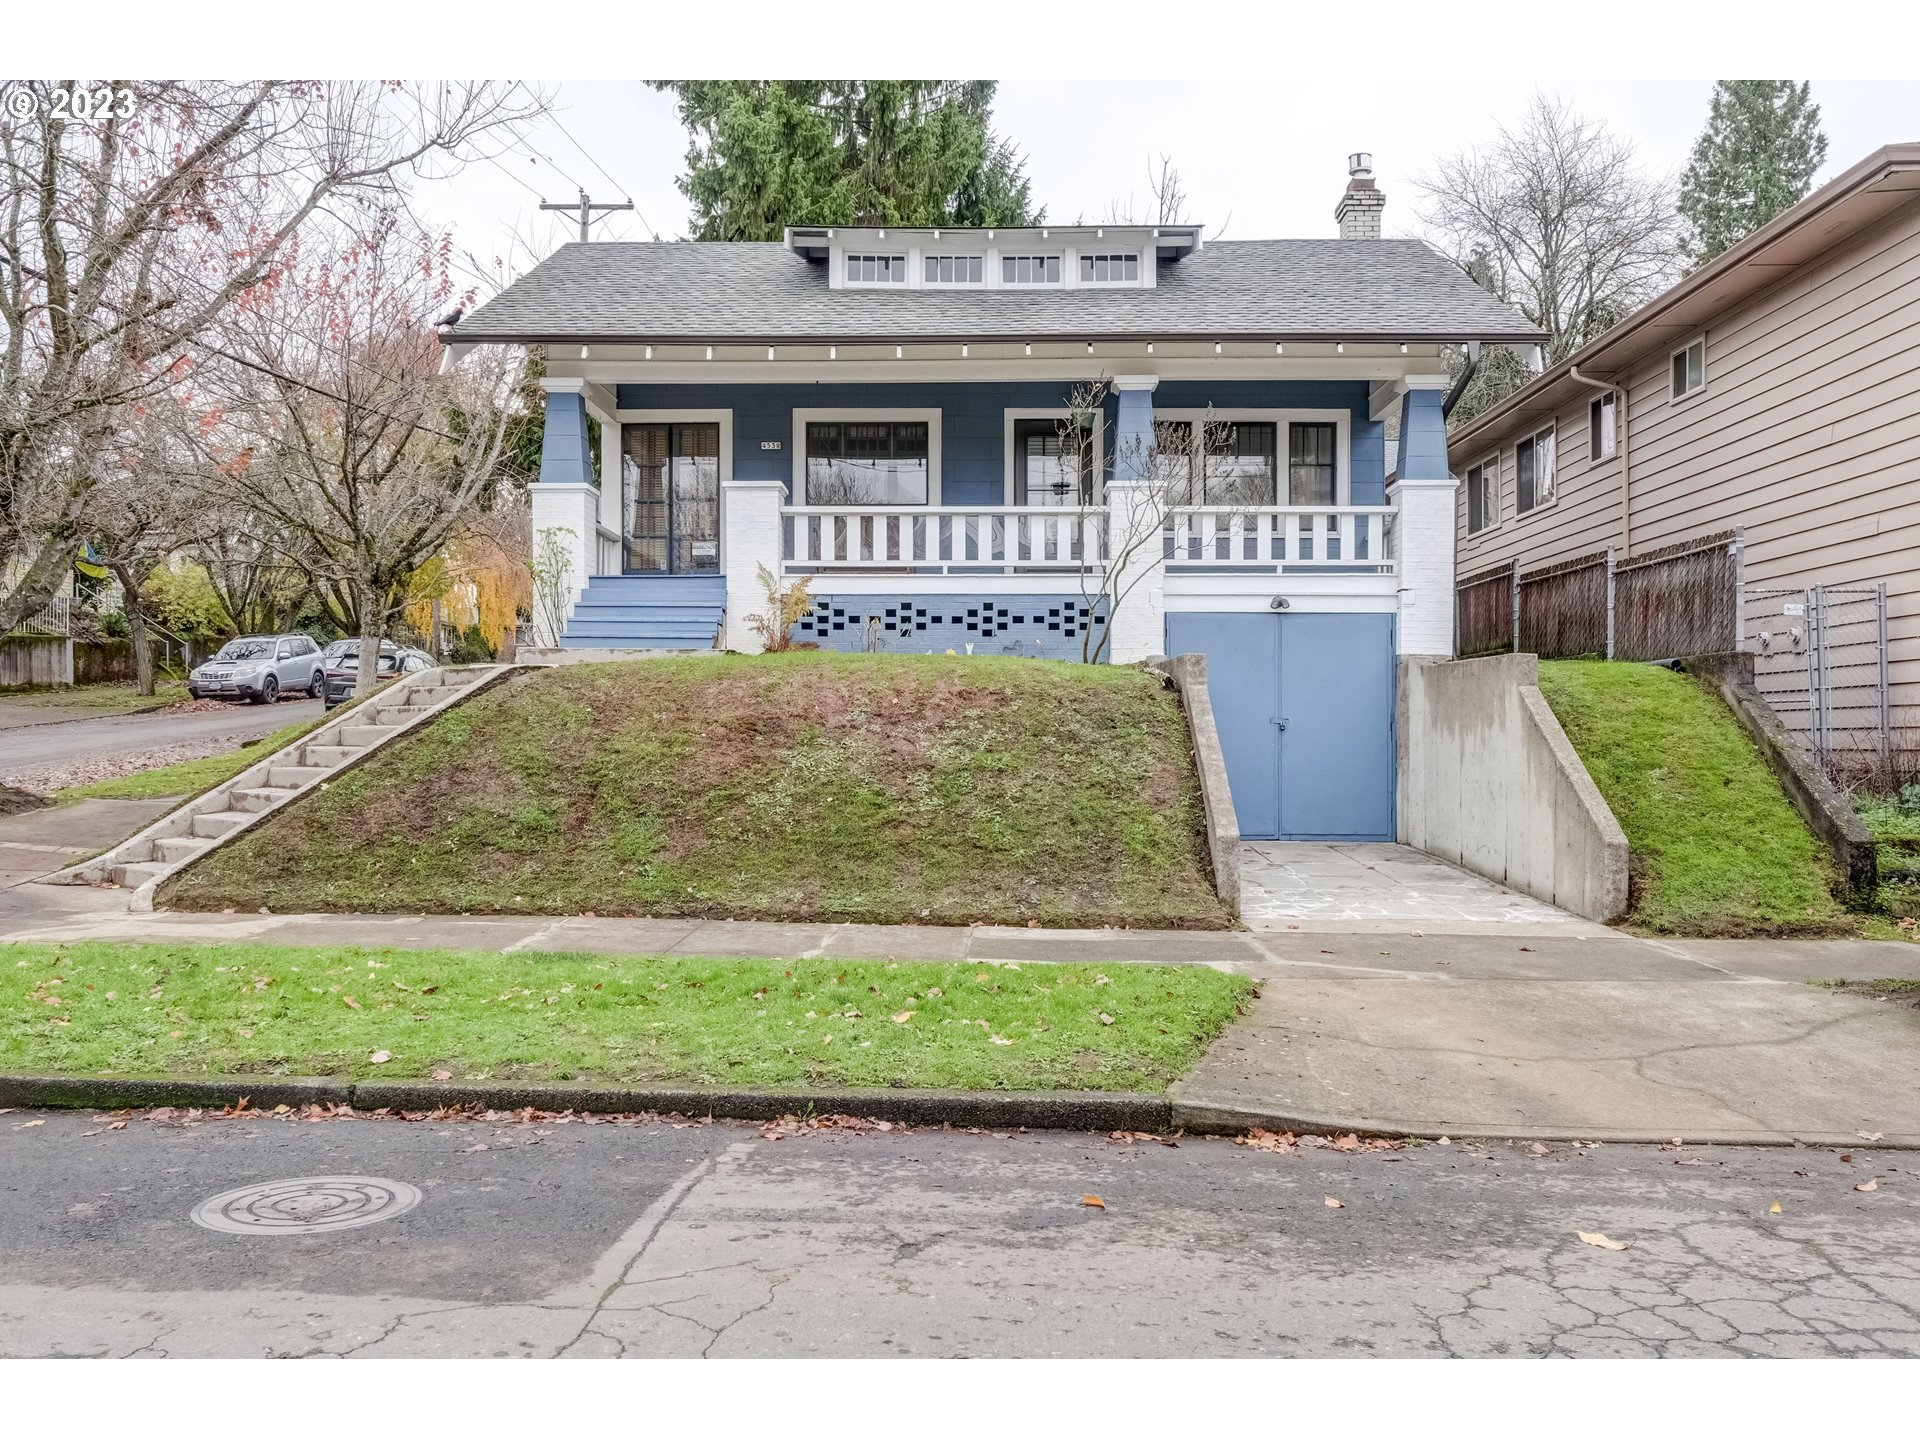
Discover the timeless craftsmanship of this rare gem boasting details of artistry, adorned millwork and handsome built-in features – a celebration of classic design elements. Multi-paned windows with newly finished decorative hardwood floors embellished with elegant walnut trim, casting a radiant and inviting ambiance throughout. The spacious living room is a haven with an energy-efficient gas fireplace providing a cozy retreat seamlessly connected to the formal dining room and a light-filled sunporch where you can savor tranquil moments. Both bedrooms feature two large corner windows that invite natural light in, while their walk-in closets offer ample storage with the primary bedroom offering two walk-in closets. Enjoy the convenience of a larger bathroom with a walk in shower. The potential to renovate the unfinished attic allows you the opportunity to tailor your needs. Likewise, the basement, with its high ceiling, presents possibilities of its own and currently has a separate bonus room that could be used as a third bedroom. The backyard is perfect for both entertaining and gardening including a magnificent old growth tree. The home is positioned on a corner lot and nestled up from the street which gives a sense of privacy and tranquility, a serene retreat in the heart of the city. Situated in the 4th best ‘walk to’ neighborhood, this location is a must for walkers and bikers alike and is just steps from the Hollywood Farmers Market. Experience the charm, versatile spaces and convenience of this home — for those who want a lifestyle of ease and vibrancy.
View full listing details| Price: | $524,900 |
| Address: | 4538 NE HANCOCK ST |
| City: | Portland |
| County: | Multnomah |
| State: | Oregon |
| Zip Code: | 97213 |
| MLS: | 23583933 |
| Year Built: | 1920 |
| Square Feet: | 2,250 |
| Acres: | 0.1 |
| Lot Square Feet: | 0.1 acres |
| Bedrooms: | 2 |
| Bathrooms: | 1 |
| roof: | Composition |
| sewer: | Public Sewer |
| cooling: | Central Air |
| country: | US |
| heating: | Forced Air |
| stories: | 2 |
| taxYear: | 2023 |
| basement: | Unfinished |
| photo1Url: | https://www.rmlsweb.com/webphotos/23500000/80000/3000/23583933-1-a.jpg |
| priceType: | List Price |
| room4Area: | 75 |
| room5Area: | 126 |
| room7Area: | 143 |
| room9Area: | 132 |
| appliances: | Free-Standing Range, Free-Standing Refrigerator, Range Hood |
| directions: | Corner of NE 46th and Hancock. |
| garageType: | Attached, Tuck-Under |
| highSchool: | Grant |
| room11Area: | 154 |
| room12Area: | 182 |
| room13Area: | 143 |
| room4Level: | Main |
| room4Width: | 5 |
| room5Level: | Lower |
| room5Width: | 9 |
| room6Level: | Lower |
| room7Level: | Main |
| room7Width: | 11 |
| room9Level: | Main |
| room9Width: | 11 |
| disclosures: | Disclosure |
| lotFeatures: | Corner Lot, Level, Sloped, Trees |
| room11Level: | Main |
| room11Width: | 11 |
| room12Level: | Main |
| room12Width: | 13 |
| room13Level: | Main |
| room13Width: | 11 |
| room4Length: | 15 |
| room5Length: | 14 |
| room7Length: | 13 |
| room9Length: | 12 |
| waterSource: | Public Water |
| daysOnMarket: | 73 |
| garageSpaces: | 1 |
| hotSheetDate: | 2024-02-26 |
| listAgentKey: | 46027 |
| listingTerms: | Cash, Conventional, FHA, VA Loan |
| lotSizeRange: | 3, 000 to 4, 999 SqFt |
| mlsAreaMajor: | Portland Northeast |
| onMarketDate: | 2023-11-23T00:00:00+00:00 |
| parcelNumber: | R216695 |
| parkingTotal: | 1 |
| room11Length: | 14 |
| room12Length: | 14 |
| room13Length: | 13 |
| listOfficeFax: | 503-444-9008 |
| listOfficeKey: | 107969 |
| room9Features: | Built-in Features, Hardwood Floors |
| buyerFinancing: | Conventional |
| listingService: | Full Service |
| room11Features: | Eating Area, Pantry |
| room12Features: | Built-in Features, Fireplace, Hardwood Floors |
| standardStatus: | Closed |
| windowFeatures: | Storm Window(s), Wood Frames |
| fireplacesTotal: | 1 |
| fuelDescription: | Gas |
| roadSurfaceType: | Paved |
| sourceSystemKey: | 23583933 |
| taxAnnualAmount: | 4968.51 |
| elementarySchool: | Beverly Cleary |
| exteriorFeatures: | Fenced, Porch, Security Lights, Storm Door(s), Yard |
| interiorFeatures: | Dual Flush Toilet, Hardwood Floors, High Ceilings, Laundry, Wall to Wall Carpet, Washer/Dryer |
| offMarketDateMls: | 2024-02-04T00:00:00+00:00 |
| room4Description: | Sun Room |
| room5Description: | Bonus Room |
| room6Description: | Utility Room |
| room7Description: | 2nd Bedroom |
| room9Description: | Dining Room |
| securityFeatures: | Security Lights |
| sourceSystemName: | Regional Multiple Listing Service, Inc. |
| fireplaceFeatures: | Gas |
| foundationDetails: | Concrete Perimeter |
| listAgentLastName: | Brown |
| listMainOfficeKey: | 107969 |
| listingKeyNumeric: | 23583933 |
| lotSizeSquareFeet: | 4356 |
| offerInstructions: | Call Seller's Agent |
| originalListPrice: | 524900 |
| propertyCondition: | Approximately |
| room10Description: | Family Room |
| room11Description: | Kitchen |
| room12Description: | Living Room |
| room13Description: | Primary Bedroom |
| room7FeaturesCont: | High Ceilings, Walk in Closet |
| room9FeaturesCont: | High Ceilings |
| architecturalStyle: | Craftsman |
| buyerAgentLastName: | Bracken-Paldi |
| buyerMainOfficeKey: | 222437 |
| listAgentFirstName: | Steven |
| mainLevelAreaTotal: | 1193 |
| room11FeaturesCont: | Free-Standing Range, Free-Standing Refrigerator, High Ceilings |
| room12FeaturesCont: | High Ceilings |
| room13FeaturesCont: | High Ceilings, Walk in Closet |
| buyerAgentFirstName: | Merin |
| exteriorDescription: | Other |
| listingContractDate: | 2023-11-23T00:00:00+00:00 |
| lowerLevelAreaTotal: | 757 |
| streetNumberNumeric: | 4538 |
| taxLegalDescription: | MENEFEE ADD, BLOCK 7, E 43' OF LOT 1&2 |
| upperLevelAreaTotal: | 300 |
| listOfficeKeyNumeric: | 107969 |
| middleOrJuniorSchool: | Beverly Cleary |
| originatingSystemKey: | 23583933 |
| purchaseContractDate: | 2024-02-04T00:00:00+00:00 |
| accessibilityFeatures: | Walk-in Shower |
| bathroomsTotalInteger: | 1 |
| currentPriceForStatus: | 499900 |
| originatingSystemName: | Regional Multiple Listing Service, Inc. |
| statusChangeTimestamp: | 2024-02-26T16:22:24+00:00 |
| bathroomsFullMainLevel: | 1 |
| buildingAreaCalculated: | 1493 |
| cumulativeDaysOnMarket: | 102 |
| soldPricePerSquareFeet: | 222.18 |
| bathroomsTotalMainLevel: | 1.0 |
| buildingAreaDescription: | County |
| bathroomsTotalLowerLevel: | 0.0 |
| bathroomsTotalUpperLevel: | 0.0 |
| contractStatusChangeDate: | 2024-02-23T00:00:00+00:00 |
| listMainOfficeKeyNumeric: | 107969 |
| buyerMainOfficeKeyNumeric: | 222437 |