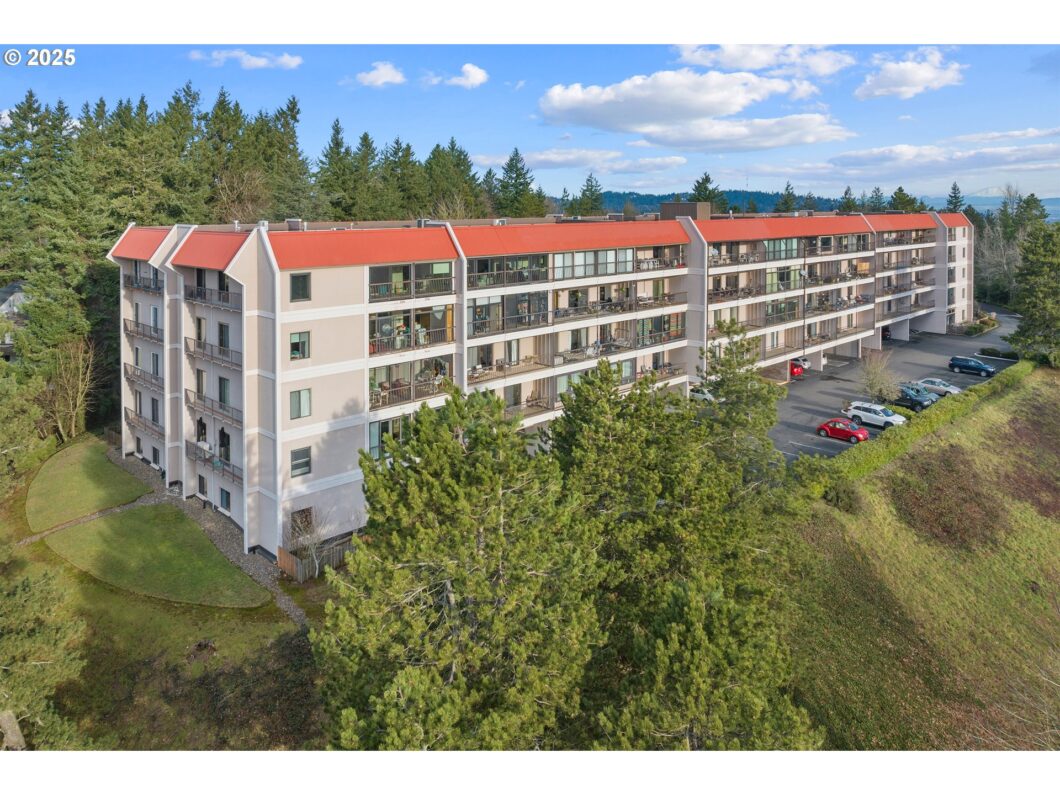
This well-maintained 3-bedroom, 2-bath condo, provides a spacious and inviting living space.This is where comfort meets convenience, with the added perk of two bathrooms for the utmost practicality. The package is complete with all appliances included, adding ease to your move-in process. Appreciate the modern touch of newer carpets, windows, and countertops that not only en-hance the look but also boost functionality. The charm extends outdoors to a delightful fenced back-yard with a patio, creating the perfect setting for outdoor relaxation and entertaining.Your own cov-ered parking space, conveniently located close the entrance, adds an extra layer of ease to your daily routine. This condo also has an array of upscale amenities, including dedicated locker rooms with saunas, a well-appointed game room, a fully equipped gym, and a sophisticated meeting room.Additional conveniences include extra laundry facilities, secured mail services, elevator access, se-cured storage, and guest apartments available for rental. The property also features a seasonal outdoor pool, offering a refresh- ing recreational space. Membership perks at the Mountain Parks Clubhouse provide access to
View full listing details| Price: | $265,000 |
| Address: | 45 Eagle Crest Dr 119 |
| City: | Lake Oswego |
| County: | Multnomah |
| State: | Oregon |
| Zip Code: | 97035 |
| MLS: | 674379439 |
| Year Built: | 1971 |
| Square Feet: | 1,348 |
| Bedrooms: | 3 |
| Bathrooms: | 2 |
| sewer: | Public Sewer |
| vtURL: | https://my.matterport.com/show/?m=6quyF3zQi24 |
| cooling: | None |
| country: | US |
| heating: | Wall Heater |
| stories: | 1 |
| taxYear: | 2024 |
| photo1Url: | https://www.rmlsweb.com/webphotos/67400000/30000/7000/674379439-1-a.jpg |
| priceType: | List Price |
| room4Area: | 24 |
| room7Area: | 99 |
| room8Area: | 120 |
| room9Area: | 72 |
| appliances: | Dishwasher, Disposal, Free-Standing Range, Free-Standing Refrigerator, Microwave, Pantry |
| directions: | Kerr Pkwy, McNary Pkwy, to Eagle Crest Dr - take |
| highSchool: | Ida B Wells |
| room11Area: | 56 |
| room12Area: | 324 |
| room13Area: | 272 |
| room4Level: | Main |
| room4Width: | 8 |
| room7Level: | Main |
| room7Width: | 9 |
| room8Level: | Main |
| room8Width: | 12 |
| room9Level: | Main |
| room9Width: | 9 |
| disclosures: | Disclosure |
| room11Level: | Main |
| room11Width: | 8 |
| room12Level: | Main |
| room12Width: | 12 |
| room13Level: | Main |
| room13Width: | 16 |
| room4Length: | 3 |
| room7Length: | 11 |
| room8Length: | 10 |
| room9Length: | 8 |
| waterSource: | Public Water |
| hotSheetDate: | 2025-03-10 |
| listAgentKey: | 47143 |
| listingTerms: | Cash, Conventional, FHA, VA Loan |
| mlsAreaMajor: | Lake Oswego, West Linn |
| onMarketDate: | 2025-03-10T00:00:00+00:00 |
| parcelNumber: | R149170 |
| room11Length: | 7 |
| room12Length: | 27 |
| room13Length: | 17 |
| storiesTotal: | 5 |
| unitLocation: | Main Level |
| listOfficeFax: | 503-444-9008 |
| listOfficeKey: | 107969 |
| associationFee: | 951 |
| listingService: | Full Service |
| room11Features: | Dishwasher, Hardwood Floors, Pantry |
| room12Features: | L Shaped, Sliding Doors |
| room13Features: | L Shaped, Sliding Doors |
| standardStatus: | Pending |
| associationFee2: | 298 |
| fuelDescription: | Electricity |
| parkingFeatures: | Covered, Deeded |
| sourceSystemKey: | 674379439 |
| taxAnnualAmount: | 4249.37 |
| elementarySchool: | Stephenson |
| exteriorFeatures: | Covered Patio, Fenced, Patio, Sauna, Yard |
| interiorFeatures: | Laundry, Vinyl Floor, Wall to Wall Carpet, Washer/Dryer |
| offMarketDateMls: | 2025-03-10T00:00:00+00:00 |
| room4Description: | Laundry |
| room7Description: | 2nd Bedroom |
| room8Description: | 3rd Bedroom |
| room9Description: | Dining Room |
| sourceSystemName: | Regional Multiple Listing Service, Inc. |
| supplementNumber: | 1 |
| listAgentLastName: | Andrews |
| listMainOfficeKey: | 107969 |
| listingKeyNumeric: | 674379439 |
| offerInstructions: | Seller's Agent Only |
| originalListPrice: | 265000 |
| propertyCondition: | Resale |
| room10Description: | Family Room |
| room11Description: | Kitchen |
| room12Description: | Living Room |
| room13Description: | Primary Bedroom |
| room7FeaturesCont: | Double Closet, Wall to Wall Carpet |
| room8FeaturesCont: | Double Closet, Wall to Wall Carpet |
| architecturalStyle: | Common Wall |
| listAgentFirstName: | Ben |
| mainLevelAreaTotal: | 1348 |
| room12FeaturesCont: | Wall to Wall Carpet |
| room13FeaturesCont: | Wall to Wall Carpet |
| coListAgentLastName: | Cone |
| coListMainOfficeKey: | 107969 |
| exteriorDescription: | Hard Concrete Stucco |
| hotWaterDescription: | Electricity |
| listingContractDate: | 2025-03-10T00:00:00+00:00 |
| streetNumberNumeric: | 45 |
| taxLegalDescription: | EAGLESCREST CONDOMINIUM, LOT 119 |
| coListAgentFirstName: | Melita |
| condominiumFloorPlan: | One Level |
| listOfficeKeyNumeric: | 107969 |
| middleOrJuniorSchool: | Jackson |
| originatingSystemKey: | 674379439 |
| purchaseContractDate: | 2025-03-10T00:00:00+00:00 |
| bathroomsTotalInteger: | 2 |
| condominiumGarageType: | Attached |
| currentPriceForStatus: | 265000 |
| originatingSystemName: | Regional Multiple Listing Service, Inc. |
| statusChangeTimestamp: | 2025-03-10T21:03:23+00:00 |
| bathroomsFullMainLevel: | 2 |
| buildingAreaCalculated: | 1348 |
| condominiumWasherDryer: | Hookup Available |
| cumulativeDaysOnMarket: | 45 |
| associationFeeFrequency: | Monthly |
| bathroomsTotalMainLevel: | 2.0 |
| buildingAreaDescription: | Tax |
| associationFee2Frequency: | Semi-Annually |
| bathroomsTotalLowerLevel: | 0.0 |
| bathroomsTotalUpperLevel: | 0.0 |
| condominiumStorageUnitNo: | 119 |
| contractStatusChangeDate: | 2025-03-10T00:00:00+00:00 |
| listMainOfficeKeyNumeric: | 107969 |
| condominiumParkingSpaceNo: | 2 |
| condominiumUnitsInComplex: | 83 |
| coListMainOfficeKeyNumeric: | 107969 |


