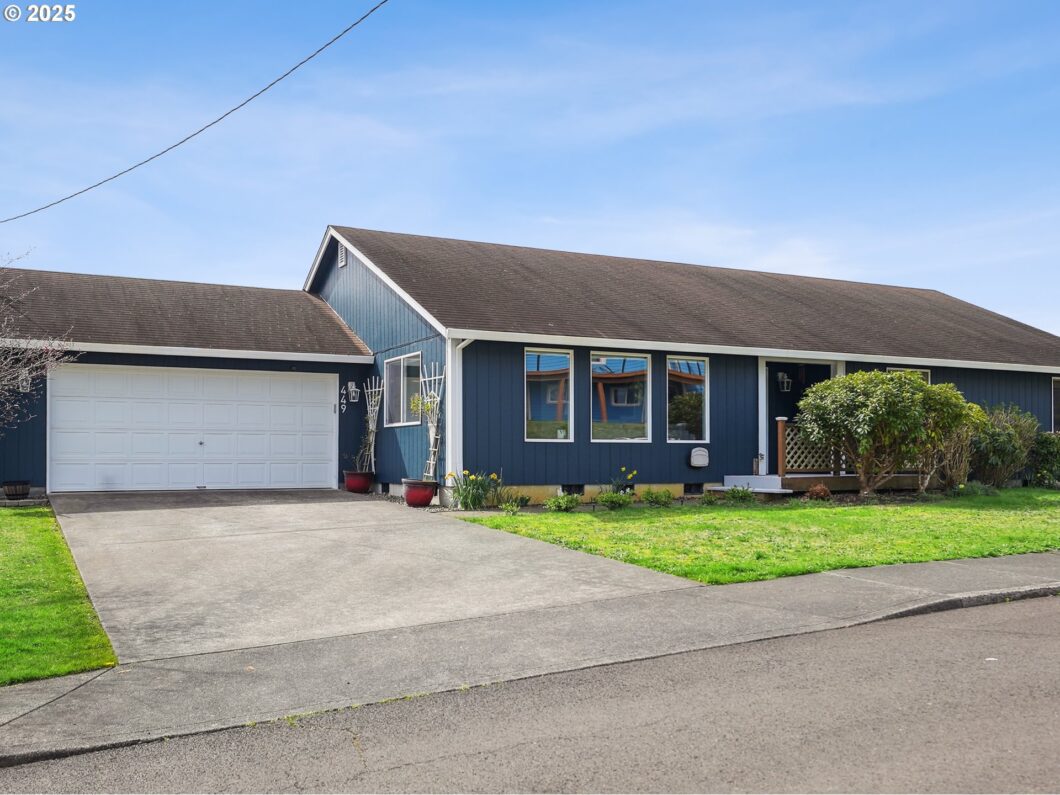
OPEN SATURDAY 4/12 11 – 1 AND SUNDAY 4/13 1-3! Perched on a quiet street on Astoria’s desirable South Slope, this home welcomes you with its high ceilings, open living spaces and modern upgrades. Nearly every surface has been retouched or renovated in the last few years: new flooring, fresh paint inside and out, refreshed bathrooms, and a full kitchen update including new appliances, composite countertops and refinished cabinets. With four bedrooms, three bathrooms and a two-car garage, there’s space for everyone and everything in your life. Situated on over a quarter of an acre lot, the pristinely-maintained yard has room to roam. Enjoy the raised beds for gardening, cozy up around the fire pit, or take in the views of Saddle Mountain and the Columbia while having a meal or your morning coffee on the expansive back deck. It’s truly a special place to call home!
View full listing details| Price: | $539,000 |
| Address: | 449 Mcclure Ave |
| City: | Astoria |
| County: | Clatsop |
| State: | Oregon |
| Zip Code: | 97103 |
| MLS: | 201013784 |
| Year Built: | 1999 |
| Square Feet: | 1,920 |
| Acres: | 0.29 |
| Lot Square Feet: | 0.29 acres |
| Bedrooms: | 4 |
| Bathrooms: | 3 |
| roof: | Composition |
| sewer: | Public Sewer |
| vtURL: | https://youtu.be/ARmXHETZJ3k |
| vtURL2: | https://my.matterport.com/show/?m=4sir5cRvGFd&mls=1 |
| country: | US |
| heating: | Wall Heater |
| stories: | 1 |
| taxYear: | 2024 |
| basement: | Crawl Space |
| photo1Url: | https://www.rmlsweb.com/webphotos/20100000/00000/1000/201013784-1-a.jpg |
| priceType: | List Price |
| appliances: | Dishwasher, Disposal, Free-Standing Range, Free-Standing Refrigerator, Microwave, Solid Surface Countertop |
| directions: | 4th Street to McClure Ave. Property on Left |
| garageType: | Attached, Oversized |
| highSchool: | Astoria |
| room4Level: | Main |
| room7Level: | Main |
| room8Level: | Main |
| room9Level: | Main |
| disclosures: | Disclosure |
| lotFeatures: | Level |
| room11Level: | Main |
| room12Level: | Main |
| room13Level: | Main |
| waterSource: | Public Water |
| daysOnMarket: | 2 |
| garageSpaces: | 2 |
| hotSheetDate: | 2025-04-11 |
| listAgentKey: | 106914 |
| listingTerms: | Cash, Conventional, FHA, VA Loan |
| lotSizeRange: | 10, 000 to 14, 999 SqFt |
| mlsAreaMajor: | Clatsop Co: Astoria |
| onMarketDate: | 2025-04-09T00:00:00+00:00 |
| parcelNumber: | 26821 |
| parkingTotal: | 2 |
| listOfficeFax: | 503-444-9008 |
| listOfficeKey: | 107969 |
| room9Features: | Ceiling Fan |
| listingService: | Full Service |
| room11Features: | Dishwasher, Disposal, Microwave, Updated/Remodeled |
| room13Features: | Ceiling Fan |
| standardStatus: | Pending |
| fuelDescription: | Electricity |
| parkingFeatures: | Driveway, Off Street |
| roadSurfaceType: | Paved |
| sourceSystemKey: | 201013784 |
| taxAnnualAmount: | 4461.88 |
| viewDescription: | Bay, Mountain(s), River |
| elementarySchool: | Astoria |
| exteriorFeatures: | Deck, Fenced, Garden, Raised Beds, Tool Shed, Yard |
| interiorFeatures: | Ceiling Fan, Garage Door Opener, High Ceilings, Laundry, Luxury Vinyl Plank, Vaulted Ceiling(s), Washer/Dryer |
| offMarketDateMls: | 2025-04-11T00:00:00+00:00 |
| room4Description: | 4th Bedroom |
| room7Description: | 2nd Bedroom |
| room8Description: | 3rd Bedroom |
| room9Description: | Dining Room |
| sourceSystemName: | Regional Multiple Listing Service, Inc. |
| foundationDetails: | Block |
| listAgentLastName: | Dillight |
| listMainOfficeKey: | 107969 |
| listingKeyNumeric: | 201013784 |
| lotSizeSquareFeet: | 12632 |
| offerInstructions: | Call Seller's Agent |
| originalListPrice: | 539000 |
| propertyCondition: | Resale |
| room10Description: | Family Room |
| room11Description: | Kitchen |
| room12Description: | Living Room |
| room13Description: | Primary Bedroom |
| room4FeaturesCont: | Wall to Wall Carpet |
| room7FeaturesCont: | Wall to Wall Carpet |
| room8FeaturesCont: | Wall to Wall Carpet |
| room9FeaturesCont: | Vinyl Floor |
| architecturalStyle: | 1 Story, Ranch |
| listAgentFirstName: | Ryan |
| mainLevelAreaTotal: | 1920 |
| room11FeaturesCont: | Free-Standing Range, Free-Standing Refrigerator, Vinyl Floor |
| room12FeaturesCont: | Vaulted Ceiling(s), Vinyl Floor |
| room13FeaturesCont: | Ensuite, Wall to Wall Carpet |
| coListAgentLastName: | Dillight |
| coListMainOfficeKey: | 107969 |
| exteriorDescription: | T-111 Siding |
| hotWaterDescription: | Electricity |
| listingContractDate: | 2025-04-09T00:00:00+00:00 |
| streetNumberNumeric: | 449 |
| taxLegalDescription: | METES & BOUNDS |
| coListAgentFirstName: | Bethany |
| listOfficeKeyNumeric: | 107969 |
| middleOrJuniorSchool: | Astoria |
| originatingSystemKey: | 201013784 |
| purchaseContractDate: | 2025-04-11T00:00:00+00:00 |
| accessibilityFeatures: | Garage on Main, Main Floor Bedroom w/Bath, Minimal Steps, One Level |
| bathroomsTotalInteger: | 3 |
| currentPriceForStatus: | 539000 |
| originatingSystemName: | Regional Multiple Listing Service, Inc. |
| statusChangeTimestamp: | 2025-04-11T18:33:16+00:00 |
| bathroomsFullMainLevel: | 3 |
| buildingAreaCalculated: | 1920 |
| cumulativeDaysOnMarket: | 2 |
| bathroomsTotalMainLevel: | 3.0 |
| buildingAreaDescription: | Last List |
| bathroomsTotalLowerLevel: | 0.0 |
| bathroomsTotalUpperLevel: | 0.0 |
| contractStatusChangeDate: | 2025-04-11T00:00:00+00:00 |
| listMainOfficeKeyNumeric: | 107969 |
| coListMainOfficeKeyNumeric: | 107969 |


