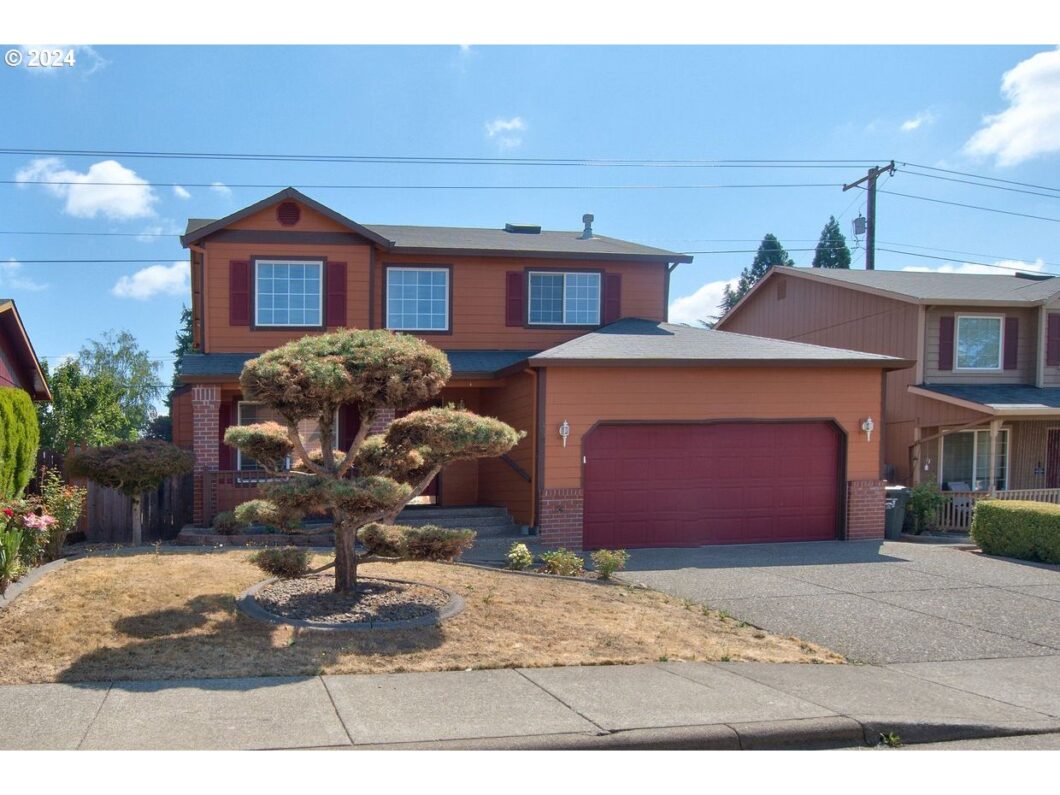
Beautiful high ceiling throughout the living room and into dinning room. New LVP flooring through out the house including stairs! new garage door opener and thermostat. Newly painted kitchen cabinets, new stainless steel refrigerator and dishwasher. The upstairs laundry room is located right next to the primary suite for ultra convenience! The expansive back patio provides ample space for outdoor entertaining and a spacious side yard space. Conveniently located near new development with shops and restaurants, this home offers both tranquility and easy access to amenities.
View full listing details| Price: | $499,990 |
| Address: | 4392 SW PLUMERIA WAY |
| City: | Beaverton |
| County: | Washington |
| State: | Oregon |
| Zip Code: | 97078 |
| Subdivision: | ORCHARD POINTE |
| MLS: | 24597972 |
| Year Built: | 2000 |
| Square Feet: | 1,523 |
| Acres: | 0.09 |
| Lot Square Feet: | 0.09 acres |
| Bedrooms: | 3 |
| Bathrooms: | 2.1 |
| Half Bathrooms: | 1 |
| roof: | Composition |
| sewer: | Public Sewer |
| vtURL: | https://my.matterport.com/show/?m=mbcFYk4JsFh |
| vtURL2: | https://www.propertytours.us/4392-sw-plumeria-way-beaverton-or-virtual-tour/#tour |
| cooling: | Central Air |
| country: | US |
| heating: | Forced Air |
| stories: | 2 |
| taxYear: | 2023 |
| basement: | Crawl Space |
| photo1Url: | https://www.rmlsweb.com/webphotos/24500000/90000/7000/24597972-1-a.jpg |
| priceType: | List Price |
| appliances: | Built-in Range, Dishwasher, Free-Standing Refrigerator, Microwave, Stainless Steel Appliance(s) |
| directions: | From 209th ave, turn left on Kinnaman rd., Right on sw 200th ave and left on plumeria way |
| garageType: | Attached |
| highSchool: | Century |
| room7Level: | Upper |
| room8Level: | Upper |
| room9Level: | Main |
| disclosures: | Disclosure |
| lotFeatures: | Level |
| room10Level: | Main |
| room11Level: | Main |
| room12Level: | Main |
| room13Level: | Upper |
| waterSource: | Public Water |
| daysOnMarket: | 61 |
| garageSpaces: | 2 |
| hotSheetDate: | 2024-11-27 |
| listAgentKey: | 62409 |
| listingTerms: | Call Listing Agent, Cash, Conventional |
| lotSizeRange: | 3, 000 to 4, 999 SqFt |
| mlsAreaMajor: | Beaverton, Aloha |
| onMarketDate: | 2024-08-15T00:00:00+00:00 |
| parcelNumber: | R2075620 |
| parkingTotal: | 2 |
| listOfficeKey: | 107969 |
| buyerFinancing: | Conventional |
| listingService: | Full Service |
| standardStatus: | Closed |
| fireplacesTotal: | 1 |
| fuelDescription: | Gas |
| parkingFeatures: | Driveway, On Street |
| roadSurfaceType: | Paved |
| sourceSystemKey: | 24597972 |
| taxAnnualAmount: | 3784.32 |
| viewDescription: | Territorial |
| elementarySchool: | Butternut Creek |
| exteriorFeatures: | Fenced, Patio, Yard |
| interiorFeatures: | Laminate Flooring, Laundry, Washer/Dryer |
| offMarketDateMls: | 2024-10-15T00:00:00+00:00 |
| room7Description: | 2nd Bedroom |
| room8Description: | 3rd Bedroom |
| room9Description: | Dining Room |
| sourceSystemName: | Regional Multiple Listing Service, Inc. |
| fireplaceFeatures: | Gas |
| foundationDetails: | Concrete Perimeter |
| listAgentLastName: | Gopalswamy |
| listMainOfficeKey: | 107969 |
| listingKeyNumeric: | 24597972 |
| lotSizeSquareFeet: | 3920 |
| offerInstructions: | Call Seller's Agent |
| originalListPrice: | 534990 |
| previousListPrice: | 524990 |
| propertyCondition: | Resale |
| room10Description: | Family Room |
| room11Description: | Kitchen |
| room12Description: | Living Room |
| room13Description: | Primary Bedroom |
| architecturalStyle: | 2 Story, Traditional |
| buyerAgentLastName: | Sales |
| buyerMainOfficeKey: | 103970 |
| listAgentFirstName: | Vijay |
| mainLevelAreaTotal: | 785 |
| buyerAgentFirstName: | Teresa |
| coListAgentLastName: | Hong |
| coListMainOfficeKey: | 107969 |
| exteriorDescription: | Cement Siding |
| hotWaterDescription: | Gas |
| listingContractDate: | 2024-08-15T00:00:00+00:00 |
| streetNumberNumeric: | 4392 |
| taxLegalDescription: | ORCHARD POINTE, LOT 15, ACRES 0.09 |
| upperLevelAreaTotal: | 738 |
| coListAgentFirstName: | Lisa |
| listOfficeKeyNumeric: | 107969 |
| middleOrJuniorSchool: | Brown |
| originatingSystemKey: | 24597972 |
| purchaseContractDate: | 2024-10-15T00:00:00+00:00 |
| accessibilityFeatures: | Garage on Main |
| bathroomsTotalInteger: | 3 |
| currentPriceForStatus: | 490000 |
| originatingSystemName: | Regional Multiple Listing Service, Inc. |
| statusChangeTimestamp: | 2024-11-27T19:59:06+00:00 |
| buildingAreaCalculated: | 1523 |
| cumulativeDaysOnMarket: | 61 |
| soldPricePerSquareFeet: | 321.73 |
| bathroomsFullUpperLevel: | 2 |
| bathroomsTotalMainLevel: | 0.1 |
| buildingAreaDescription: | Floor Plan |
| bathroomsTotalLowerLevel: | 0.0 |
| bathroomsTotalUpperLevel: | 2.0 |
| contractStatusChangeDate: | 2024-11-27T00:00:00+00:00 |
| listMainOfficeKeyNumeric: | 107969 |
| bathroomsPartialMainLevel: | 1 |
| buyerMainOfficeKeyNumeric: | 103970 |
| coListMainOfficeKeyNumeric: | 107969 |

Please sign up for a Listing Manager account below to inquire about this listing