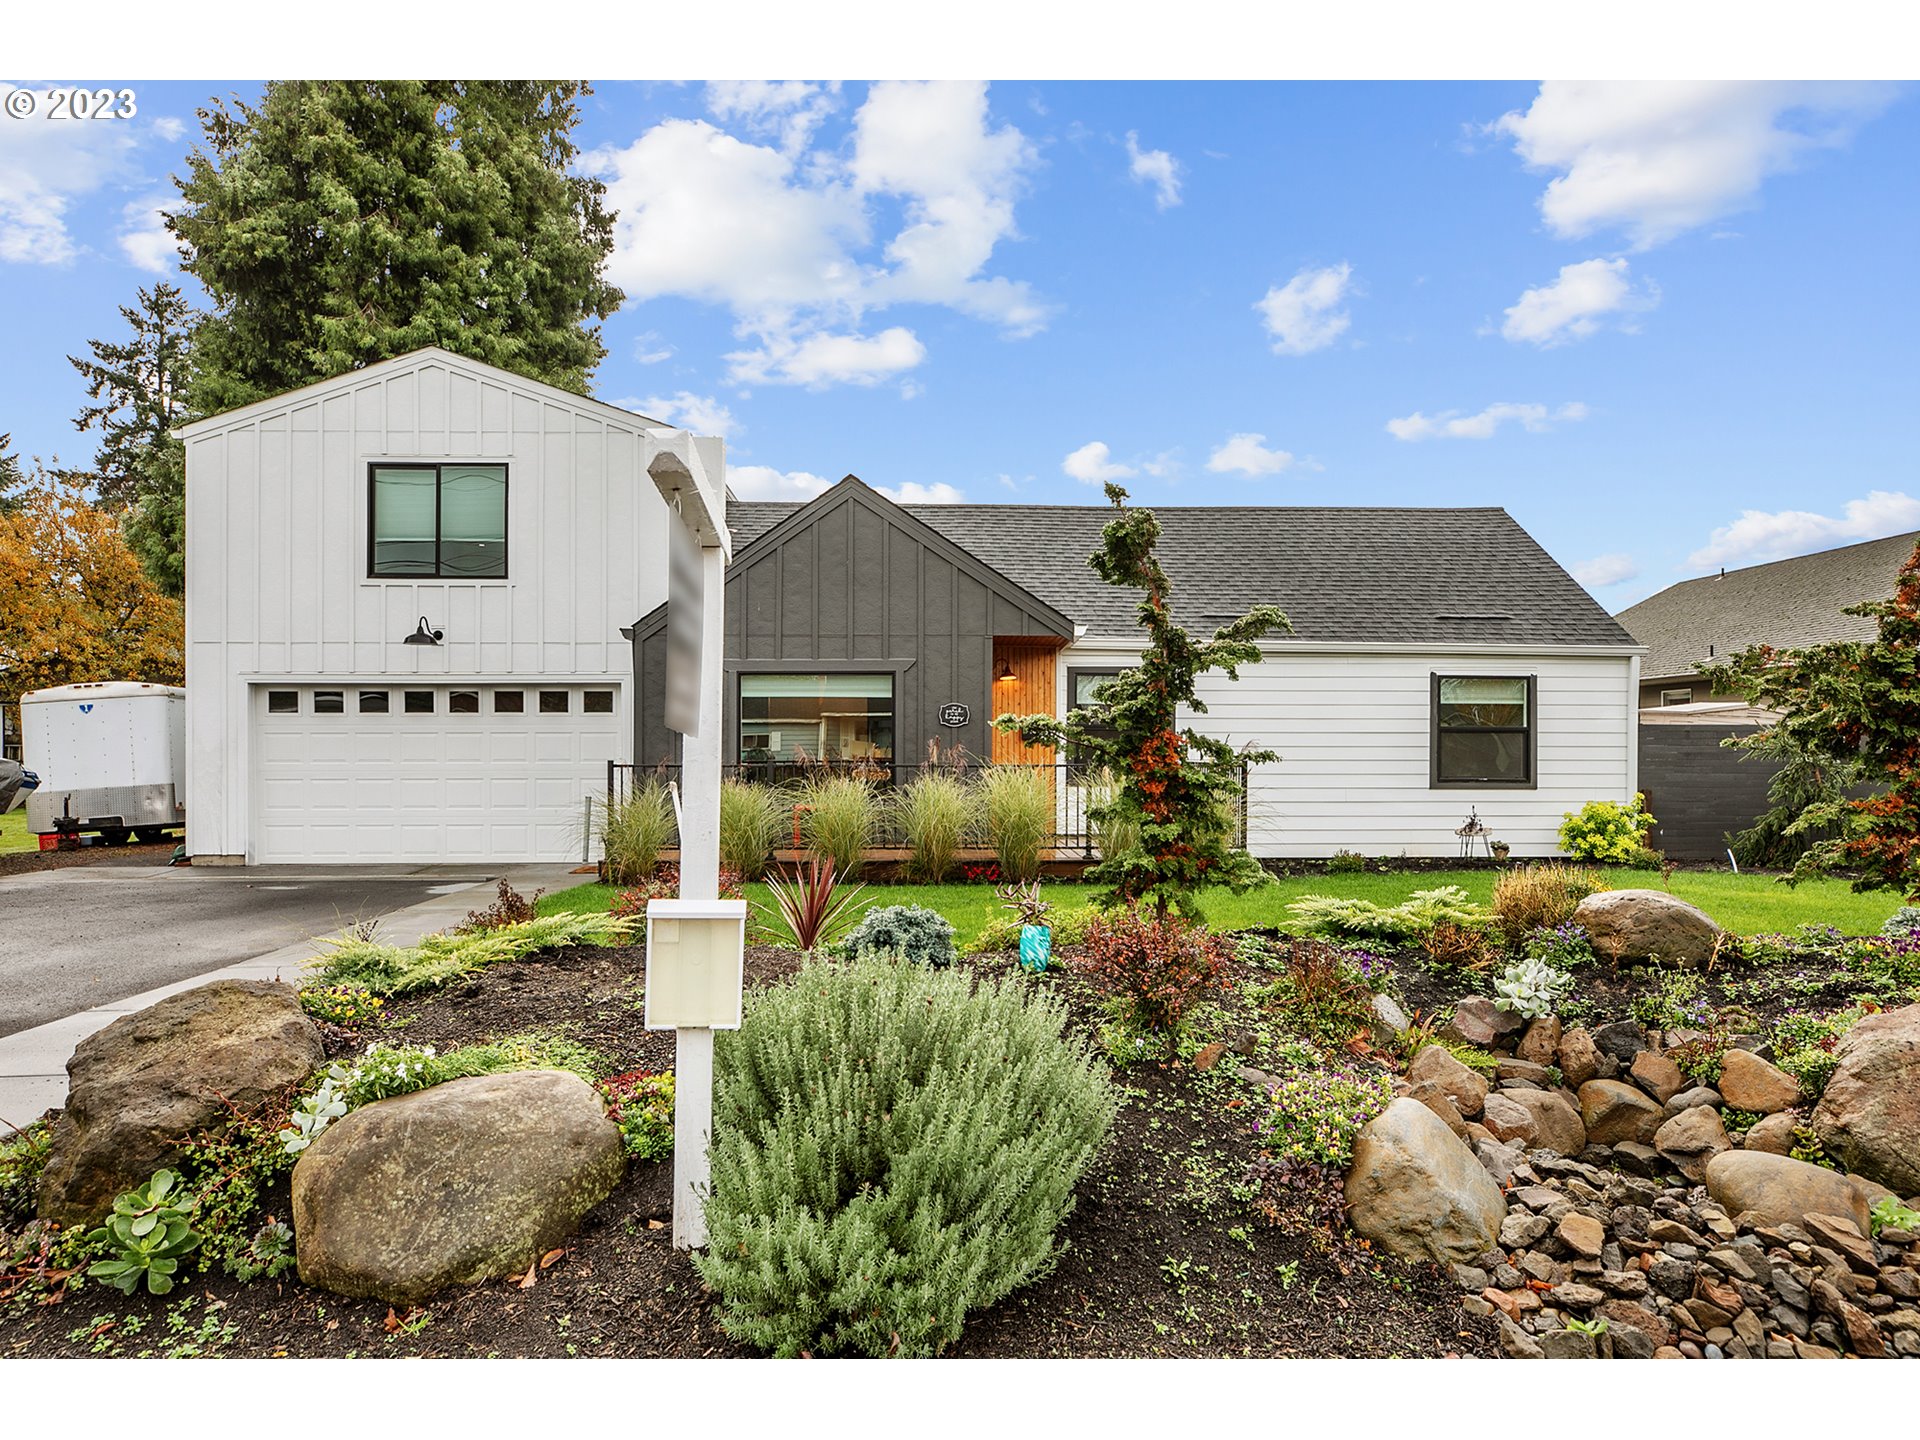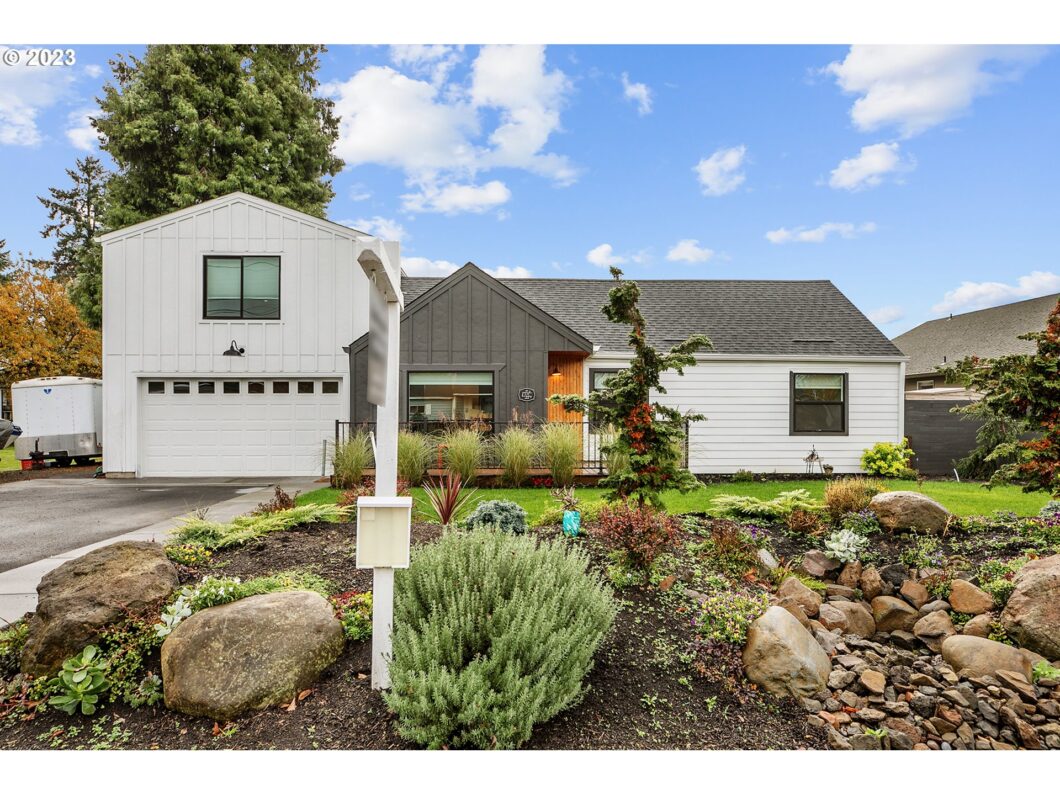
Welcome to this Gladstone ENTERTAINER that had a major 4th bedroom/primary suite addition in 2021 done w/ permits! All new roof & 6k gutters, new siding, windows, electrical panel, air conditioning, plumbing & fireplace. Private outdoor OASIS offers a 20×28 patio cover w/ custom stamped concrete & 15×10 bar for entertaining + hot tub, dog run, shed & full southern exposure for garden. Some more bells & whistles: Exterior hot water to wash the car, RV hook up for power & plenty of RV/Boat & Toy parking. Stunning landscaping w/ multi-zone sprinklers & tankless hot water heater. Main floor laundry room offers area for full size second fridge/freezer. All the major expensive stuff is done. Come & button up some minor cosmetics & this is a stunner! Seller will help by installing new carpet w/ accepted offer. 1 year home warranty included. JUST BLOCKS TO CLACKAMAS RIVER! OPEN HOUSE Saturday 10/21, 12:00 to 2:00pm
View full listing details| Price: | $509,900 |
| Address: | 435 W BERKELEY ST |
| City: | Gladstone |
| County: | Clackamas |
| State: | Oregon |
| Zip Code: | 97027 |
| Subdivision: | GLADSTONE |
| MLS: | 23691516 |
| Year Built: | 1946 |
| Square Feet: | 2,073 |
| Bedrooms: | 4 |
| Bathrooms: | 2.1 |
| Half Bathrooms: | 1 |
| roof: | Composition |
| sewer: | Public Sewer |
| cooling: | Central Air |
| country: | US |
| heating: | Forced Air |
| stories: | 2 |
| taxYear: | 2022 |
| basement: | Crawl Space |
| warranty: | Home Warranty |
| photo1Url: | https://www.rmlsweb.com/webphotos/23600000/90000/1000/23691516-1-a.jpg |
| priceType: | List Price |
| room4Area: | 90 |
| room5Area: | 64 |
| room7Area: | 120 |
| room8Area: | 120 |
| room9Area: | 63 |
| appliances: | Dishwasher, Disposal, Free-Standing Range, Free-Standing Refrigerator, Granite, Microwave, Plumbed For Ice Maker |
| directions: | W Berkeley St at Barton Avenue |
| garageType: | Attached |
| highSchool: | Gladstone |
| room11Area: | 110 |
| room12Area: | 255 |
| room13Area: | 300 |
| room4Level: | Main |
| room4Width: | 9 |
| room5Level: | Main |
| room5Width: | 8 |
| room7Level: | Main |
| room7Width: | 10 |
| room8Level: | Main |
| room8Width: | 10 |
| room9Level: | Main |
| room9Width: | 7 |
| disclosures: | Disclosure |
| lotFeatures: | Level, Private |
| room11Level: | Main |
| room11Width: | 10 |
| room12Level: | Main |
| room12Width: | 15 |
| room13Level: | Upper |
| room13Width: | 15 |
| room4Length: | 10 |
| room5Length: | 8 |
| room7Length: | 12 |
| room8Length: | 12 |
| room9Length: | 9 |
| waterSource: | Public Water |
| daysOnMarket: | 101 |
| garageSpaces: | 2 |
| hotSheetDate: | 2024-01-19 |
| listAgentKey: | 44390 |
| listingTerms: | Cash, Conventional, FHA, VA Loan |
| lotSizeRange: | 7, 000 to 9, 999 SqFt |
| mlsAreaMajor: | Milwaukie, Gladstone, Happy Valley, Clckmas, Dmscus, Estacada |
| onMarketDate: | 2023-08-30T00:00:00+00:00 |
| parcelNumber: | 00529583 |
| parkingTotal: | 2 |
| room11Length: | 11 |
| room12Length: | 17 |
| room13Length: | 20 |
| listOfficeFax: | 503-444-9008 |
| listOfficeKey: | 107969 |
| rvDescription: | RV Hookup, RV Parking, RV/Boat Storage |
| buyerFinancing: | Conventional |
| listingService: | Full Service |
| room13Features: | Fireplace |
| standardStatus: | Closed |
| windowFeatures: | Double Pane Windows, Vinyl Frames |
| fuelDescription: | Gas |
| parkingFeatures: | Driveway |
| roadSurfaceType: | Gravel, Paved |
| sourceSystemKey: | 23691516 |
| taxAnnualAmount: | 6793.68 |
| elementarySchool: | John Wetten |
| exteriorFeatures: | Covered Patio, Deck, Dog Run, Fenced, Free-Standing Hot Tub, Patio, Porch, RV Parking, Sprinkler, Tool Shed, Yard |
| interiorFeatures: | Garage Door Opener, Granite, Hardwood Floors, Laundry, Soaking Tub |
| offMarketDateMls: | 2023-12-09T00:00:00+00:00 |
| room4Description: | 4th Bedroom |
| room5Description: | Laundry |
| room7Description: | 2nd Bedroom |
| room8Description: | 3rd Bedroom |
| room9Description: | Dining Room |
| sourceSystemName: | Regional Multiple Listing Service, Inc. |
| foundationDetails: | Concrete Perimeter |
| listAgentLastName: | Erskine |
| listMainOfficeKey: | 107969 |
| listingKeyNumeric: | 23691516 |
| lotSizeDimensions: | 75 x 100 |
| offerInstructions: | Call Seller's Agent |
| originalListPrice: | 549900 |
| previousListPrice: | 524900 |
| propertyCondition: | Updated/Remodeled |
| room10Description: | Family Room |
| room11Description: | Kitchen |
| room12Description: | Living Room |
| room13Description: | Primary Bedroom |
| room4FeaturesCont: | Closet |
| room5FeaturesCont: | Sink |
| room7FeaturesCont: | Closet |
| room8FeaturesCont: | Closet |
| architecturalStyle: | 2 Story |
| buyerAgentLastName: | Ortiz |
| buyerMainOfficeKey: | 222071 |
| listAgentFirstName: | Brandi |
| mainLevelAreaTotal: | 1376 |
| room13FeaturesCont: | Soaking Tub, Suite, Walk in Closet |
| buyerAgentFirstName: | Matt |
| exteriorDescription: | Cement Siding, Lap Siding |
| hotWaterDescription: | Gas, Tankless |
| internetServiceType: | Cable |
| listingContractDate: | 2023-08-30T00:00:00+00:00 |
| streetNumberNumeric: | 435 |
| taxLegalDescription: | 113 WEST GLADSTONE BLK 9-14 LT 4 PT LT 3 BLK 13 |
| upperLevelAreaTotal: | 697 |
| listOfficeKeyNumeric: | 107969 |
| middleOrJuniorSchool: | Kraxberger |
| originatingSystemKey: | 23691516 |
| purchaseContractDate: | 2023-12-09T00:00:00+00:00 |
| accessibilityFeatures: | Caregiver Quarters, Garage on Main, Minimal Steps, Parking, Utility Room On Main |
| bathroomsTotalInteger: | 3 |
| currentPriceForStatus: | 490500 |
| originatingSystemName: | Regional Multiple Listing Service, Inc. |
| statusChangeTimestamp: | 2024-01-19T21:30:45+00:00 |
| bathroomsFullMainLevel: | 1 |
| buildingAreaCalculated: | 2073 |
| cumulativeDaysOnMarket: | 101 |
| soldPricePerSquareFeet: | 236.61 |
| bathroomsFullUpperLevel: | 1 |
| bathroomsTotalMainLevel: | 1.1 |
| buildingAreaDescription: | measure |
| bathroomsTotalLowerLevel: | 0.0 |
| bathroomsTotalUpperLevel: | 1.0 |
| contractStatusChangeDate: | 2024-01-18T00:00:00+00:00 |
| listMainOfficeKeyNumeric: | 107969 |
| bathroomsPartialMainLevel: | 1 |
| buyerMainOfficeKeyNumeric: | 222071 |