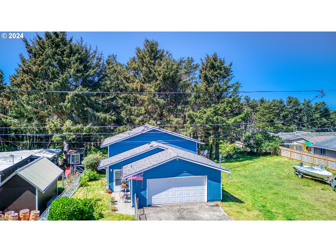
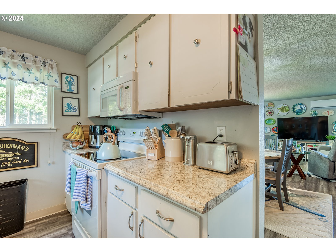
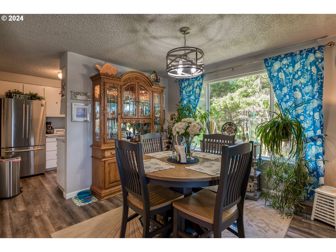
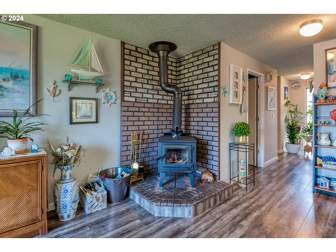
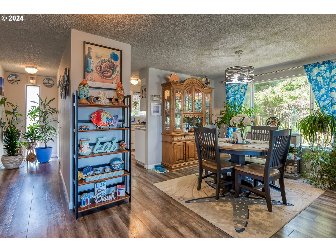
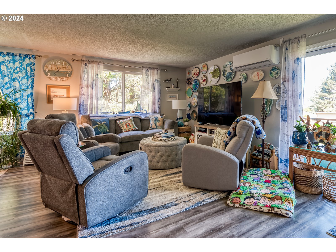
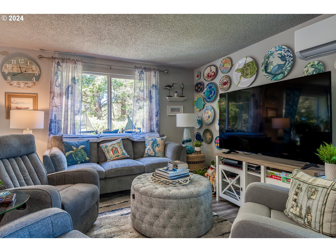
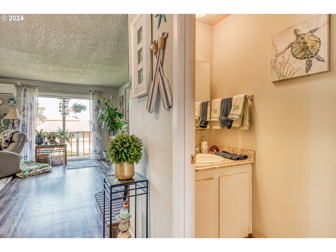
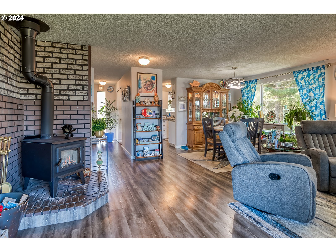
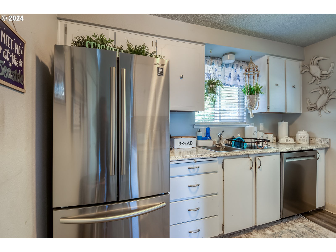
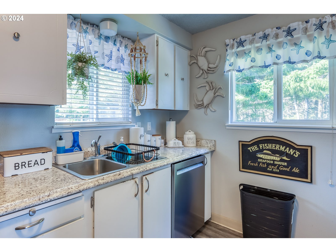
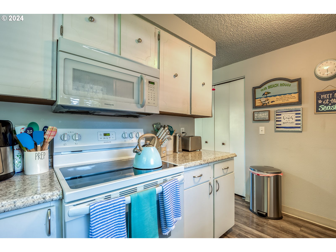
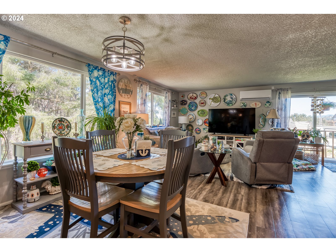
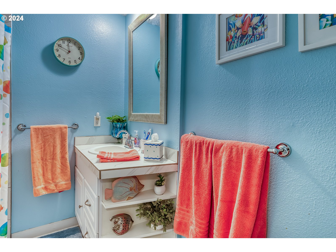
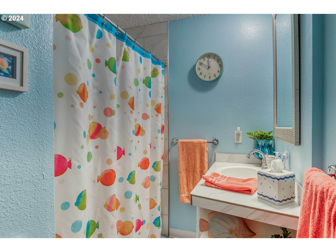
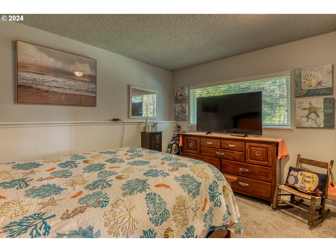
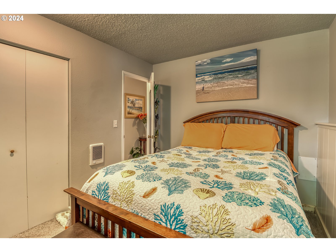
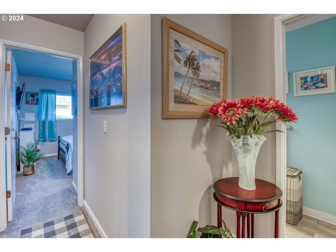
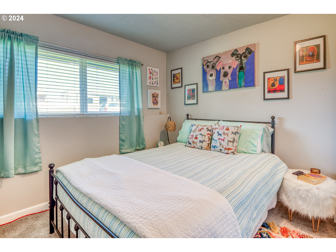
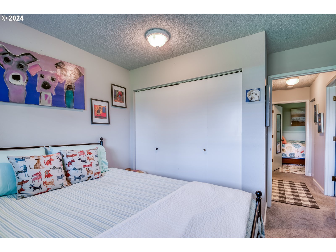
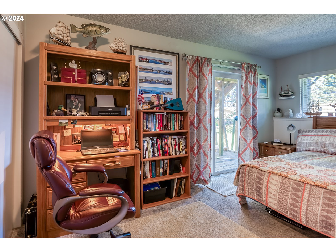
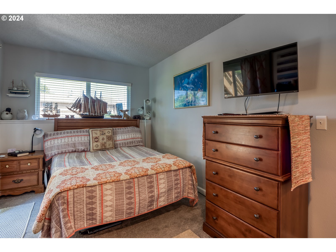
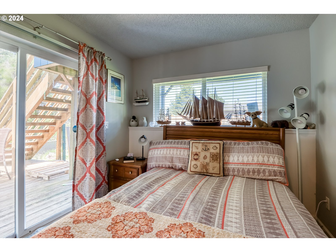
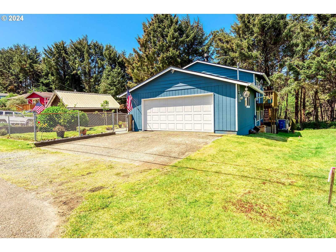
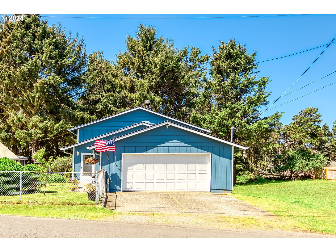
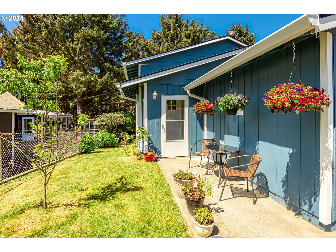
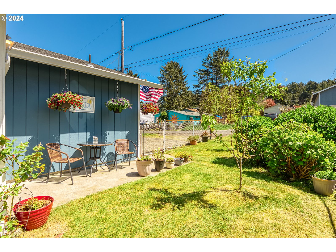
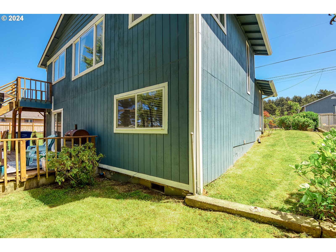
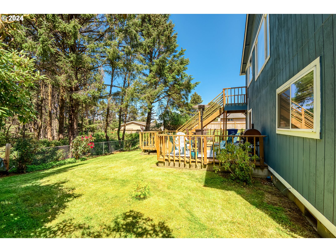
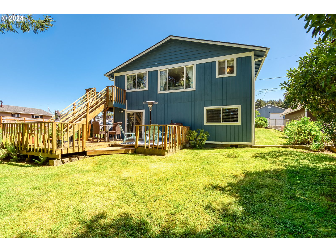
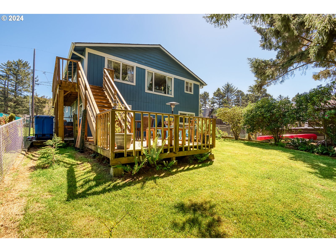
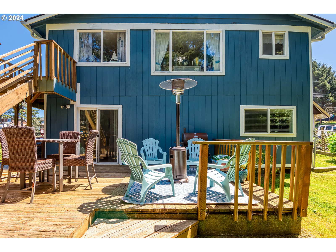
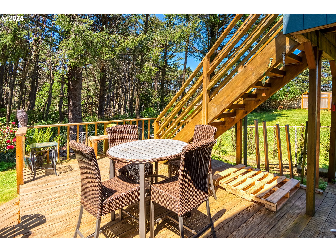
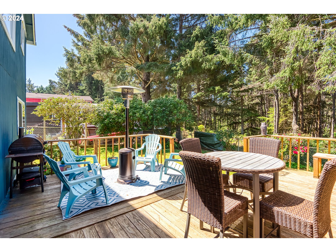
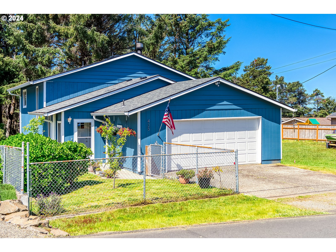
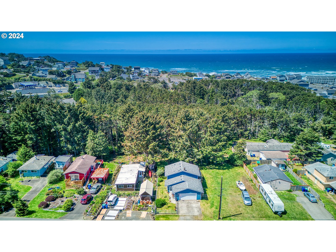
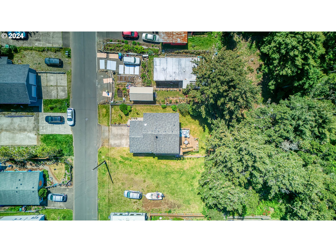
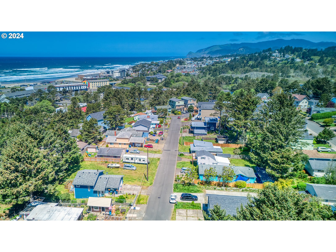
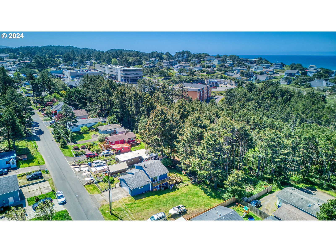
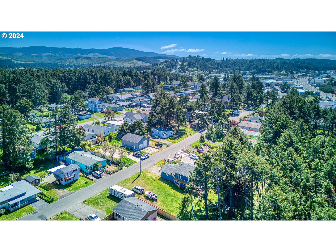
Just listed!! A must see split level beach house, with the balcony peekaboo view of the mighty Pacific Ocean. Seller has put so much love into this property, it is very well maintained and in a quiet and friendly neighborhood. Upper level features a kitchen with stainless steel appliances included in the sale. Upper level also features an open and spacious dining/living room combo. Cozy up by the fire next to this certified wood burning stove! Lower level living with main floor access. 3 bedrooms downstairs and a full bathroom. Lots of natural light and back porch access in the primary suite. Now, step into the backyard and enjoy your wooded view! This location is amazing, only 3 miles to Chinook Winds Casino, 1 block away from the Outlet Mall, & 1/2 mile away from SW 11th beach access.
View full listing details| Price: | $425,000 |
| Address: | 435 SE INLET AVE |
| City: | Lincoln City |
| County: | Lincoln |
| State: | Oregon |
| MLS: | 24135178 |
| Square Feet: | 1,344 |
| Acres: | 0.11 |
| Lot Square Feet: | 0.11 acres |
| Bedrooms: | 3 |
| Bathrooms: | 1.1 |
| Half Bathrooms: | 1 |
| stories: | 2 |
| taxYear: | 2023 |
| directions: | Hwy 101 to SE 3rd, East to Inlet, South on Inlet to Address on Right. |
| garageType: | Attached |
| highSchool: | Other |
| room4Level: | Main |
| room7Level: | Lower |
| room8Level: | Lower |
| room9Level: | Upper |
| disclosures: | Disclosure |
| room11Level: | Upper |
| room12Level: | Upper |
| room13Level: | Lower |
| listingTerms: | Cash, Conventional, FHA, Other, VA Loan |
| lotSizeRange: | 3, 000 to 4, 999 SqFt |
| rvDescription: | RV Parking |
| windowFeatures: | Double Pane Windows, Vinyl Frames |
| fuelDescription: | Electricity |
| taxAnnualAmount: | 3114.79 |
| viewDescription: | City, Ocean, Trees/Woods |
| elementarySchool: | Oceanlake |
| room4Description: | Laundry |
| room7Description: | 2nd Bedroom |
| room8Description: | 3rd Bedroom |
| room9Description: | Dining Room |
| propertyCondition: | Resale |
| room10Description: | Family Room |
| room11Description: | Kitchen |
| room12Description: | Living Room |
| room13Description: | Primary Bedroom |
| mainLevelAreaTotal: | 672 |
| exteriorDescription: | T-111 Siding |
| hotWaterDescription: | Electricity |
| internetServiceType: | Cable, Satellite |
| lowerLevelAreaTotal: | 672 |
| middleOrJuniorSchool: | Taft |
| currentPriceForStatus: | 425000 |
| buildingAreaCalculated: | 672 |
| bathroomsFullLowerLevel: | 1 |
| bathroomsTotalMainLevel: | 0.0 |
| buildingAreaDescription: | RMLS |
| bathroomsTotalLowerLevel: | 1.0 |
| bathroomsTotalUpperLevel: | 0.1 |
| bathroomsPartialUpperLevel: | 1 |