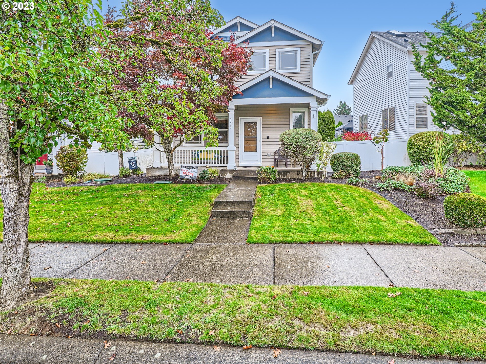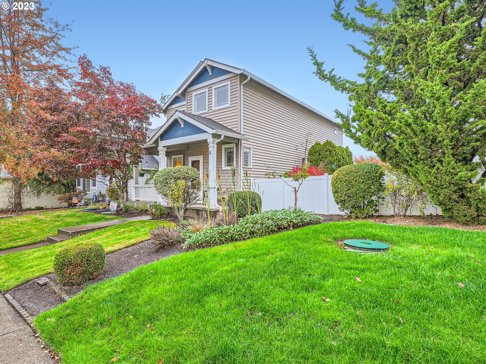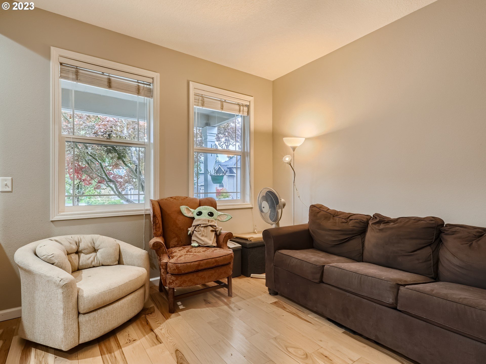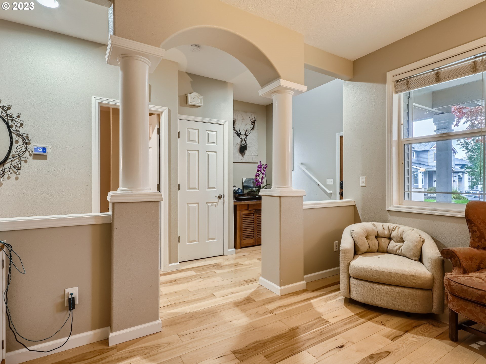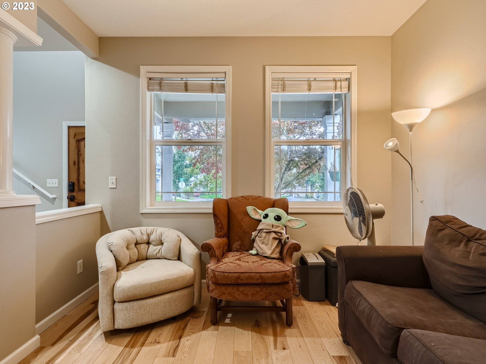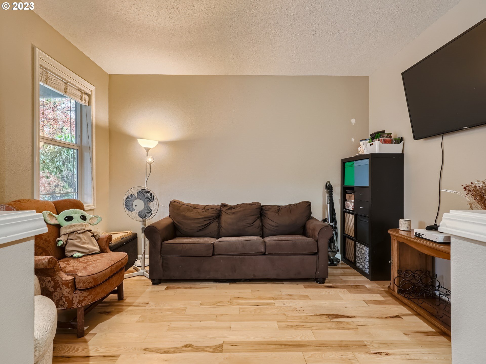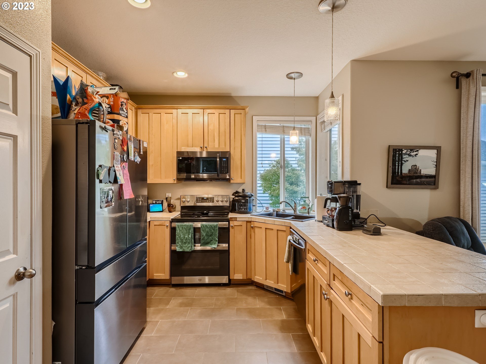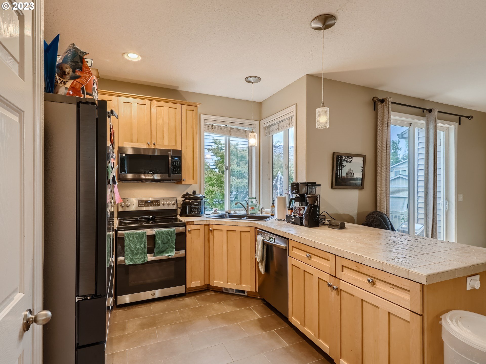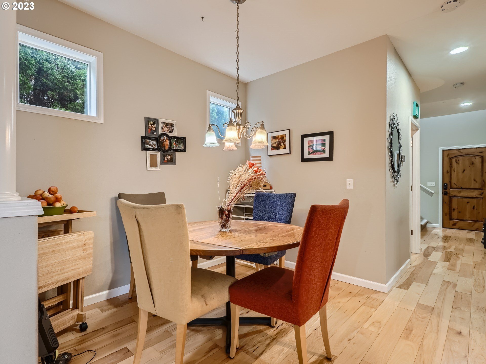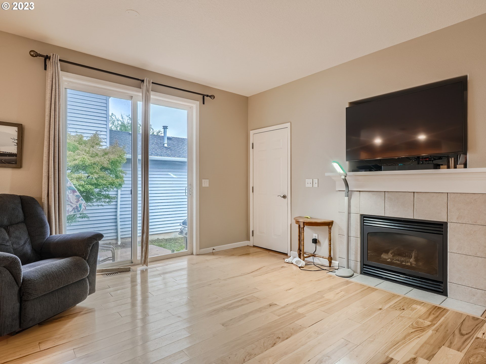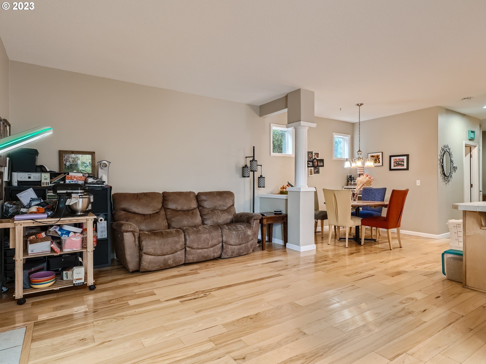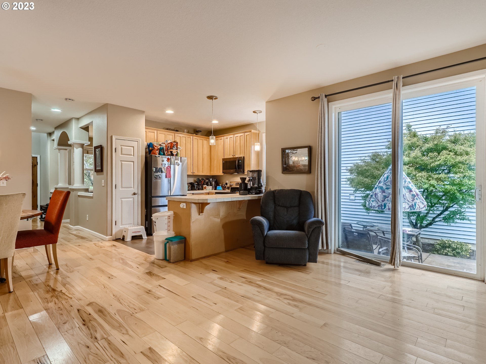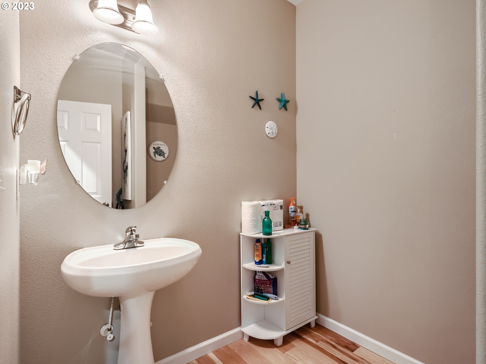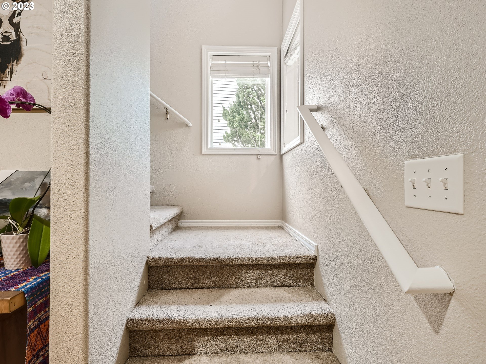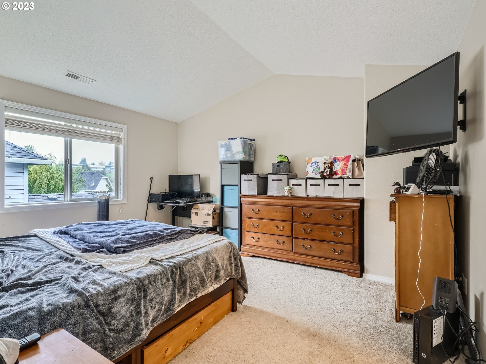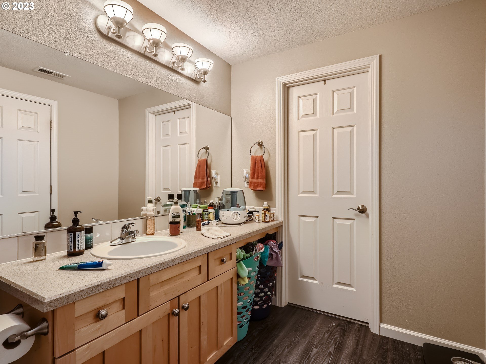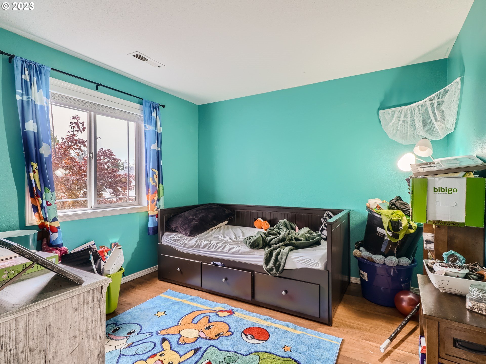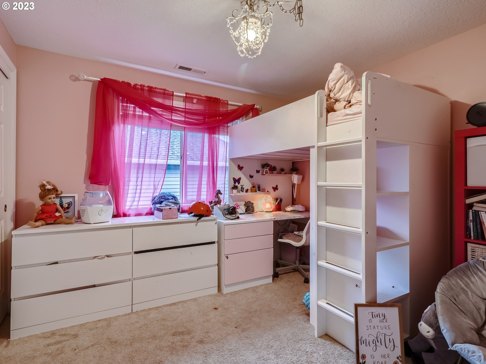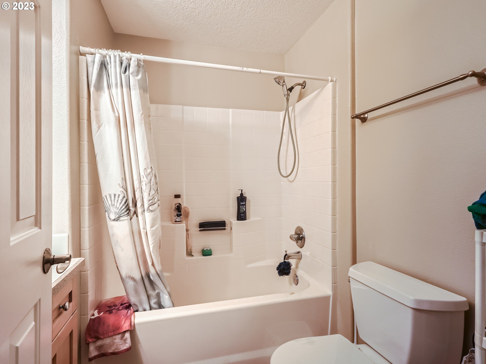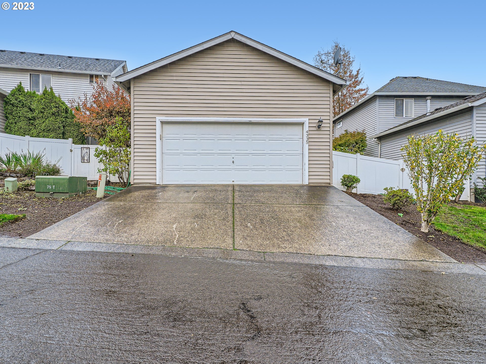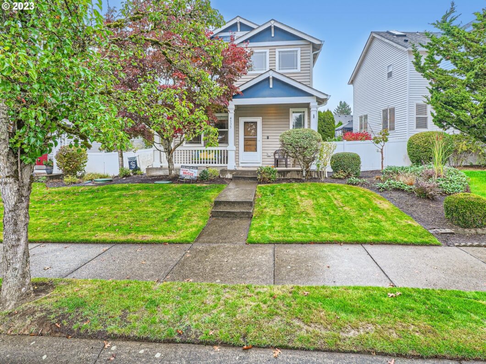
OPEN HOUSES: FRI 10/27 3-6PM, SAT 10/28 11-1PM & 2-4PM, SUN 10/29 11-1PM & 2-4PM.Welcome to your dream home in the heart of Deer Creek, Camas! This charming 3-bedroom, 2.5-bathroom residence is a hidden gem that offers the perfect blend of comfort and convenience. Located just a short stroll away from the highly sought-after Prune Hill Elementary, a fantastic neighborhood park, and a state-of-the-art sports center, this home is an oasis for families.Convenience is key, and this home truly delivers. You’ll be delighted to know that it’s only a 15-minute drive to PDX, making travel a breeze. Whether it’s for work or play, you’ll find yourself in the heart of it all.Step inside and be greeted by the warmth and beauty of hickory wood plank floors, seamlessly transitioning to plush carpeting in the bedrooms. The open concept living space is perfect for both daily living and entertaining. Picture yourself relaxing by the cozy gas fireplace in the family room, creating lasting memories with loved ones.This home also features a versatile living room that can easily transform into an office, a playroom, etc. ? the possibilities are endless! Customize this space to suit your unique needs.Step outside to discover a well-manicured yard, ideal for summer barbecues, gardening, or simply enjoying the fresh air. The patio provides the perfect spot to unwind and savor the tranquility of your new home.Close your eyes and imagine the possibilities that await in this lovely Deer Creek residence. Whether you’re a growing family, or someone looking for a peaceful retreat, this home has it all. Make your dream of homeownership a reality ? welcome home!Don’t miss out on the opportunity to make this house your forever home. Contact us today to schedule a viewing and experience the magic for yourself.
View full listing details| Price: | $490,000 |
| Address: | 4335 NW 12TH AVE |
| City: | Camas |
| County: | Clark |
| State: | Washington |
| Zip Code: | 98607 |
| MLS: | 23558965 |
| Year Built: | 2002 |
| Square Feet: | 1,704 |
| Acres: | 0.100 |
| Lot Square Feet: | 0.100 acres |
| Bedrooms: | 3 |
| Bathrooms: | 2.1 |
| Half Bathrooms: | 1 |
| accessibilityYN: | yes |
| architecturalStyle: | 2 Story, Craftsman |
| associationFeeFrequency: | Monthly |
| associationYN: | yes |
| bankOwnedYN: | no |
| bathroomsFullUpperLevel: | 2 |
| bathroomsPartialMainLevel: | 1 |
| bathroomsTotalLowerLevel: | 0.0 |
| bathroomsTotalMainLevel: | 0.1 |
| bathroomsTotalUpperLevel: | 2.0 |
| buildingAreaCalculated: | 1704 |
| buildingAreaDescription: | GIS |
| coolingYN: | yes |
| currentPriceForStatus: | 490000 |
| directions: | Scenic Hwy 14 to SE 192nd Ave, R on Brady Rd, R on NW 12th Loop, R on NW 12th Ave |
| disclosures: | Disclosure |
| elementarySchool: | Prune Hill |
| exteriorDescription: | Vinyl Siding |
| exteriorFeatures: | Athletic Court, Fenced, Patio, Porch, Raised Beds, Yard |
| fuelDescription: | Electricity, Gas |
| garageType: | Attached |
| greenCertificationYN: | no |
| heatingYN: | yes |
| highSchool: | Camas |
| homeWarrantyYN: | no |
| hotWaterDescription: | Gas |
| listingTerms: | Cash, Conventional, FHA, VA Loan |
| lotSizeRange: | 3, 000 to 4, 999 SqFt |
| mainLevelAreaTotal: | 824 |
| middleOrJuniorSchool: | Skyridge |
| mlsAreaMajor: | Camas City Limits |
| propertyAttachedYN: | no |
| propertyCondition: | Resale |
| roadSurfaceType: | Paved |
| room10Description: | Family Room |
| room10Features: | Fireplace, Sliding Doors |
| room10FeaturesCont: | Wood Floors |
| room10Level: | Main |
| room11Description: | Kitchen |
| room11Features: | Pantry |
| room11FeaturesCont: | Peninsula, Tile Floor |
| room11Level: | Main |
| room12Description: | Living Room |
| room13Description: | Primary Bedroom |
| room13Features: | Bathroom |
| room13FeaturesCont: | Walk in Closet, Wall to Wall Carpet |
| room13Level: | Upper |
| room4Description: | Den |
| room4FeaturesCont: | High Ceilings, Wood Floors |
| room4Level: | Main |
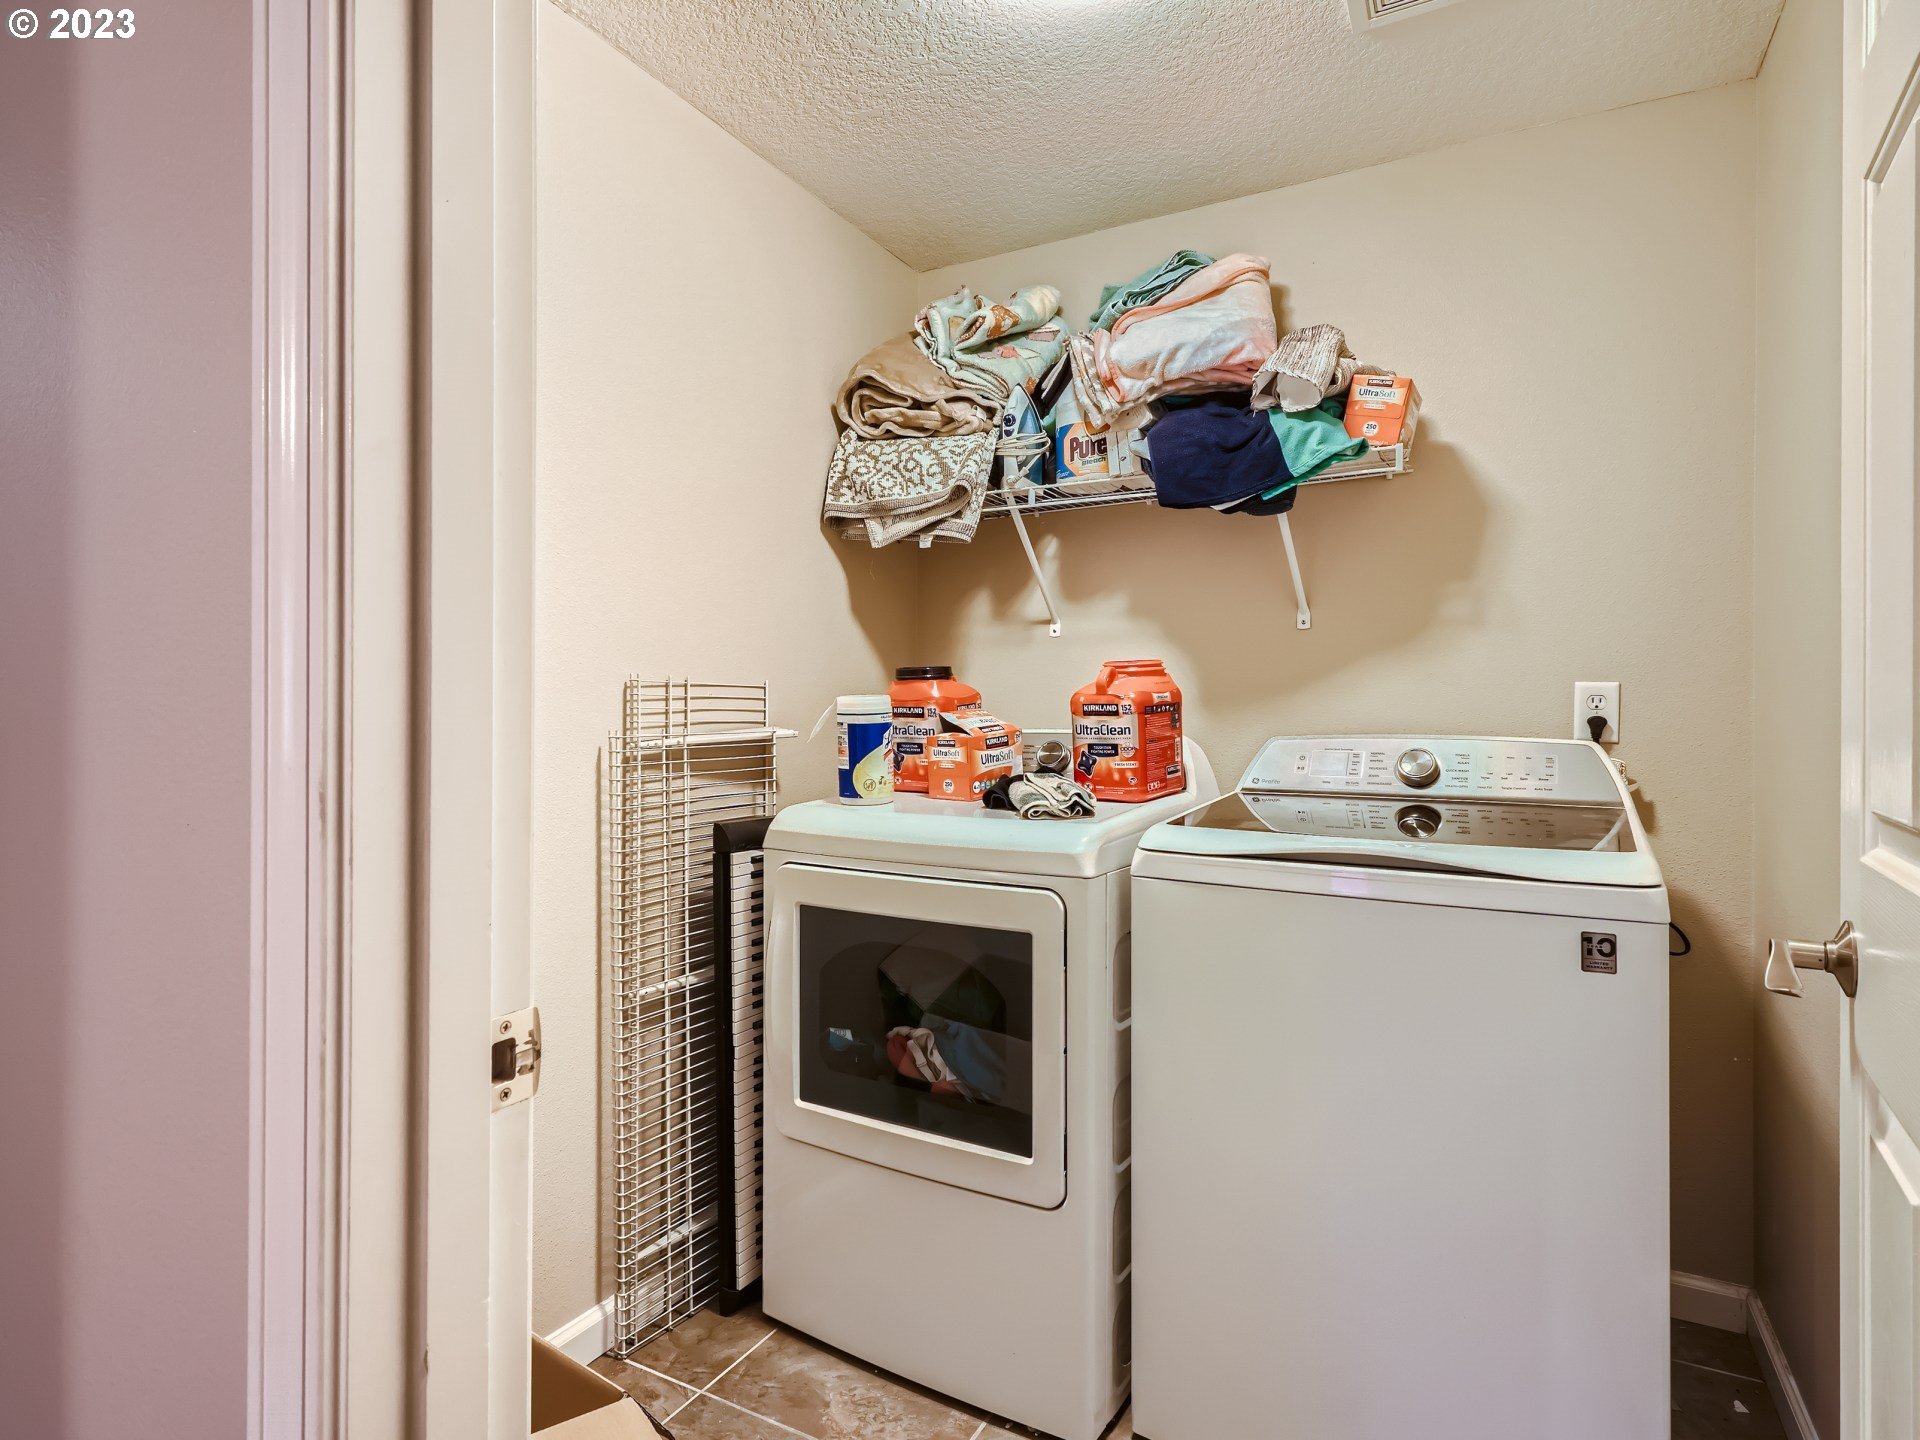
| room5Description: | Laundry |
| room5FeaturesCont: | Washer/Dryer |
| room5Level: | Upper |
| room7Description: | 2nd Bedroom |
| room7FeaturesCont: | Closet, Wood Floors |
| room7Level: | Upper |
| room8Description: | 3rd Bedroom |
| room8FeaturesCont: | Closet, Wall to Wall Carpet |
| room8Level: | Upper |
| room9Description: | Dining Room |
| room9FeaturesCont: | High Ceilings, Wood Floors |
| room9Level: | Main |
| seniorCommunityYN: | no |
| shortSaleYN: | no |
| stories: | 2 |
| supplementNumber: | 1 |
| taxAnnualAmount: | 4939.92 |
| taxYear: | 2023 |
| thirdPartyApprovalYN: | no |
| upperLevelAreaTotal: | 880 |
| viewYN: | no |
| waOwnerActYN: | no |
| waterSource: | Public Water |
| windowFeatures: | Double Pane Windows, Vinyl Frames |