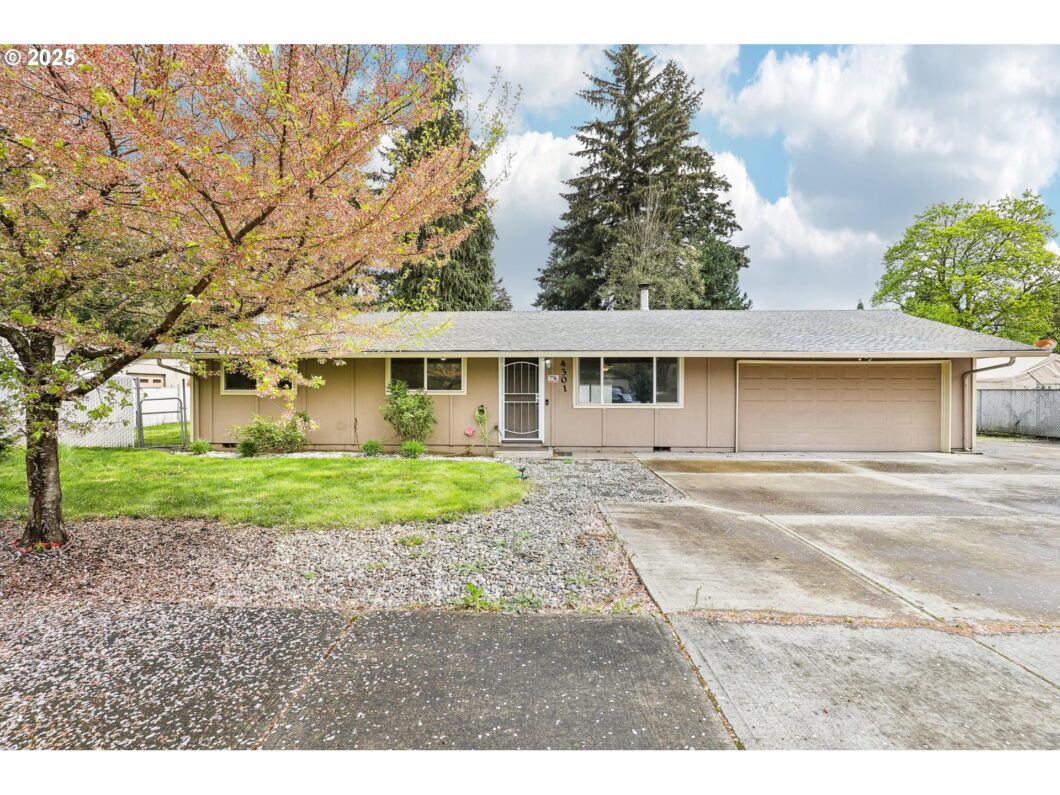
This property is a great opportunity! A Single Level Ranch home with three bedrooms along with a Full and a Half bathroom, that sits on a .24 acre lot with lots of RV or Boat parking, a huge fully fenced backyard with a gate and room to comfortably fit an ADU as well. Inside is laminate flooring throughout the Living Room, Dining Room (Ceiling Fan-Slider to Covered Patio), Galley Style Kitchen (Dual Sink-Lots of Cabinets & Counter Space), and down the Hallway to the Hall Bath (Tub/Shower Combo), Primary Bedroom with carpet and a Half Bath, and the Second and Third Bedrooms with Carpet and Ceiling fans. The Backyard is Fully Fenced w/ Gated access to gravel area (possible ADU area), storage shed, Covered Patio, Fire Pit, and RV/Boat Parking.
View full listing details| Price: | $399,900 |
| Address: | 4301 NE 137th Ave |
| City: | Vancouver |
| County: | Clark |
| State: | Washington |
| Zip Code: | 98682 |
| MLS: | 415123222 |
| Year Built: | 1975 |
| Square Feet: | 1,008 |
| Acres: | 0.24 |
| Lot Square Feet: | 0.24 acres |
| Bedrooms: | 3 |
| Bathrooms: | 1.1 |
| Half Bathrooms: | 1 |
| roof: | Composition |
| sewer: | Public Sewer |
| vtURL: | https://my.matterport.com/show/?m=sKLATfYKzPh&mls=1 |
| cooling: | None |
| country: | US |
| heating: | Wall Furnace, Zoned |
| stories: | 1 |
| taxYear: | 2024 |
| basement: | None |
| photo1Url: | https://www.rmlsweb.com/webphotos/41500000/10000/2000/415123222-1-a.jpg |
| priceType: | List Price |
| appliances: | Dishwasher, Free-Standing Range, Plumbed For Ice Maker, Range Hood, Solid Surface Countertop |
| directions: | NE 44th Street |
| garageType: | Attached |
| highSchool: | Evergreen |
| room4Level: | Main |
| room7Level: | Main |
| room8Level: | Main |
| room9Level: | Main |
| disclosures: | Disclosure |
| lotFeatures: | Level, On Busline, Public Road, Trees |
| room11Level: | Main |
| room12Level: | Main |
| room13Level: | Main |
| waterSource: | Public Water |
| daysOnMarket: | 18 |
| garageSpaces: | 2 |
| hotSheetDate: | 2025-04-30 |
| listAgentKey: | 69793 |
| listingTerms: | Cash, Conventional, FHA, VA Loan |
| lotSizeRange: | 10, 000 to 14, 999 SqFt |
| mlsAreaMajor: | Vancouver: Evergreen |
| onMarketDate: | 2025-04-10T00:00:00+00:00 |
| parcelNumber: | 109778010 |
| parkingTotal: | 2 |
| listOfficeFax: | 866-557-2855 |
| listOfficeKey: | 106145 |
| room7Features: | Ceiling Fan |
| room8Features: | Ceiling Fan |
| room9Features: | Patio, Sliding Doors |
| rvDescription: | RV/Boat Storage |
| listingService: | Full Service |
| room11Features: | Dishwasher |
| room13Features: | Bathroom, Ceiling Fan |
| standardStatus: | Pending |
| windowFeatures: | Double Pane Windows, Vinyl Frames |
| fuelDescription: | Electricity |
| parkingFeatures: | Driveway, RV Access/Parking |
| roadSurfaceType: | Paved |
| sourceSystemKey: | 415123222 |
| taxAnnualAmount: | 3551.73 |
| elementarySchool: | Burnt Bridge |
| exteriorFeatures: | Covered Patio, Fenced, Fire Pit, Garden, Patio, Porch, Public Road, Raised Beds, RV Parking, RV/Boat Storage, Sprinkler, Tool Shed, Xeriscape Landscaping, Yard |
| interiorFeatures: | Ceiling Fan, High Speed Internet, Laminate Flooring, Laundry, Luxury Vinyl Plank, Vinyl Floor, Wall to Wall Carpet |
| offMarketDateMls: | 2025-04-28T00:00:00+00:00 |
| room4Description: | Laundry |
| room7Description: | 2nd Bedroom |
| room8Description: | 3rd Bedroom |
| room9Description: | Dining Room |
| sourceSystemName: | Regional Multiple Listing Service, Inc. |
| foundationDetails: | Slab |
| listAgentLastName: | Christie |
| listMainOfficeKey: | 106142 |
| listingKeyNumeric: | 415123222 |
| lotSizeSquareFeet: | 10454 |
| offerInstructions: | Seller's Agent Only |
| originalListPrice: | 399900 |
| propertyCondition: | Resale |
| room10Description: | Family Room |
| room11Description: | Kitchen |
| room12Description: | Living Room |
| room13Description: | Primary Bedroom |
| room4FeaturesCont: | Vinyl Floor |
| room7FeaturesCont: | Closet, Wall to Wall Carpet |
| room8FeaturesCont: | Closet, Wall to Wall Carpet |
| room9FeaturesCont: | Vinyl Floor |
| architecturalStyle: | 1 Story, Ranch |
| listAgentFirstName: | Joe |
| mainLevelAreaTotal: | 1008 |
| room11FeaturesCont: | Free-Standing Range, Free-Standing Refrigerator, Vinyl Floor |
| room12FeaturesCont: | Vinyl Floor |
| room13FeaturesCont: | Closet, Wall to Wall Carpet |
| exteriorDescription: | Wood Composite |
| hotWaterDescription: | Electricity |
| internetServiceType: | Cable, DSL |
| listingContractDate: | 2025-04-10T00:00:00+00:00 |
| streetNumberNumeric: | 4301 |
| taxLegalDescription: | WEDGEWOOD LOT 5 FOR ASSESSOR USE ONLY WEDGEWOOD LOT 5 |
| listOfficeKeyNumeric: | 106145 |
| middleOrJuniorSchool: | Pacific |
| originatingSystemKey: | 415123222 |
| purchaseContractDate: | 2025-04-28T00:00:00+00:00 |
| accessibilityFeatures: | Garage on Main, Ground Level, Main Floor Bedroom w/Bath, Minimal Steps, Natural Lighting, One Level, Utility Room On Main |
| bathroomsTotalInteger: | 2 |
| currentPriceForStatus: | 399900 |
| originatingSystemName: | Regional Multiple Listing Service, Inc. |
| statusChangeTimestamp: | 2025-04-30T14:59:02+00:00 |
| bathroomsFullMainLevel: | 1 |
| buildingAreaCalculated: | 1008 |
| cumulativeDaysOnMarket: | 18 |
| bathroomsTotalMainLevel: | 1.1 |
| buildingAreaDescription: | CC |
| bathroomsTotalLowerLevel: | 0.0 |
| bathroomsTotalUpperLevel: | 0.0 |
| contractStatusChangeDate: | 2025-04-28T00:00:00+00:00 |
| listMainOfficeKeyNumeric: | 106142 |
| bathroomsPartialMainLevel: | 1 |


