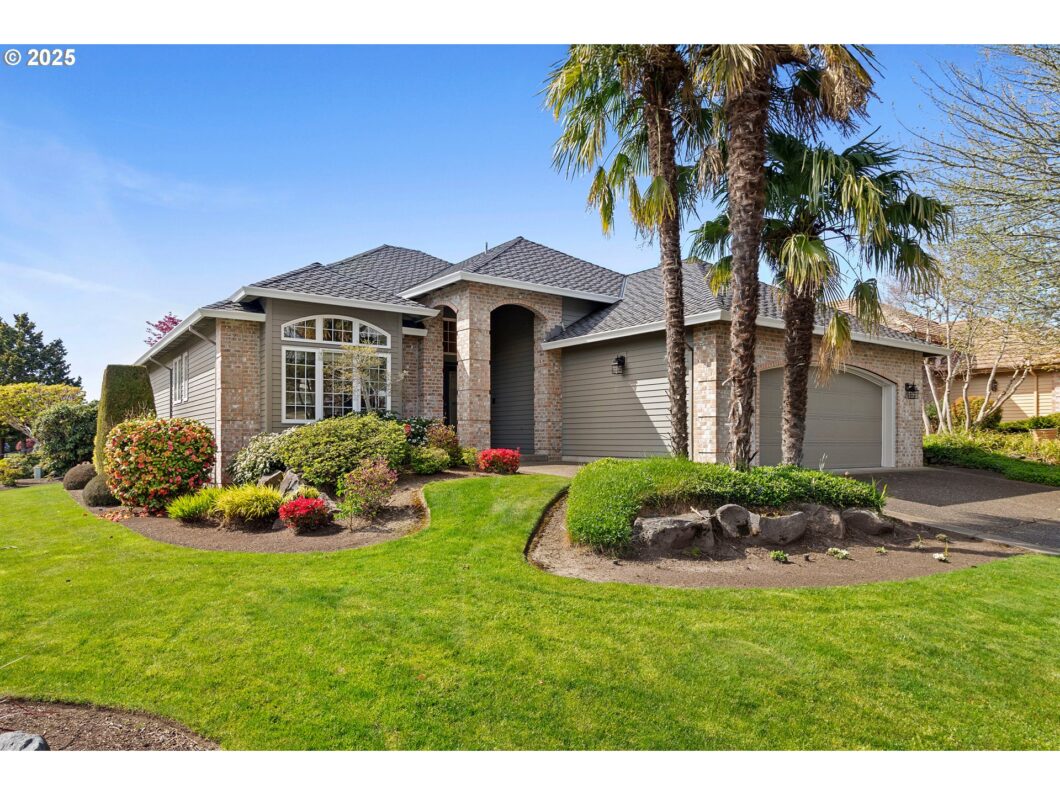
Beautifully updated and ideally located, this single-level Aberdeen floor plan is nestled in the heart of Claremont—one of Portland’s most sought-after 55+ communities. Featuring a newly remodeled kitchen, spa-like primary bath, and refreshed laundry room, the home offers a wide, welcoming entry with hardwood floors and a wall of windows that fill the space with natural light and overlook a private backyard retreat. Both bedrooms include spacious walk-in closets, adding comfort and convenience to the thoughtfully designed layout.Claremont is known for its vibrant, active lifestyle with a resident-owned 9-hole golf course, two clubhouses, outdoor pools, tennis courts, walking paths, and a packed calendar of social events. Residents enjoy access to a 12,000 sq ft clubhouse with a fitness center, library, great hall, and more. The community’s charming streets are just minutes from Bethany Village’s shops and restaurants, 10 miles from downtown Portland, and a quick drive to Cedar Mill and Highway 26.This home isn’t just turnkey—it’s your entry into a lifestyle where neighbors feel like family, and every day is filled with opportunity. Welcome Home.
View full listing details| Price: | $699,950 |
| Address: | 4275 NW Tamoshanter Way |
| City: | Portland |
| County: | Washington |
| State: | Oregon |
| Zip Code: | 97229 |
| Subdivision: | CLAREMONT |
| MLS: | 474056980 |
| Year Built: | 1995 |
| Square Feet: | 1,458 |
| Acres: | 0.15 |
| Lot Square Feet: | 0.15 acres |
| Bedrooms: | 2 |
| Bathrooms: | 2 |
| roof: | Composition |
| sewer: | Public Sewer |
| cooling: | Central Air |
| country: | US |
| heating: | Forced Air |
| stories: | 1 |
| taxYear: | 2024 |
| basement: | Crawl Space |
| photo1Url: | https://www.rmlsweb.com/webphotos/47400000/00000/5000/474056980-1-a.jpg |
| priceType: | List Price |
| room7Area: | 144 |
| appliances: | Cook Island, Granite |
| directions: | North on Bethany,West on Claremont Dr., Right on Tamoshanter Way. |
| garageType: | Attached |
| highSchool: | Westview |
| room11Area: | 132 |
| room12Area: | 546 |
| room13Area: | 168 |
| room7Level: | Main |
| room7Width: | 12 |
| disclosures: | Disclosure |
| lotFeatures: | Corner Lot |
| room11Level: | Main |
| room11Width: | 11 |
| room12Level: | Main |
| room12Width: | 21 |
| room13Level: | Main |
| room13Width: | 12 |
| room7Length: | 12 |
| waterSource: | Public Water |
| daysOnMarket: | 4 |
| garageSpaces: | 2 |
| hotSheetDate: | 2025-05-06 |
| listAgentKey: | 47143 |
| listingTerms: | Cash, Conventional, FHA, VA Loan |
| lotSizeRange: | 5, 000 to 6, 999 SqFt |
| mlsAreaMajor: | NW Washington Co or Sauvie Island |
| onMarketDate: | 2025-05-01T00:00:00+00:00 |
| parcelNumber: | R2033105 |
| parkingTotal: | 2 |
| room11Length: | 12 |
| room12Length: | 26 |
| room13Length: | 14 |
| listOfficeFax: | 503-444-9008 |
| listOfficeKey: | 107969 |
| room7Features: | Bathroom |
| associationFee: | 662 |
| listingService: | Full Service |
| room13Features: | Bathroom, Ceiling Fan |
| standardStatus: | Pending |
| windowFeatures: | Double Pane Windows, Vinyl Frames |
| fireplacesTotal: | 1 |
| fuelDescription: | Gas |
| parkingFeatures: | Driveway, Off Street |
| sourceSystemKey: | 474056980 |
| taxAnnualAmount: | 6487.46 |
| elementarySchool: | Oak Hills |
| exteriorFeatures: | Fenced, Patio, Yard |
| interiorFeatures: | Ceiling Fan, Garage Door Opener, Granite, High Ceilings, Laundry, Tile Floor, Wall to Wall Carpet |
| offMarketDateMls: | 2025-05-05T00:00:00+00:00 |
| room7Description: | 2nd Bedroom |
| room9Description: | Dining Room |
| sourceSystemName: | Regional Multiple Listing Service, Inc. |
| supplementNumber: | 1 |
| fireplaceFeatures: | Gas |
| listAgentLastName: | Andrews |
| listMainOfficeKey: | 107969 |
| listingKeyNumeric: | 474056980 |
| lotSizeSquareFeet: | 6534 |
| offerInstructions: | Seller's Agent Only |
| originalListPrice: | 699950 |
| propertyCondition: | Resale |
| room10Description: | Family Room |
| room11Description: | Kitchen |
| room12Description: | Living Room |
| room13Description: | Primary Bedroom |
| room7FeaturesCont: | Closet, Wall to Wall Carpet |
| architecturalStyle: | 1 Story |
| listAgentFirstName: | Ben |
| mainLevelAreaTotal: | 1458 |
| room13FeaturesCont: | Walk in Closet |
| exteriorDescription: | Cedar |
| hotWaterDescription: | Gas |
| listingContractDate: | 2025-05-01T00:00:00+00:00 |
| streetNumberNumeric: | 4275 |
| taxLegalDescription: | CLAREMONT NO.3, LOT 148, ACRES 0.15 |
| listOfficeKeyNumeric: | 107969 |
| middleOrJuniorSchool: | Five Oaks |
| originatingSystemKey: | 474056980 |
| purchaseContractDate: | 2025-05-05T00:00:00+00:00 |
| bathroomsTotalInteger: | 2 |
| currentPriceForStatus: | 699950 |
| originatingSystemName: | Regional Multiple Listing Service, Inc. |
| statusChangeTimestamp: | 2025-05-06T18:54:11+00:00 |
| bathroomsFullMainLevel: | 2 |
| buildingAreaCalculated: | 1458 |
| cumulativeDaysOnMarket: | 4 |
| associationFeeFrequency: | Annually |
| bathroomsTotalMainLevel: | 2.0 |
| buildingAreaDescription: | County |
| bathroomsTotalLowerLevel: | 0.0 |
| bathroomsTotalUpperLevel: | 0.0 |
| contractStatusChangeDate: | 2025-05-05T00:00:00+00:00 |
| listMainOfficeKeyNumeric: | 107969 |


