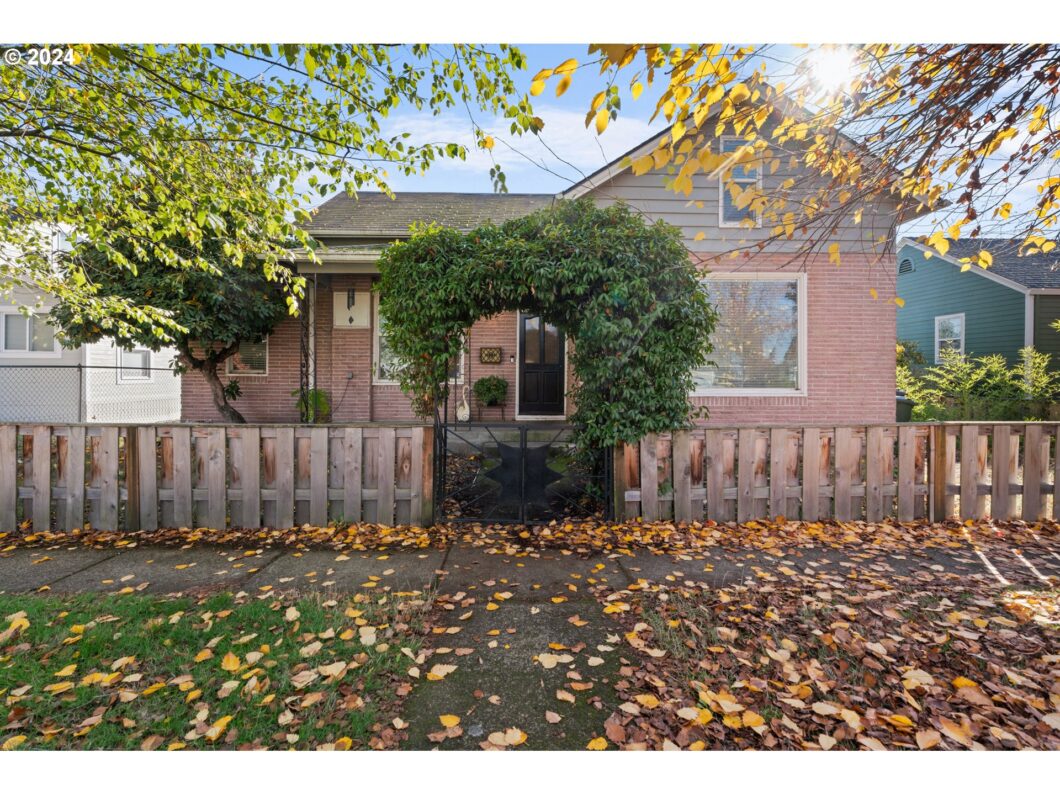
Step into a delightful vintage home, brimming with charm and character, nestled in the heart of the vibrant Canby community. Here, you’ll find yourself moments away from schools, parks, dining establishments, a movie theater, and shopping delights. This cute home boasts an updated kitchen, adorned with stainless steel appliances and a double oven. Outside, fenced, low-maintenance yards await, including an insulated shed equipped with power—perfect for a hobby shop. The property offers the flexibility of commercial/residential mixed use, inviting endless possibilities.
View full listing details| Price: | $370,000 |
| Address: | 425 NW 3rd Ave |
| City: | Canby |
| County: | Clackamas |
| State: | Oregon |
| Zip Code: | 97013 |
| MLS: | 24672674 |
| Year Built: | 1910 |
| Square Feet: | 1,326 |
| Acres: | 0.07 |
| Lot Square Feet: | 0.07 acres |
| Bedrooms: | 3 |
| Bathrooms: | 1 |
| roof: | Composition |
| sewer: | Public Sewer |
| vtURL: | https://view.spiro.media/order/b567f327-5f55-4cb6-e257-08dcfa5b0fc8?branding=false |
| country: | US |
| heating: | Wall Heater, Zoned |
| stories: | 2 |
| taxYear: | 2023 |
| basement: | None |
| photo1Url: | https://www.rmlsweb.com/webphotos/24600000/70000/2000/24672674-1-a.jpg |
| priceType: | List Price |
| room4Area: | 80 |
| room5Area: | 56 |
| room7Area: | 144 |
| room8Area: | 104 |
| room9Area: | 180 |
| appliances: | Disposal, Double Oven, Free-Standing Refrigerator, Microwave, Tile |
| directions: | Hwy 99, N on Elm, rt on 3rd |
| highSchool: | Canby |
| room11Area: | 105 |
| room12Area: | 210 |
| room13Area: | 207 |
| room4Level: | Main |
| room4Width: | 10 |
| room5Level: | Main |
| room5Width: | 8 |
| room7Level: | Upper |
| room7Width: | 12 |
| room8Level: | Main |
| room8Width: | 13 |
| room9Level: | Main |
| room9Width: | 15 |
| disclosures: | Disclosure |
| lotFeatures: | Level |
| room11Level: | Main |
| room11Width: | 15 |
| room12Level: | Main |
| room12Width: | 15 |
| room13Level: | Upper |
| room13Width: | 23 |
| room4Length: | 8 |
| room5Length: | 7 |
| room7Length: | 12 |
| room8Length: | 8 |
| room9Length: | 12 |
| waterSource: | Public Water |
| daysOnMarket: | 175 |
| hotSheetDate: | 2025-05-01 |
| listAgentKey: | 97808 |
| listingTerms: | Cash, Conventional, FHA, VA Loan |
| lotSizeRange: | 3, 000 to 4, 999 SqFt |
| mlsAreaMajor: | Oregon City, Beavercreek, Canby, Molalla, Mulino |
| onMarketDate: | 2024-11-08T00:00:00+00:00 |
| parcelNumber: | 00793074 |
| room11Length: | 7 |
| room12Length: | 14 |
| room13Length: | 9 |
| listOfficeKey: | 203795 |
| listingService: | Full Service |
| standardStatus: | Active |
| windowFeatures: | Vinyl Frames |
| fuelDescription: | Electricity |
| parkingFeatures: | On Street |
| roadSurfaceType: | Concrete, Paved |
| sourceSystemKey: | 24672674 |
| taxAnnualAmount: | 2596.84 |
| viewDescription: | Territorial |
| elementarySchool: | Eccles |
| exteriorFeatures: | Porch, Sprinkler, Tool Shed, Yard |
| interiorFeatures: | Laminate Flooring, Laundry, Vinyl Floor, Wall to Wall Carpet, Washer/Dryer |
| room4Description: | Mud Room |
| room5Description: | Nook |
| room7Description: | 2nd Bedroom |
| room8Description: | 3rd Bedroom |
| room9Description: | Dining Room |
| sourceSystemName: | Regional Multiple Listing Service, Inc. |
| foundationDetails: | Concrete Perimeter |
| listAgentLastName: | Pool |
| listMainOfficeKey: | 203795 |
| listingKeyNumeric: | 24672674 |
| lotSizeSquareFeet: | 3049 |
| offerInstructions: | Seller's Agent Only |
| originalListPrice: | 399000 |
| previousListPrice: | 390000 |
| propertyCondition: | Resale |
| room10Description: | Family Room |
| room11Description: | Kitchen |
| room12Description: | Living Room |
| room13Description: | Primary Bedroom |
| architecturalStyle: | Farmhouse |
| listAgentFirstName: | Tiffany |
| mainLevelAreaTotal: | 816 |
| exteriorDescription: | Brick, Shake Siding |
| hotWaterDescription: | Electricity |
| listingContractDate: | 2024-11-08T00:00:00+00:00 |
| streetNumberNumeric: | 425 |
| taxLegalDescription: | PARTITION PLAT 2006-133 PARCEL 1 |
| upperLevelAreaTotal: | 510 |
| listOfficeKeyNumeric: | 203795 |
| middleOrJuniorSchool: | Baker Prairie |
| originatingSystemKey: | 24672674 |
| bathroomsTotalInteger: | 1 |
| currentPriceForStatus: | 370000 |
| originatingSystemName: | Regional Multiple Listing Service, Inc. |
| bathroomsFullMainLevel: | 1 |
| buildingAreaCalculated: | 1326 |
| bathroomsTotalMainLevel: | 1.0 |
| buildingAreaDescription: | tax |
| bathroomsTotalLowerLevel: | 0.0 |
| bathroomsTotalUpperLevel: | 0.0 |
| contractStatusChangeDate: | 2024-11-08T00:00:00+00:00 |
| listMainOfficeKeyNumeric: | 203795 |


Please sign up for a Listing Manager account below to inquire about this listing