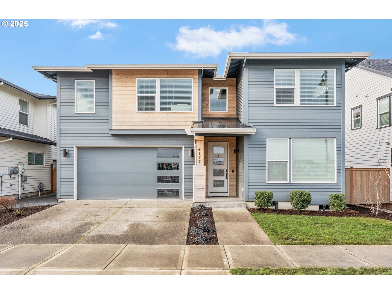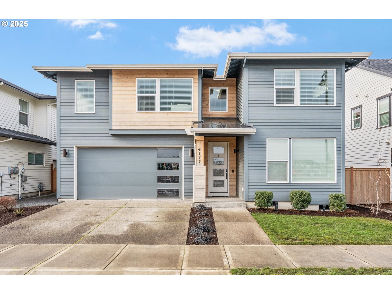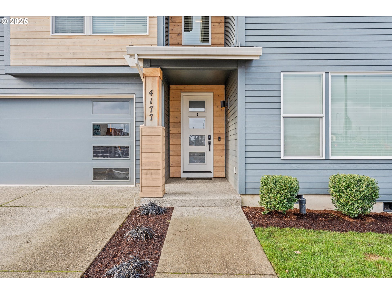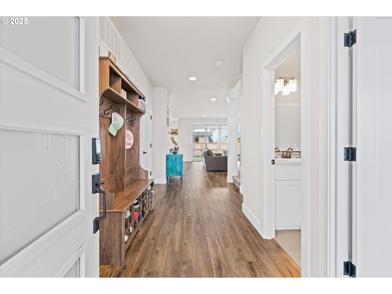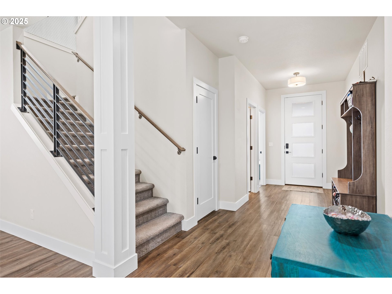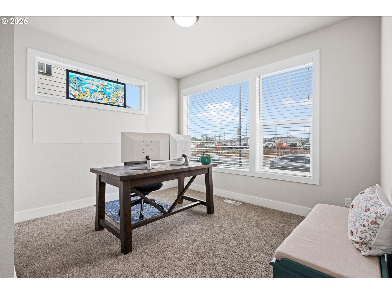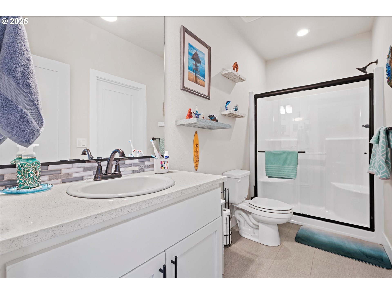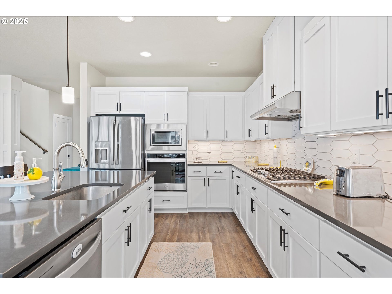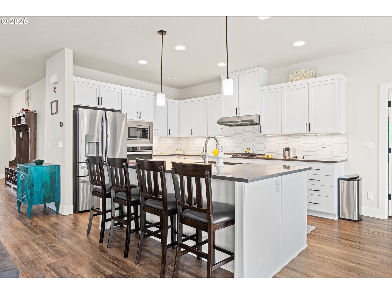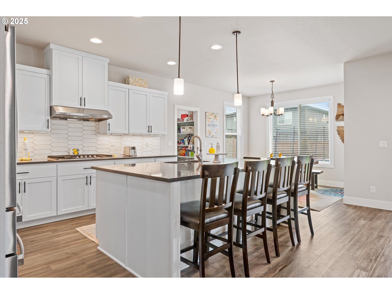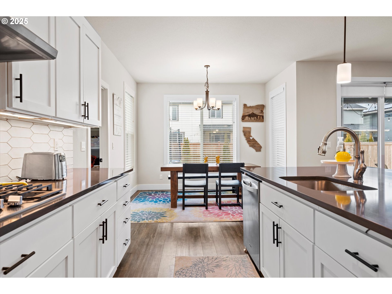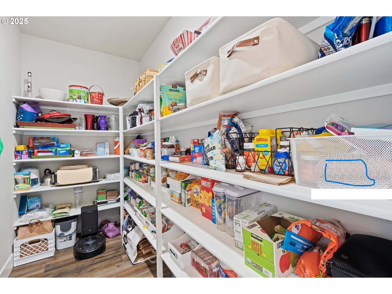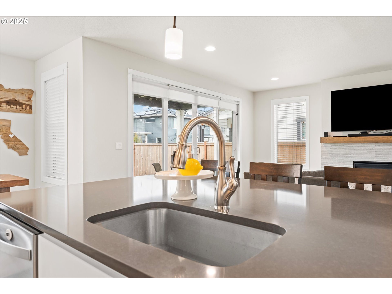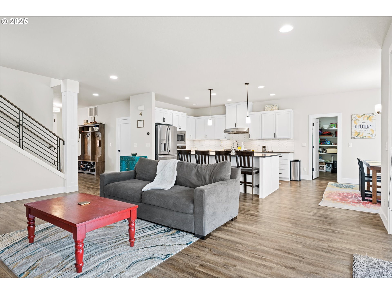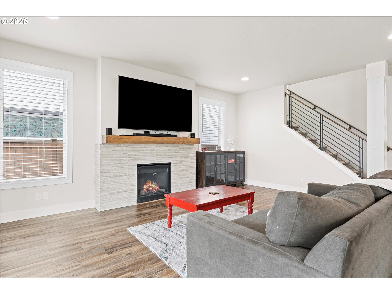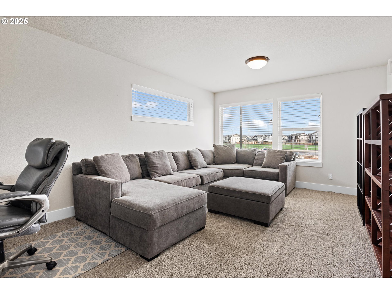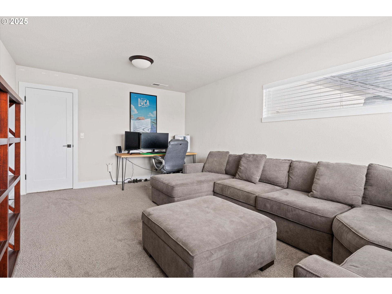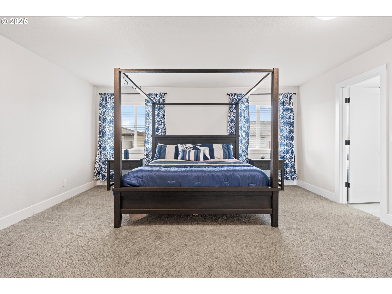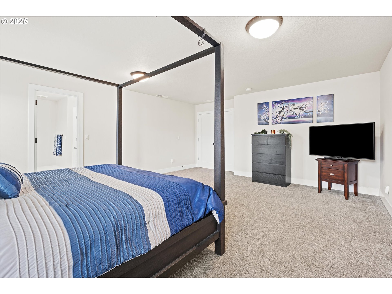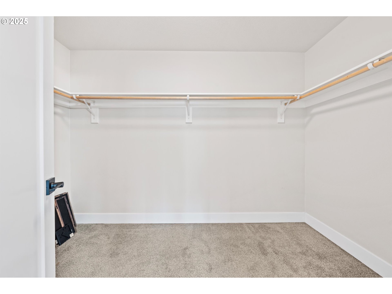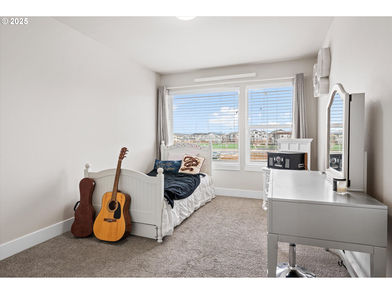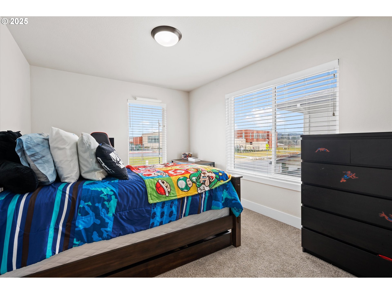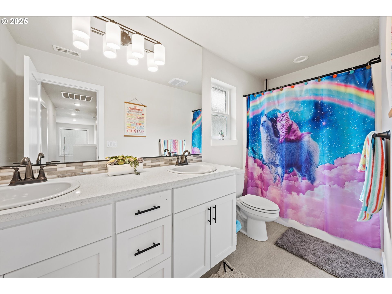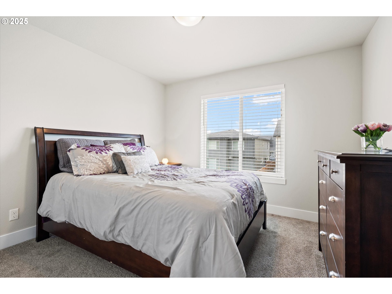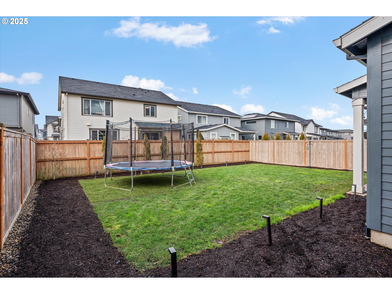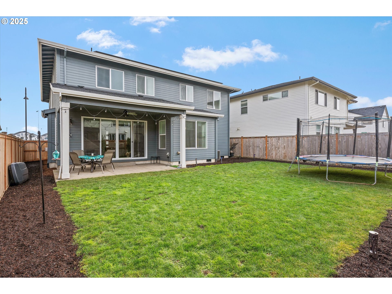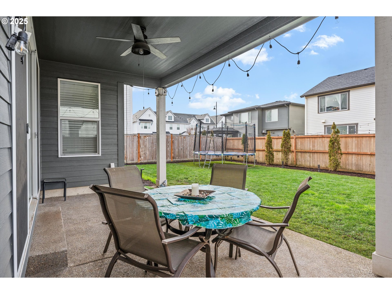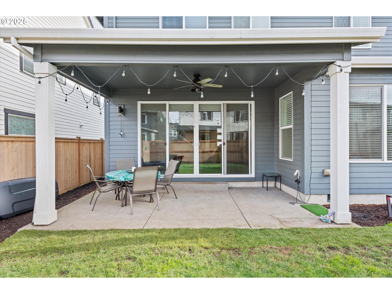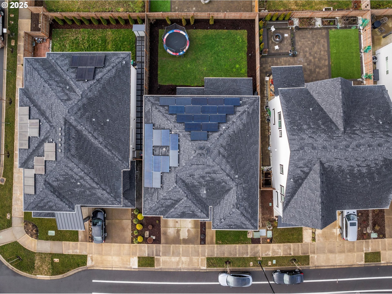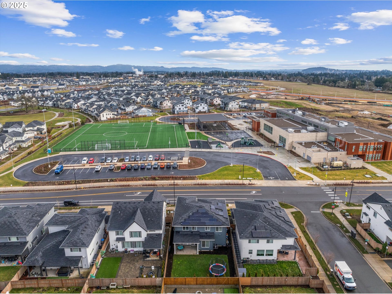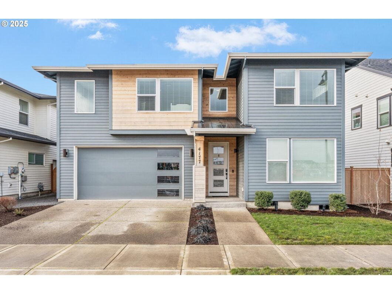
Discover this exquisite Stonebridge home offering 5 bed/3 full baths. The open floor concept delights with quartz countertops, upgraded cabinets, and gorgeous LVP flooring. The impressive walk-in pantry contains upgraded wood shelving throughout. Rare large bedroom with an attached full bathroom and walk-in shower on the main floor. Upstairs, there are 4 additional bedrooms and a spacious bonus room along with a full laundry room and a convenient utility sink. The primary bath includes a soaking tub, upgraded European style walk-in shower and a spacious walk-in closet. Enjoy the versatility of a large 3-car garage, ideal for the collector or just having the extra space for storage or a home gym. The fully fenced yard balances ample space with low maintenance needs. Energy savings with 26 cost-affective solar panels keeps your power bill extremely low and the assumable panel loan is less then a traditional power bill. All of this conveniently located across from the brand-new Tamarack Elementary School in the esteemed Hillsboro School district. Explore the vibrant amenities and lifestyle benefits of Reeds Crossing. See Reedscrossing.com for more information on this master-planned community.
View full listing details| Price: | $825,000 |
| Address: | 4177 SE Reed Dr |
| City: | Hillsboro |
| County: | Washington |
| State: | Oregon |
| Zip Code: | 97123 |
| Subdivision: | REEDS CROSSING, SO. HILLSBORO |
| MLS: | 268355118 |
| Year Built: | 2020 |
| Square Feet: | 2,908 |
| Acres: | 0.12 |
| Lot Square Feet: | 0.12 acres |
| Bedrooms: | 5 |
| Bathrooms: | 3 |
| roof: | Composition |
| sewer: | Public Sewer |
| vtURL: | https://my.matterport.com/show/?m=PuzZVjqhey3 |
| cooling: | Central Air, EnergyStar Air Conditioning |
| country: | US |
| heating: | Active Solar, ENERGY STAR Qualified Equipment, Forced Air - 95+% |
| stories: | 2 |
| taxYear: | 2024 |
| basement: | Crawl Space, Unfinished |
| photo1Url: | https://www.rmlsweb.com/webphotos/26800000/30000/5000/268355118-1-a.jpg |
| priceType: | List Price |
| room4Area: | 216 |
| room5Area: | 143 |
| room6Area: | 144 |
| room7Area: | 135 |
| room8Area: | 140 |
| room9Area: | 121 |
| appliances: | Built-in Oven, Built-in Range, Cooktop, Dishwasher, Disposal, ENERGY STAR Qualified Appliances, Free-Standing Refrigerator, Gas Appliances, Island, Microwave, Pantry, Plumbed For Ice Maker, Quartz, Range Hood, Stainless Steel Appliance(s) |
| directions: | From TV Hwy, south on Corn. Pass, SW on Reed DR. House is on the West side of Reed |
| garageType: | Attached, Tandem |
| highSchool: | Hillsboro |
| room11Area: | 154 |
| room12Area: | 340 |
| room13Area: | 300 |
| room4Level: | Upper |
| room4Width: | 18 |
| room5Level: | Upper |
| room5Width: | 13 |
| room6Level: | Lower |
| room6Width: | 12 |
| room7Level: | Upper |
| room7Width: | 15 |
| room8Level: | Upper |
| room8Width: | 14 |
| room9Level: | Main |
| room9Width: | 11 |
| disclosures: | Disclosure |
| lotFeatures: | Level |
| room11Level: | Main |
| room11Width: | 14 |
| room12Level: | Main |
| room12Width: | 20 |
| room13Level: | Upper |
| room13Width: | 20 |
| room4Length: | 12 |
| room5Length: | 11 |
| room6Length: | 12 |
| room7Length: | 9 |
| room8Length: | 10 |
| room9Length: | 11 |
| waterSource: | Public Water |
| daysOnMarket: | 98 |
| garageSpaces: | 3 |
| hotSheetDate: | 2025-04-18 |
| listAgentKey: | 97085 |
| listingTerms: | Cash, Conventional, FHA |
| lotSizeRange: | 5, 000 to 6, 999 SqFt |
| mlsAreaMajor: | Hillsboro, Forest Grove |
| onMarketDate: | 2025-02-06T00:00:00+00:00 |
| parcelNumber: | R2212932 |
| parkingTotal: | 3 |
| room11Length: | 11 |
| room12Length: | 17 |
| room13Length: | 15 |
| listOfficeFax: | 503-444-9008 |
| listOfficeKey: | 107969 |
| room6Features: | Bathroom |
| room9Features: | Kitchen/Dining Room Combo |
| associationFee: | 115 |
| listingService: | Full Service |
| room11Features: | Built-in Range, Dishwasher, Disposal, Eat Bar, Gas Appliances, Kitchen/Dining Room Combo, Pantry |
| room12Features: | Family Room/Kitchen Combo, Fireplace |
| room13Features: | Bathroom |
| standardStatus: | Active |
| windowFeatures: | Double Pane Windows |
| fireplacesTotal: | 1 |
| fuelDescription: | Gas, Solar Supplemental |
| parkingFeatures: | Driveway, EV Ready |
| roadSurfaceType: | Paved |
| sourceSystemKey: | 268355118 |
| taxAnnualAmount: | 6978.59 |
| elementarySchool: | Tamarack |
| exteriorFeatures: | Covered Patio, Fenced, Gas Hookup, Porch, Public Road, Sprinkler, Yard |
| interiorFeatures: | Garage Door Opener, High Ceilings, High Speed Internet, Laundry, Luxury Vinyl Plank, Quartz, Soaking Tub, Wall to Wall Carpet |
| room4Description: | Bonus Room |
| room5Description: | 4th Bedroom |
| room6Description: | 5th Bedroom |
| room7Description: | 2nd Bedroom |
| room8Description: | 3rd Bedroom |
| room9Description: | Dining Room |
| securityFeatures: | Entry |
| sourceSystemName: | Regional Multiple Listing Service, Inc. |
| supplementNumber: | 2 |
| fireplaceFeatures: | Gas |
| foundationDetails: | Concrete Perimeter, Pillar/Post/Pier |
| listAgentLastName: | LaMadrid |
| listMainOfficeKey: | 107969 |
| listingKeyNumeric: | 268355118 |
| lotSizeSquareFeet: | 5227 |
| offerInstructions: | Seller's Agent Only |
| originalListPrice: | 899950 |
| previousListPrice: | 845000 |
| propertyCondition: | Resale |
| room10Description: | Family Room |
| room11Description: | Kitchen |
| room12Description: | Living Room |
| room13Description: | Primary Bedroom |
| architecturalStyle: | 2 Story, NW Contemporary |
| listAgentFirstName: | Koda |
| mainLevelAreaTotal: | 1243 |
| room11FeaturesCont: | Built-in Oven, Granite |
| room13FeaturesCont: | Bathtub With Shower, Walk in Closet |
| exteriorDescription: | Cedar, Cement Siding, Cultured Stone |
| hotWaterDescription: | ENERGY STAR Qualified Equipment, Tankless |
| internetServiceType: | Fiber Optics |
| listingContractDate: | 2025-02-06T00:00:00+00:00 |
| streetNumberNumeric: | 4177 |
| taxLegalDescription: | REEDS CROSSING NO.4, LOT 346, ACRES 0.12 |
| upperLevelAreaTotal: | 1665 |
| associationAmenities: | Front Yard Landscaping, Maintenance Grounds, Management |
| listOfficeKeyNumeric: | 107969 |
| middleOrJuniorSchool: | South Meadows |
| originatingSystemKey: | 268355118 |
| accessibilityFeatures: | Garage on Main, Main Floor Bedroom w/Bath, Minimal Steps, Parking, Walk-in Shower |
| bathroomsTotalInteger: | 3 |
| currentPriceForStatus: | 825000 |
| originatingSystemName: | Regional Multiple Listing Service, Inc. |
| bathroomsFullMainLevel: | 1 |
| buildingAreaCalculated: | 2908 |
| associationFeeFrequency: | Monthly |
| bathroomsFullUpperLevel: | 2 |
| bathroomsTotalMainLevel: | 1.0 |
| buildingAreaDescription: | builder |
| bathroomsTotalLowerLevel: | 0.0 |
| bathroomsTotalUpperLevel: | 2.0 |
| contractStatusChangeDate: | 2025-02-06T00:00:00+00:00 |
| energyEfficiencyFeatures: | Car Charging Station Ready, Double Pane Windows, ENERGY STAR Qualified Appliances, Forced Air - 95+%, Solar, Tankless |
| listMainOfficeKeyNumeric: | 107969 |