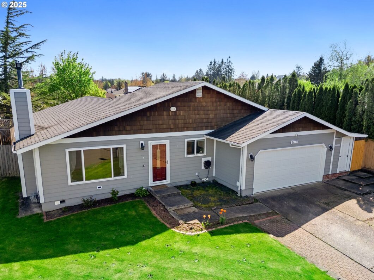
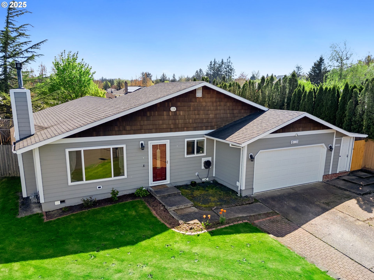
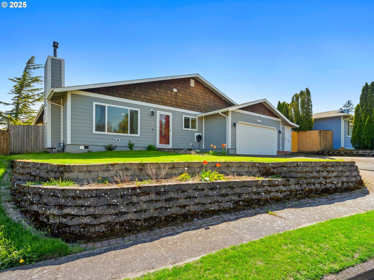
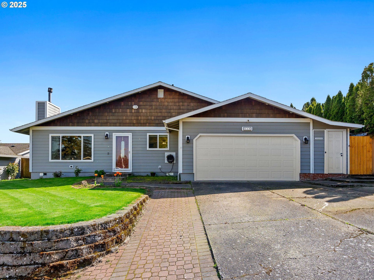
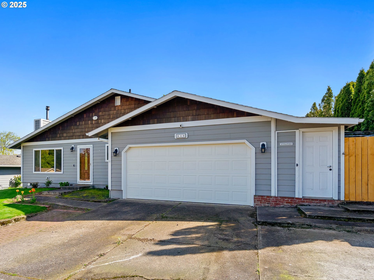
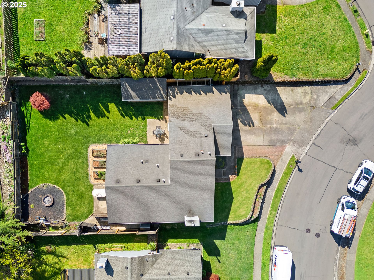
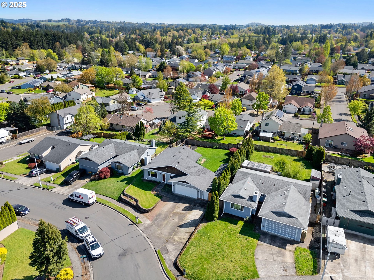
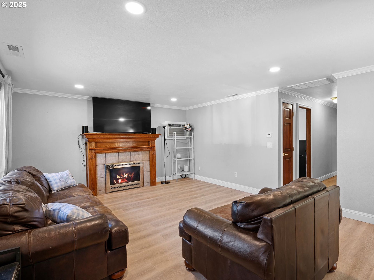
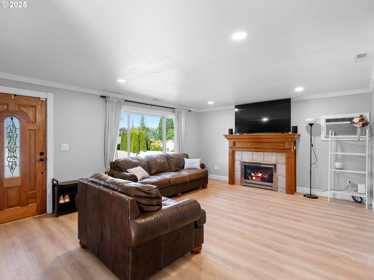
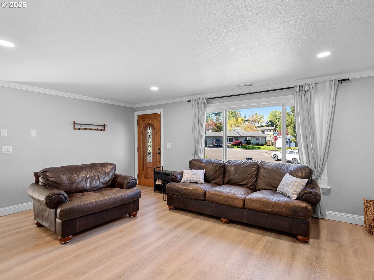
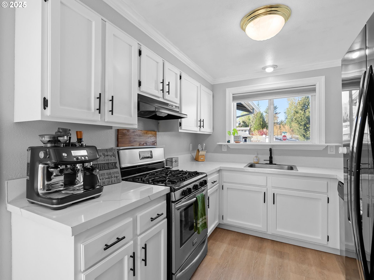
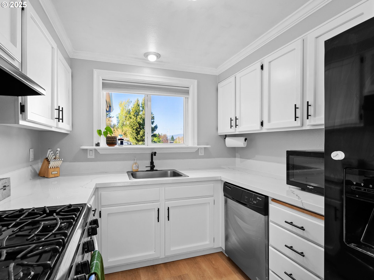
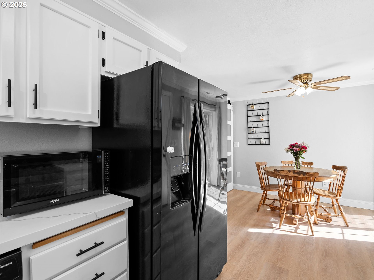
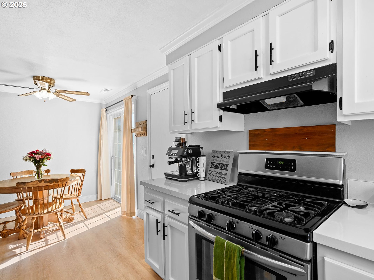
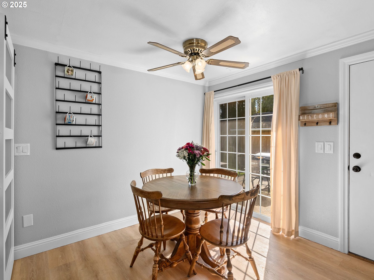
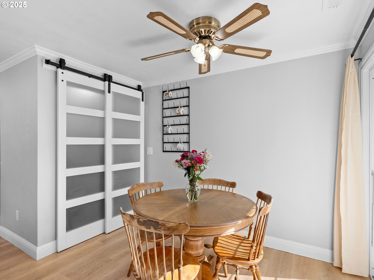
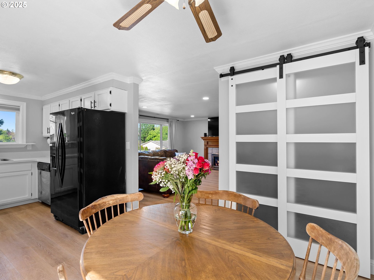
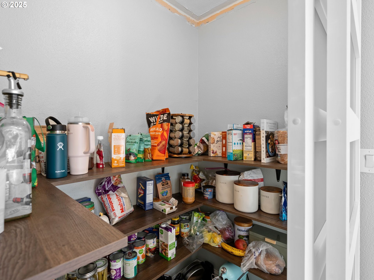
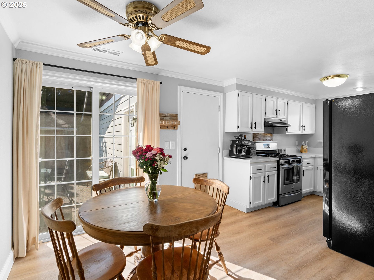
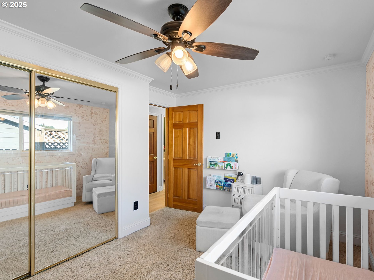
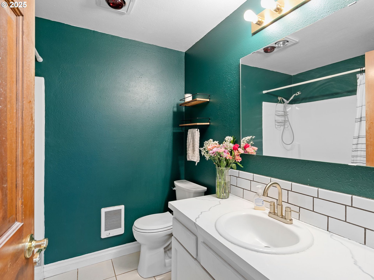
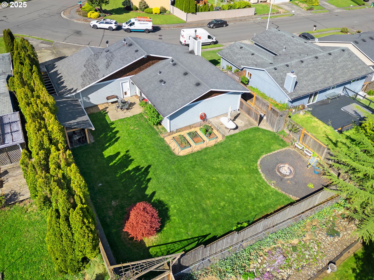
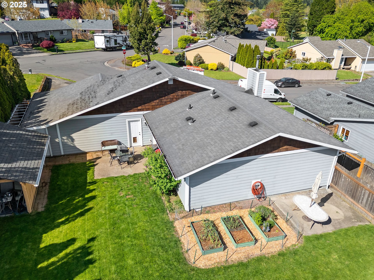
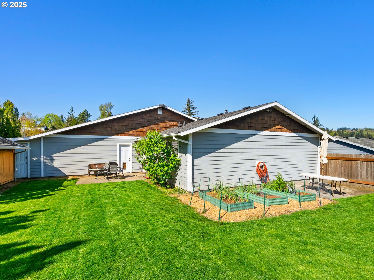
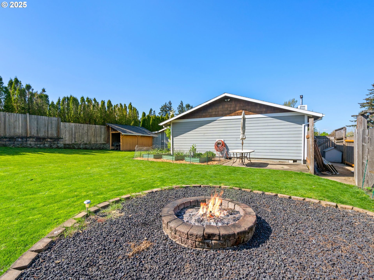
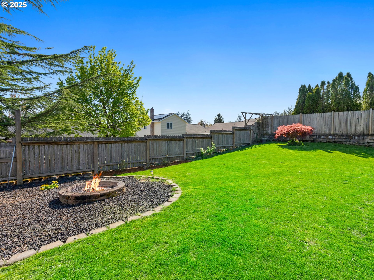
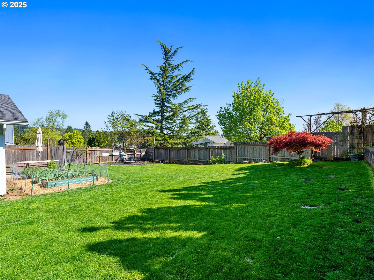
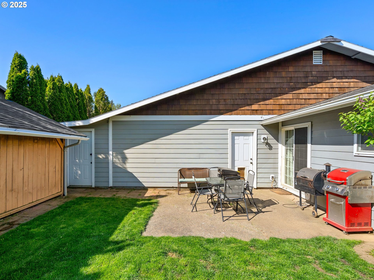
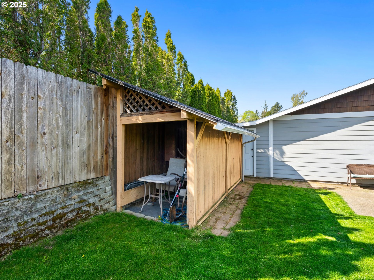
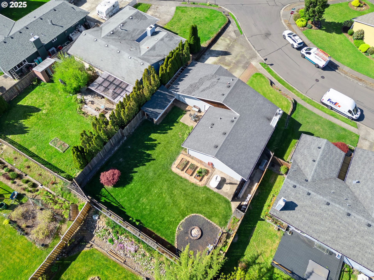
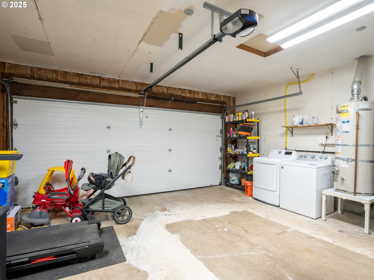
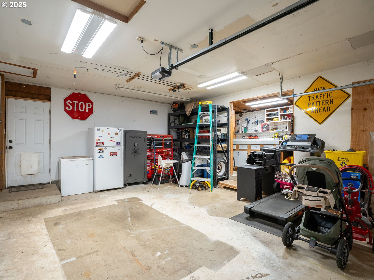
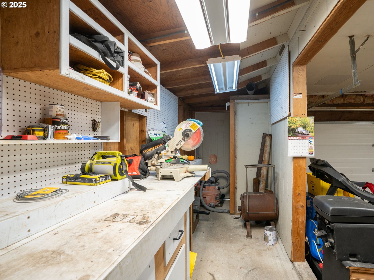
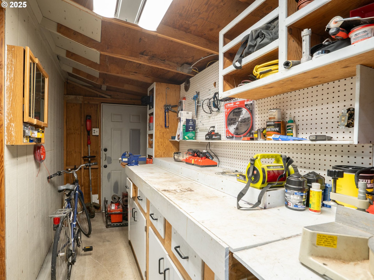
Welcome home to this bright and beautiful updated ranch! This 3 bedroom, 2 bathroom home is move in ready! Updated LVP flooring, new pantry with contemporary barn doors, and a brand new Energy Star rated furnace are just some of the recent updates. The huge backyard is very inviting with a lush lawn, garden beds and fire pit–it will be a welcome respite from the daily hustle and bustle! The backyard also offers a generously sized shed to store your gardening supplies. Extra storage space abounds in the garage, which has a adjoining small shop. Located in a quiet neighborhood, but still offers easy access to I-84 and downtown Troutdale, other shopping areas, and parks. This home won’t last! Come see it soon!
View full listing details| Price: | $459,900 |
| Address: | 416 SE 15th St |
| City: | Troutdale |
| County: | Multnomah |
| State: | Oregon |
| Zip Code: | 97060 |
| Subdivision: | BEAVER CREEK |
| MLS: | 661898077 |
| Year Built: | 1979 |
| Square Feet: | 1,120 |
| Acres: | 0.17 |
| Lot Square Feet: | 0.17 acres |
| Bedrooms: | 3 |
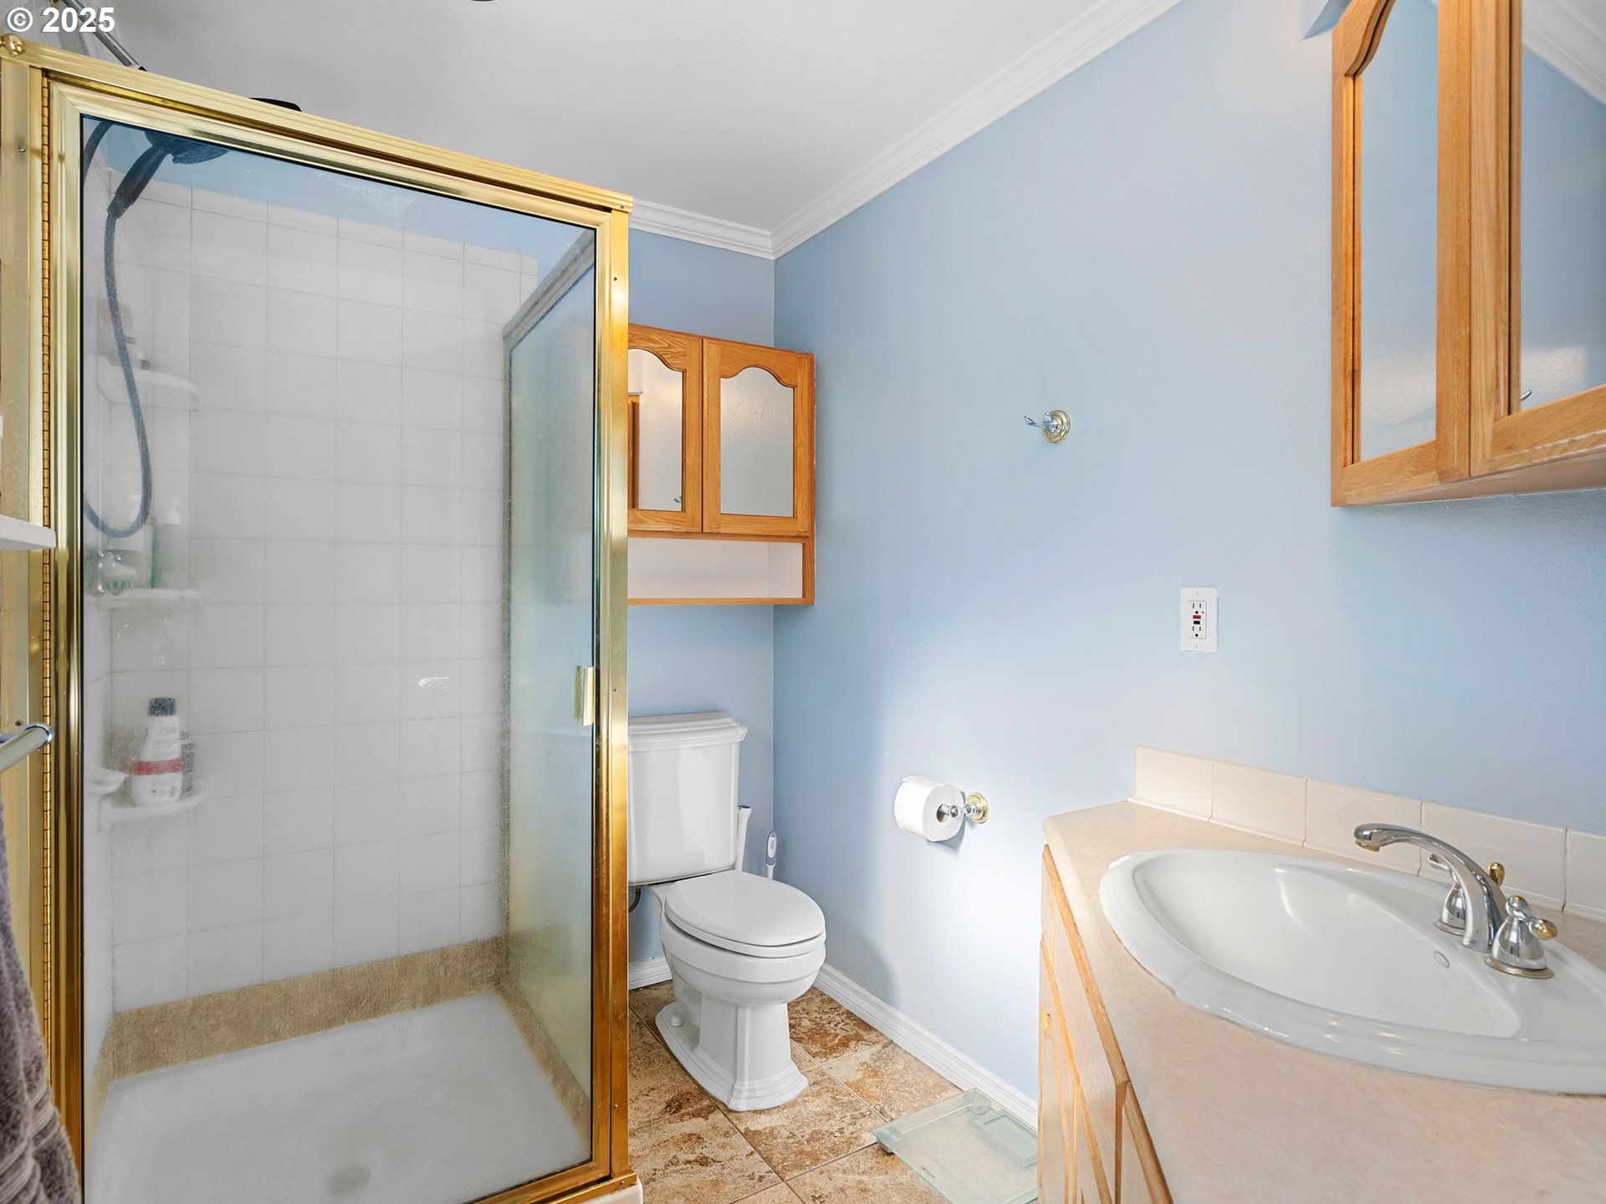
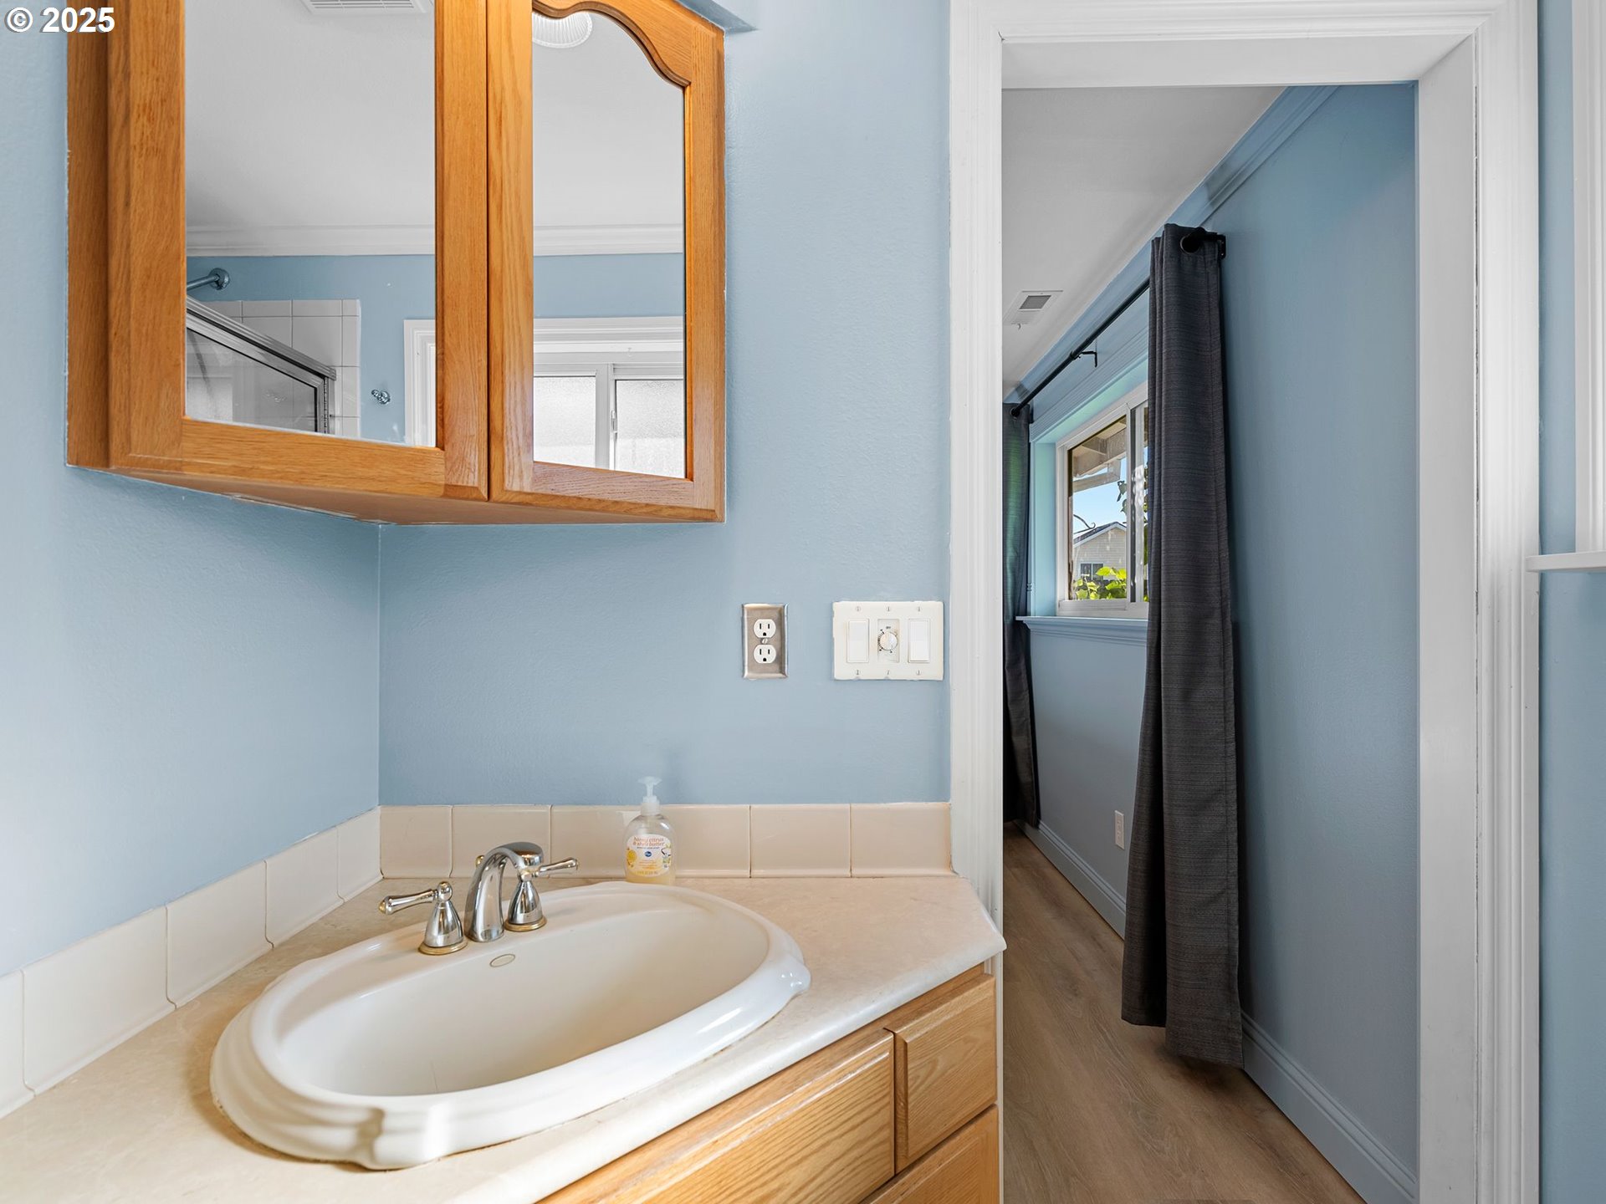
| Bathrooms: | 2 |
| roof: | Composition |
| sewer: | Public Sewer |
| vtURL: | https://my.matterport.com/show/?m=MN8ZFyLwAB5 |
| cooling: | None |
| country: | US |
| heating: | ENERGY STAR Qualified Equipment, Forced Air - 95+% |
| stories: | 1 |
| taxYear: | 2024 |
| basement: | Crawl Space |
| photo1Url: | https://www.rmlsweb.com/webphotos/66100000/80000/9000/661898077-1-a.jpg |
| priceType: | List Price |
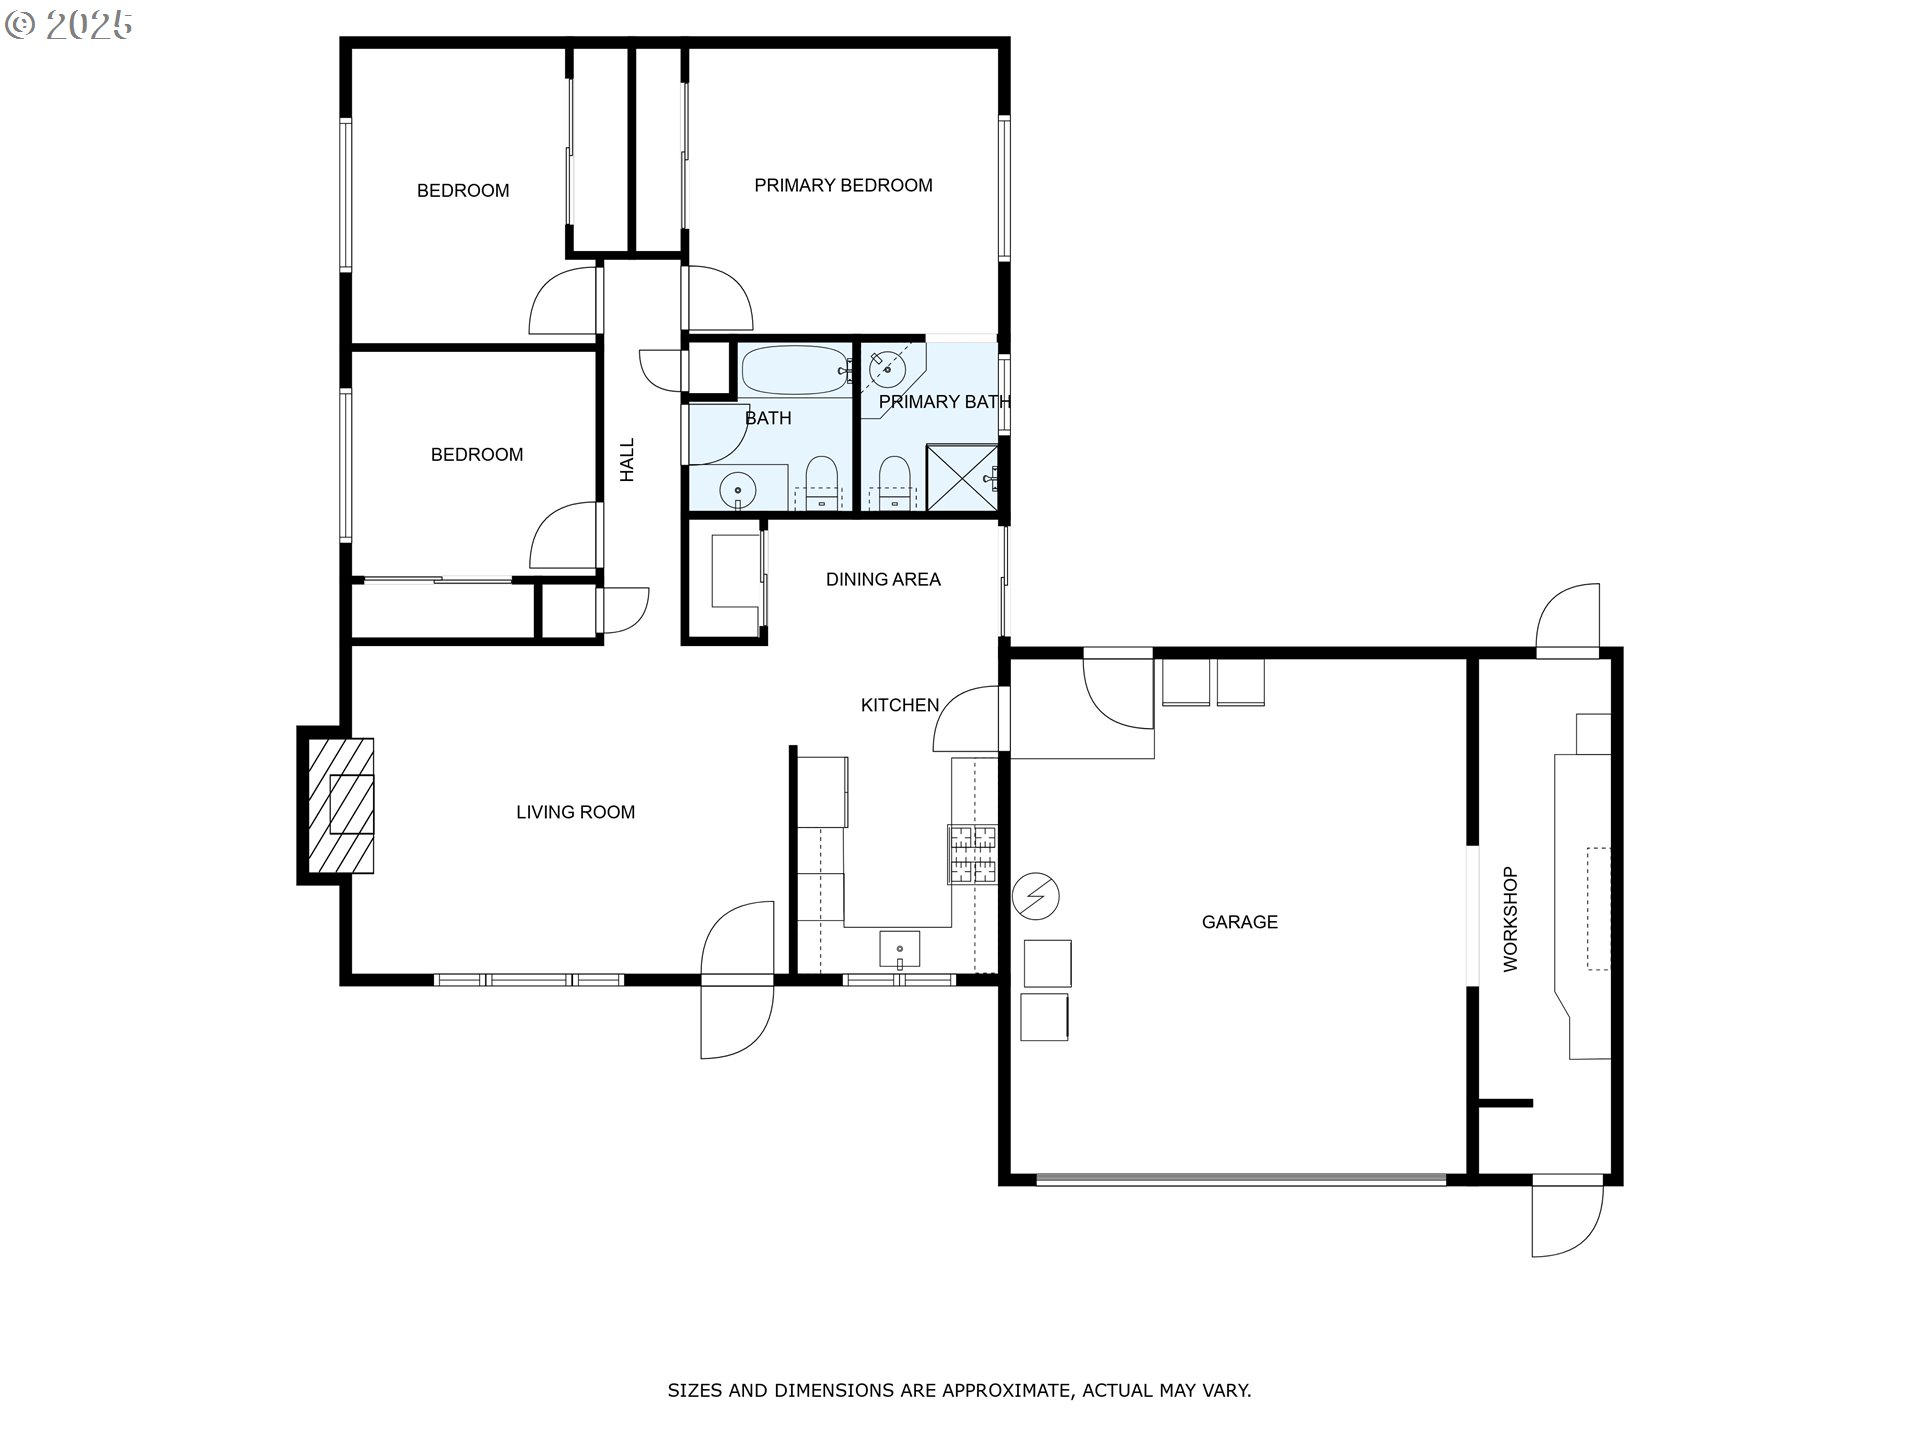
| room4Area: | 44 |
| room7Area: | 120 |
| room8Area: | 90 |
| room9Area: | 50 |
| appliances: | Built-in Range, Dishwasher, Disposal, Free-Standing Refrigerator, Gas Appliances, Pantry, Plumbed For Ice Maker, Range Hood, Stainless Steel Appliance(s) |
| directions: | Troutdale rd--east on Chapman--right on SE 15th |
| garageType: | Attached, Oversized |
| highSchool: | Reynolds |
| room11Area: | 112 |
| room12Area: | 266 |
| room13Area: | 156 |
| room4Level: | Main |
| room4Width: | 22 |
| room7Level: | Main |
| room7Width: | 12 |
| room8Level: | Main |
| room8Width: | 9 |
| room9Level: | Main |
| room9Width: | 5 |
| disclosures: | Disclosure |
| lotFeatures: | Level |
| room11Level: | Main |
| room11Width: | 14 |
| room12Level: | Main |
| room12Width: | 14 |
| room13Level: | Main |
| room13Width: | 12 |
| room4Length: | 2 |
| room7Length: | 10 |
| room8Length: | 10 |
| room9Length: | 10 |
| waterSource: | Public Water |
| daysOnMarket: | 7 |
| garageSpaces: | 2 |
| hotSheetDate: | 2025-04-24 |
| listAgentKey: | 100977 |
| listingTerms: | Cash, Conventional, FHA, USDA Loan |
| lotSizeRange: | 7, 000 to 9, 999 SqFt |
| mlsAreaMajor: | Gresham, Sandy, Troutdale, Corbett |
| onMarketDate: | 2025-04-17T00:00:00+00:00 |
| parcelNumber: | R300072 |
| parkingTotal: | 2 |
| room11Length: | 8 |
| room12Length: | 19 |
| room13Length: | 13 |
| listOfficeFax: | 503-444-9008 |
| listOfficeKey: | 107969 |
| room4Features: | Exterior Entry |
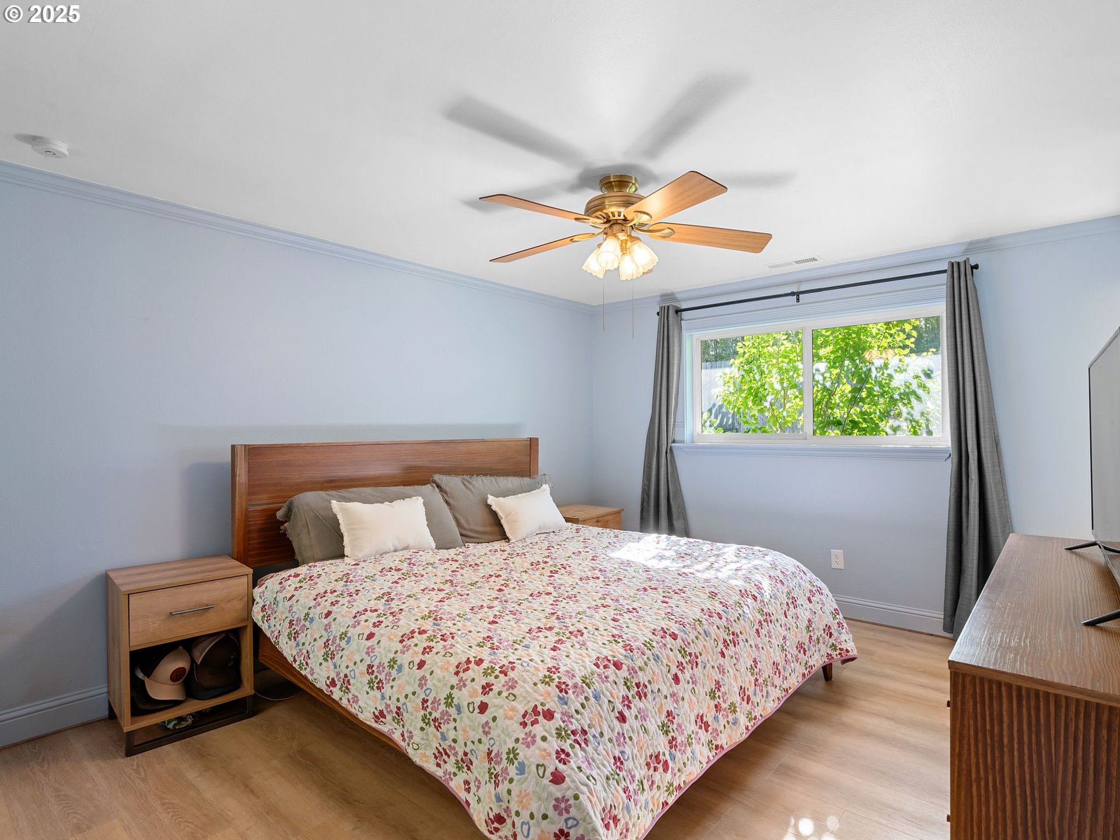
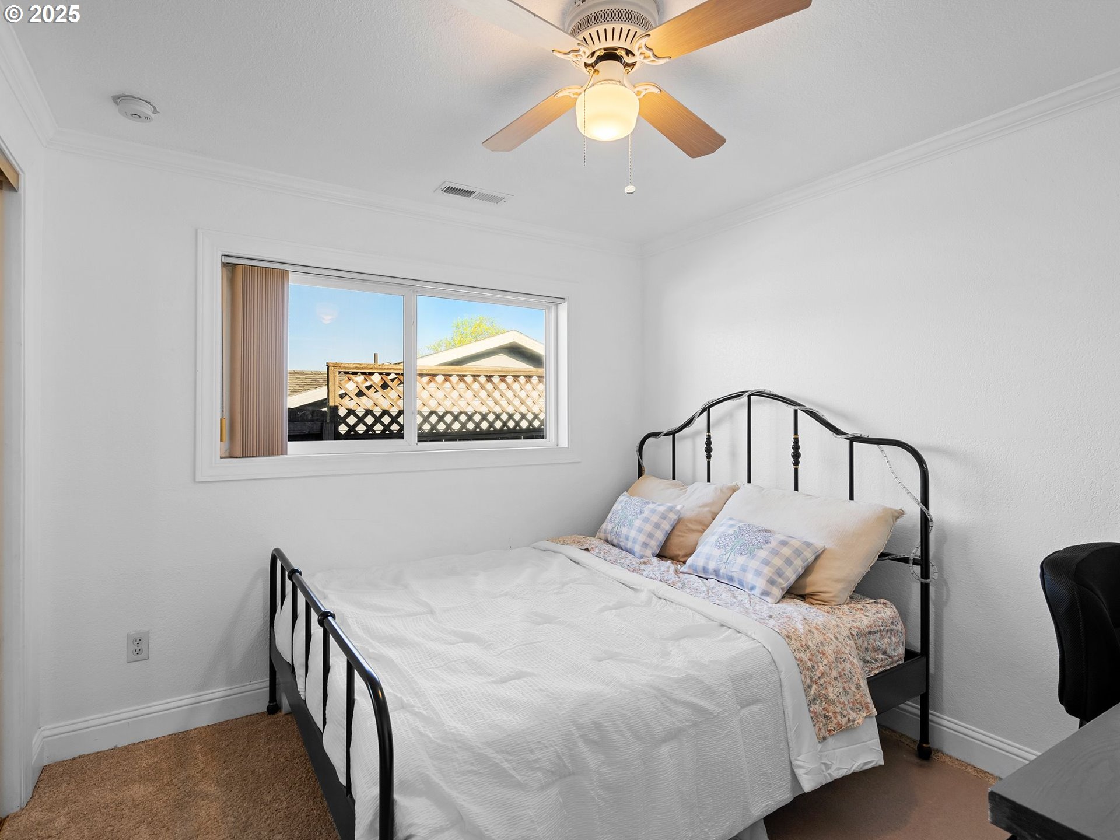
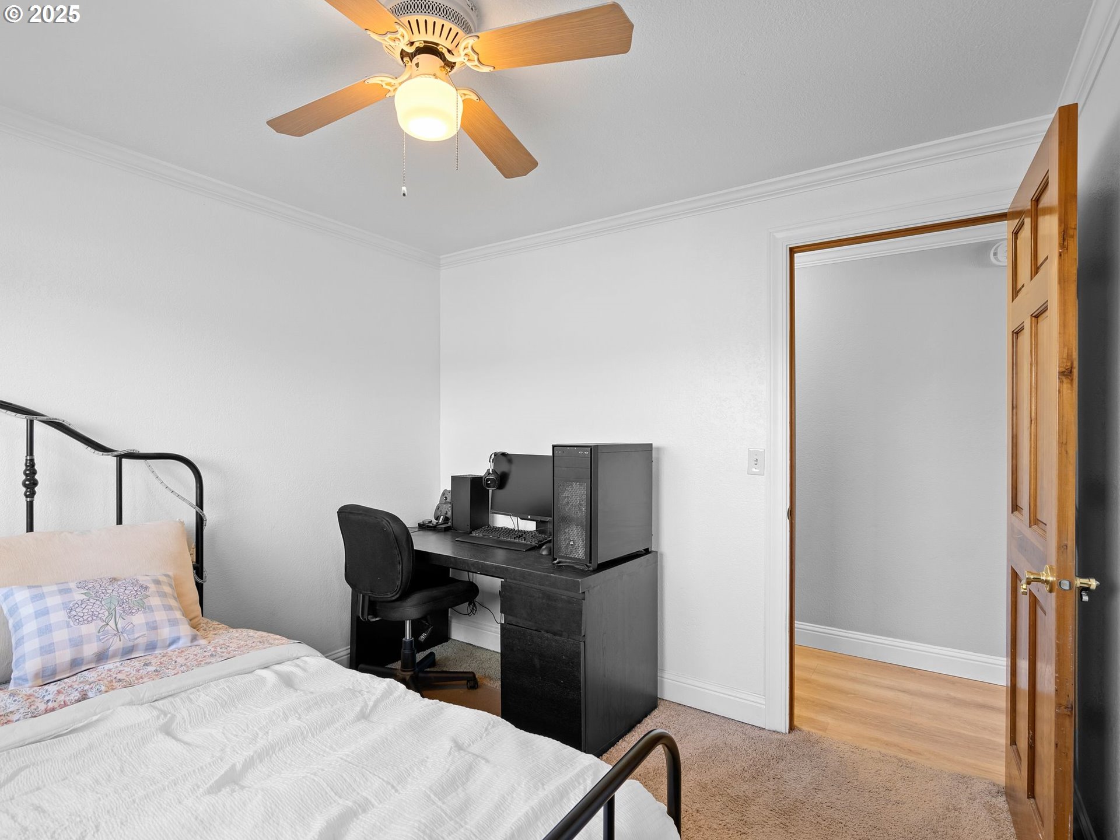
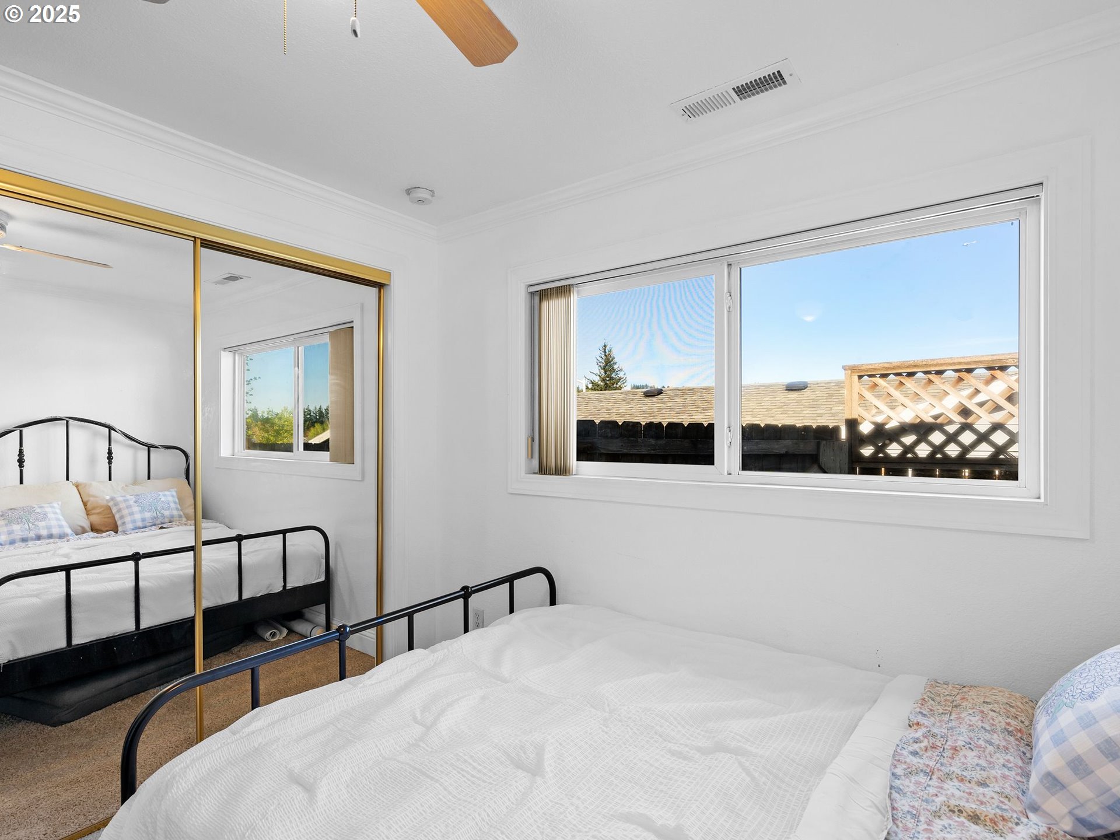
| room7Features: | Ceiling Fan, Closet Organizer |
| room8Features: | Ceiling Fan |
| room9Features: | Pantry |
| rvDescription: | RV Hookup, RV Parking |
| listingService: | Full Service |
| room11Features: | Built-in Range, Dishwasher, Disposal, Gas Appliances |
| room12Features: | Fireplace |
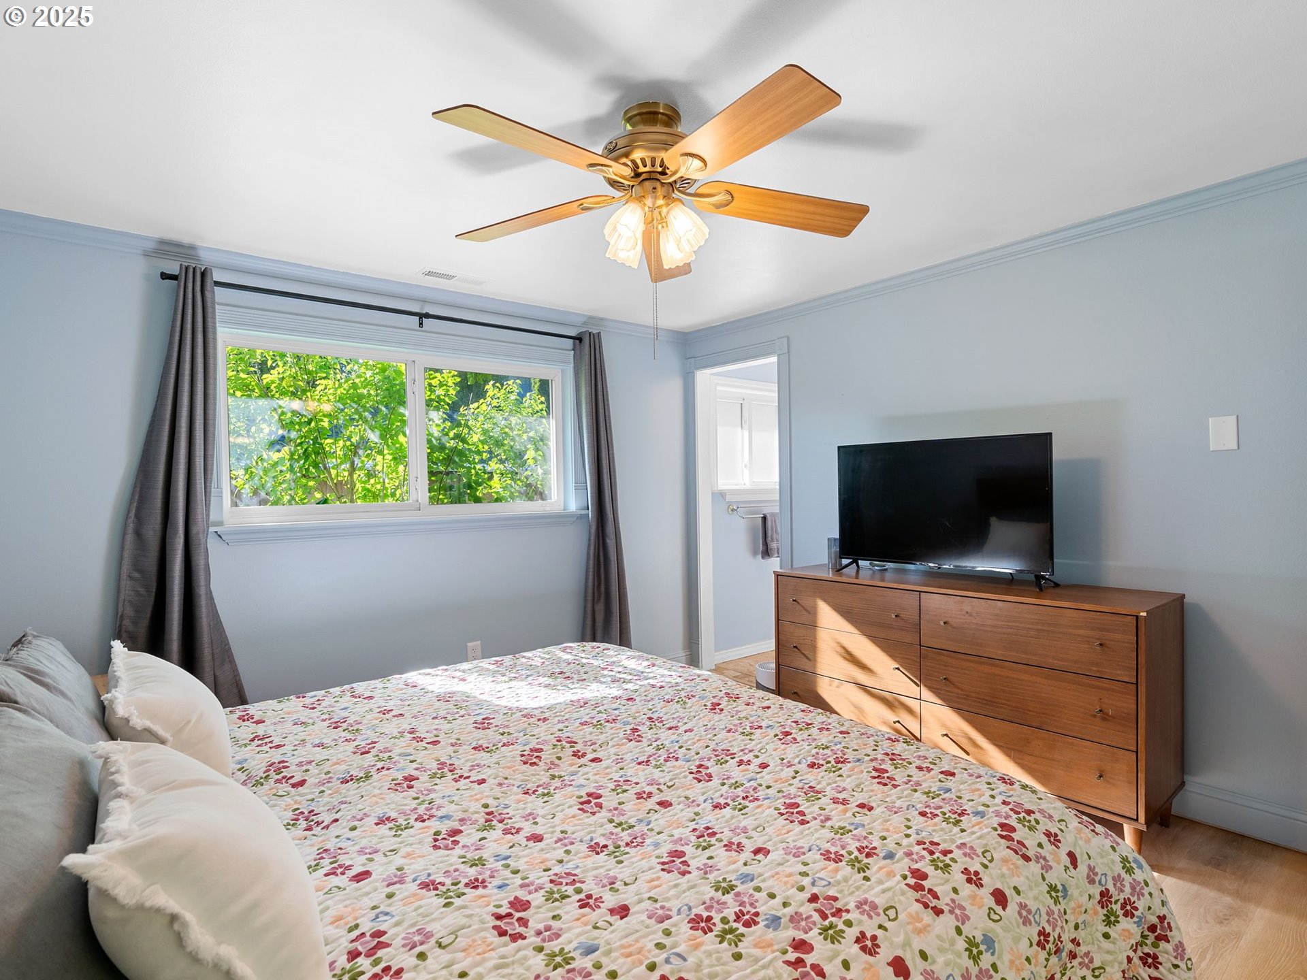
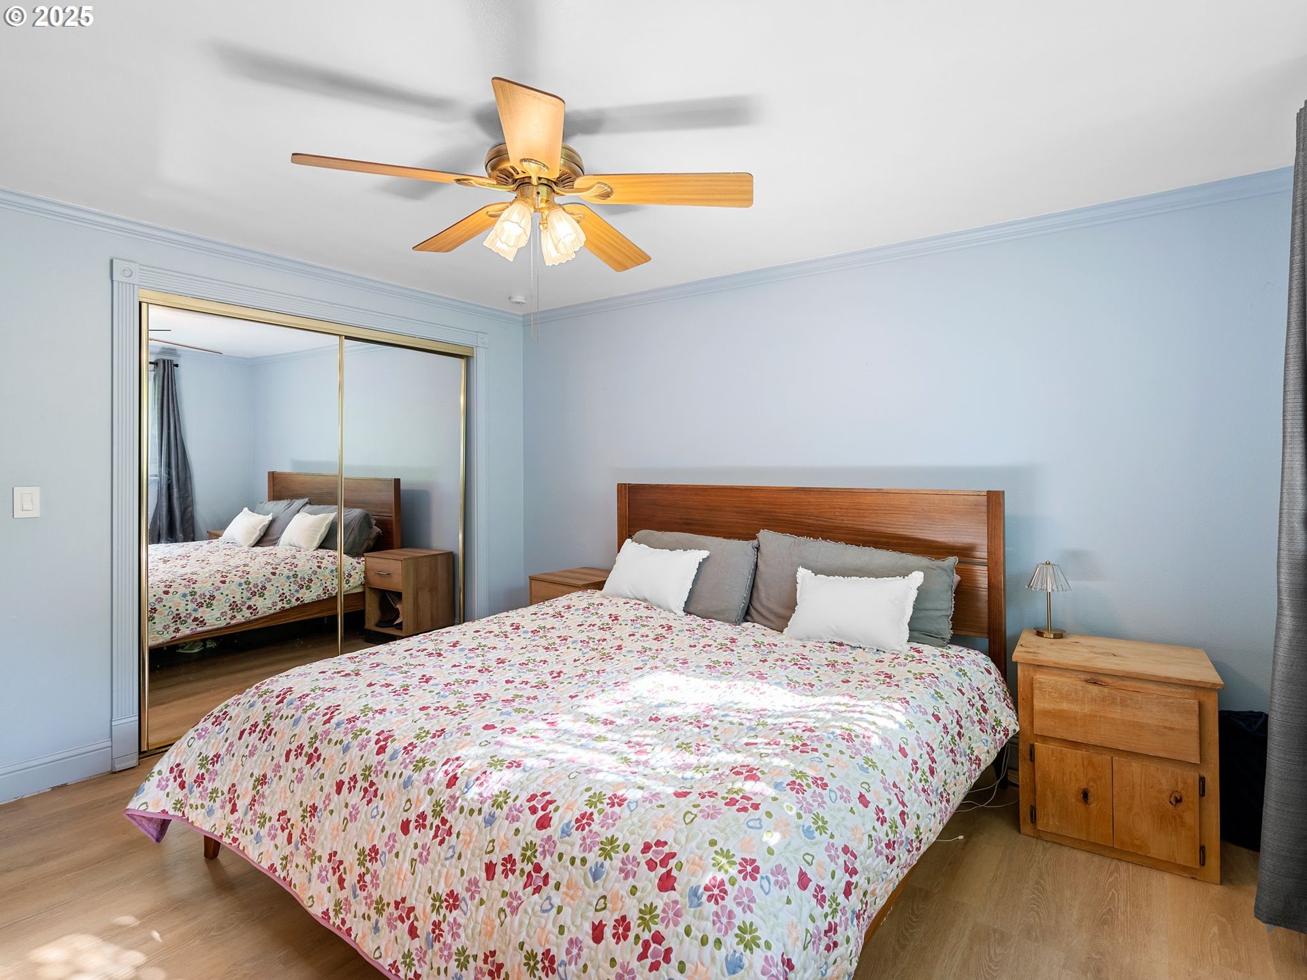
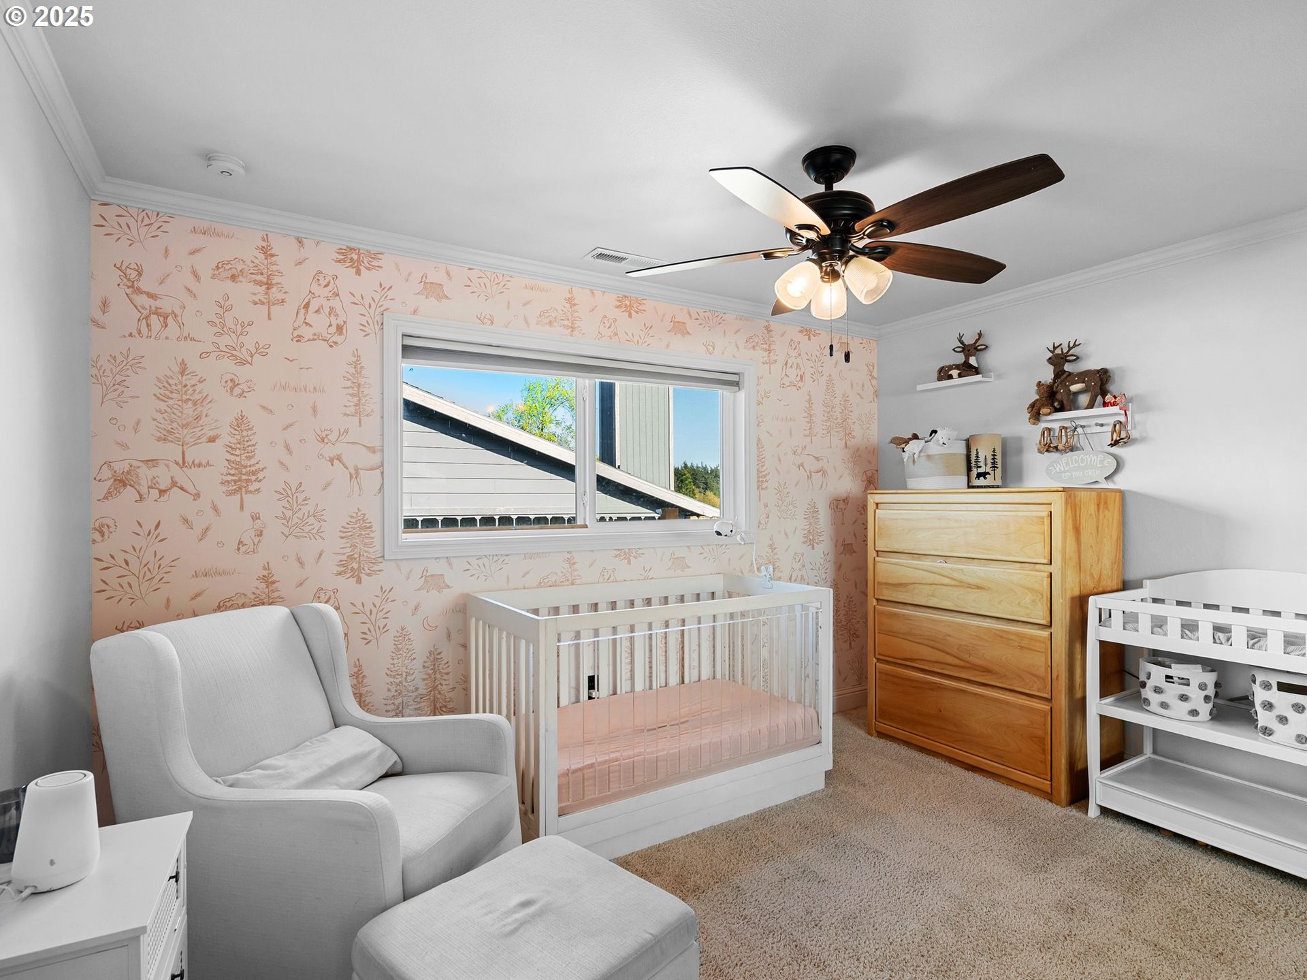
| room13Features: | Ceiling Fan, Closet Organizer |
| standardStatus: | Pending |
| windowFeatures: | Double Pane Windows |
| fireplacesTotal: | 1 |
| fuelDescription: | Electricity, Gas |
| parkingFeatures: | Driveway, RV Access/Parking |
| roadSurfaceType: | Paved |
| sourceSystemKey: | 661898077 |
| taxAnnualAmount: | 3892.05 |
| elementarySchool: | Troutdale |
| exteriorFeatures: | Fenced, Fire Pit, RV Hookup, RV Parking, RV/Boat Storage, Tool Shed, Workshop, Yard |
| interiorFeatures: | Ceiling Fan, Garage Door Opener, Luxury Vinyl Plank, Wall to Wall Carpet, Washer/Dryer |
| offMarketDateMls: | 2025-04-24T00:00:00+00:00 |
| room4Description: | Workshop |
| room7Description: | 2nd Bedroom |
| room8Description: | 3rd Bedroom |
| room9Description: | Dining Room |
| sourceSystemName: | Regional Multiple Listing Service, Inc. |
| fireplaceFeatures: | Gas |
| foundationDetails: | Concrete Perimeter |
| listAgentLastName: | Smith |
| listMainOfficeKey: | 107969 |
| listingKeyNumeric: | 661898077 |
| lotSizeSquareFeet: | 7405 |
| offerInstructions: | Call Seller's Agent |
| originalListPrice: | 459900 |
| propertyCondition: | Resale |
| room10Description: | Family Room |
| room11Description: | Kitchen |
| room12Description: | Living Room |
| room13Description: | Primary Bedroom |
| room7FeaturesCont: | Wall to Wall Carpet |
| room8FeaturesCont: | Closet, Wall to Wall Carpet |
| architecturalStyle: | 1 Story, Ranch |
| listAgentFirstName: | Julie Ann |
| mainLevelAreaTotal: | 1120 |
| room11FeaturesCont: | Free-Standing Refrigerator, Plumbed For Ice Maker |
| room12FeaturesCont: | Vinyl Floor |
| room13FeaturesCont: | Shower, Vinyl Floor |
| exteriorDescription: | Wood Siding |
| hotWaterDescription: | Gas |
| listingContractDate: | 2025-04-17T00:00:00+00:00 |
| streetNumberNumeric: | 416 |
| taxLegalDescription: | WEEDIN ADD, BLOCK 6, LOT 9 |
| listOfficeKeyNumeric: | 107969 |
| middleOrJuniorSchool: | Walt Morey |
| originatingSystemKey: | 661898077 |
| purchaseContractDate: | 2025-04-24T00:00:00+00:00 |
| accessibilityFeatures: | Garage on Main, Main Floor Bedroom w/Bath, One Level, Parking, Utility Room On Main |
| bathroomsTotalInteger: | 2 |
| currentPriceForStatus: | 459900 |
| originatingSystemName: | Regional Multiple Listing Service, Inc. |
| statusChangeTimestamp: | 2025-04-24T18:45:01+00:00 |
| bathroomsFullMainLevel: | 2 |
| buildingAreaCalculated: | 1120 |
| cumulativeDaysOnMarket: | 7 |
| bathroomsTotalMainLevel: | 2.0 |
| buildingAreaDescription: | Trio |
| bathroomsTotalLowerLevel: | 0.0 |
| bathroomsTotalUpperLevel: | 0.0 |
| contractStatusChangeDate: | 2025-04-24T00:00:00+00:00 |
| listMainOfficeKeyNumeric: | 107969 |
Please sign up for a Listing Manager account below to inquire about this listing