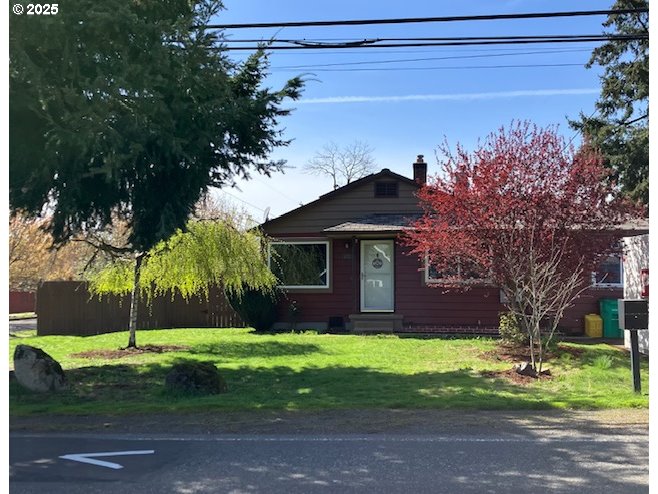
Charming updated Ranch Home on large corner lot. Say goodbye to electric bills with solar power! Well-designed living space blends modern upgrades with classic charm in this this beautifully updated 2-bedroom, 1-bathroom + Bonus Room home. Enjoy updated HVAC system (including central AC), PEX plumbing, improved insulation, newer roof and windows. Inside, you’ll find hardwood and carpeted floors, a wood-burning fireplace and a renovated bathroom with a luxurious walk-in shower. The converted garage offers a versatile bonus room, perfect for an office or hobby space. The electrical panel has room to add EV charging. Fully fenced backyard features a covered patio, open paver patio, fruit trees, and two sheds. Sale includes washer, dryer, refrigerator, and outdoor patio furniture, making it move-in ready. Located just minutes from downtown and PDX airport, this home provides easy access to shopping and dining and is close to bus and MAX lines. Don’t miss out—schedule your showing today! [Home Energy Score = 9. HES Report at https://rpt.greenbuildingregistry.com/hes/OR10237247]
View full listing details| Price: | $389,000 |
| Address: | 4155 SE 104th Ave |
| City: | Portland |
| County: | Multnomah |
| State: | Oregon |
| Zip Code: | 97266 |
| MLS: | 294738366 |
| Year Built: | 1953 |
| Square Feet: | 1,070 |
| Acres: | 0.16 |
| Lot Square Feet: | 0.16 acres |
| Bedrooms: | 2 |
| Bathrooms: | 1 |
| roof: | Composition |
| sewer: | Public Sewer |
| cooling: | Central Air |
| country: | US |
| heating: | Forced Air |
| stories: | 1 |
| taxYear: | 2024 |
| basement: | Crawl Space |
| photo1Url: | https://www.rmlsweb.com/webphotos/29400000/70000/3000/294738366-1-a.jpg |
| priceType: | List Price |
| room7Area: | 100 |
| appliances: | Dishwasher, Free-Standing Range, Free-Standing Refrigerator, Induction Cooktop |
| directions: | Holgate, north 2 blks |
| garageType: | Converted |
| highSchool: | David Douglas |
| room10Area: | 190 |
| room11Area: | 150 |
| room12Area: | 357 |
| room13Area: | 130 |
| room7Level: | Main |
| room7Width: | 10 |
| room9Level: | Lower |
| disclosures: | Disclosure |
| lotFeatures: | Corner Lot, Level |
| room10Level: | Main |
| room10Width: | 19 |
| room11Level: | Main |
| room11Width: | 15 |
| room12Level: | Main |
| room12Width: | 17 |
| room13Level: | Main |
| room13Width: | 13 |
| room7Length: | 10 |
| waterSource: | Public Water |
| daysOnMarket: | 17 |
| garageSpaces: | 1 |
| hotSheetDate: | 2025-04-22 |
| listAgentKey: | 52111 |
| listingTerms: | Cash, Conventional, FHA, VA Loan |
| lotSizeRange: | 7, 000 to 9, 999 SqFt |
| mlsAreaMajor: | Portland Southeast |
| onMarketDate: | 2025-04-04T00:00:00+00:00 |
| parcelNumber: | R310769 |
| parkingTotal: | 1 |
| room10Length: | 10 |
| room11Length: | 10 |
| room12Length: | 21 |
| room13Length: | 10 |
| listOfficeFax: | 503-444-9008 |
| listOfficeKey: | 107969 |
| parcelNumber2: | R310779 |
| room9Features: | Kitchen/Dining Room Combo |
| rvDescription: | RV Parking |
| listingService: | Full Service |
| room12Features: | Fireplace |
| standardStatus: | Pending |
| windowFeatures: | Double Pane Windows, Vinyl Frames |
| fireplacesTotal: | 1 |
| fuelDescription: | Electricity, Gas |
| parkingFeatures: | Driveway |
| roadSurfaceType: | Paved |
| sourceSystemKey: | 294738366 |
| taxAnnualAmount: | 3609.43 |
| elementarySchool: | Earl Boyles |
| exteriorFeatures: | Covered Patio, Fenced, Patio, RV Parking, Tool Shed, Yard |
| interiorFeatures: | Washer/Dryer |
| offMarketDateMls: | 2025-04-21T00:00:00+00:00 |
| room7Description: | 2nd Bedroom |
| room9Description: | Dining Room |
| securityFeatures: | Security Lights, Security System |
| sourceSystemName: | Regional Multiple Listing Service, Inc. |
| supplementNumber: | 1 |
| fireplaceFeatures: | Wood Burning |
| foundationDetails: | Concrete Perimeter |
| listAgentLastName: | Morris |
| listMainOfficeKey: | 107969 |
| listingKeyNumeric: | 294738366 |
| lotSizeSquareFeet: | 6969 |
| offerInstructions: | Call Seller's Agent |
| originalListPrice: | 389000 |
| propertyCondition: | Updated/Remodeled |
| room10Description: | Family Room |
| room11Description: | Kitchen |
| room12Description: | Living Room |
| room13Description: | Primary Bedroom |
| architecturalStyle: | 1 Story, Ranch |
| listAgentFirstName: | Matthew |
| mainLevelAreaTotal: | 1070 |
| room10FeaturesCont: | Laminate Flooring |
| exteriorDescription: | Wood Composite |
| hotWaterDescription: | Electricity |
| listingContractDate: | 2025-04-04T00:00:00+00:00 |
| streetNumberNumeric: | 4155 |
| taxLegalDescription: | WOERNDLEVILLE, BLOCK 6, S 10' OF LOT 7 & 6 |
| listOfficeKeyNumeric: | 107969 |
| middleOrJuniorSchool: | Ron Russell |
| originatingSystemKey: | 294738366 |
| purchaseContractDate: | 2025-04-21T00:00:00+00:00 |
| bathroomsTotalInteger: | 1 |
| currentPriceForStatus: | 389000 |
| originatingSystemName: | Regional Multiple Listing Service, Inc. |
| statusChangeTimestamp: | 2025-04-22T16:29:44+00:00 |
| bathroomsFullMainLevel: | 1 |
| buildingAreaCalculated: | 1070 |
| cumulativeDaysOnMarket: | 17 |
| bathroomsTotalMainLevel: | 1.0 |
| buildingAreaDescription: | tax |
| bathroomsTotalLowerLevel: | 0.0 |
| bathroomsTotalUpperLevel: | 0.0 |
| contractStatusChangeDate: | 2025-04-21T00:00:00+00:00 |
| listMainOfficeKeyNumeric: | 107969 |


