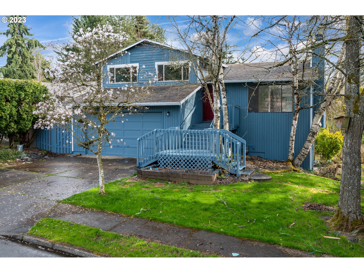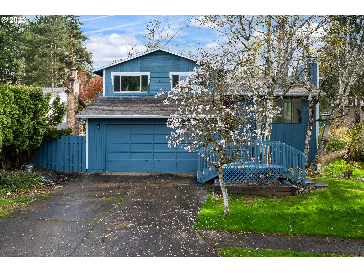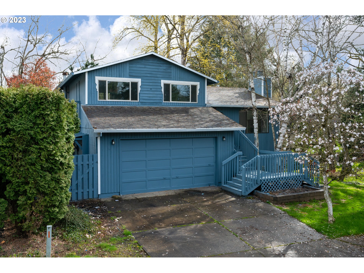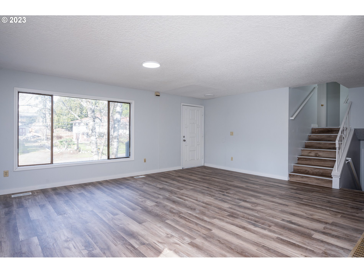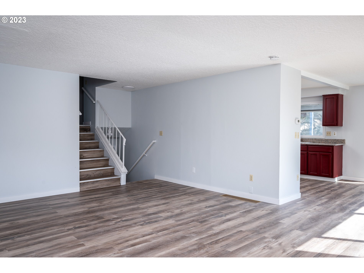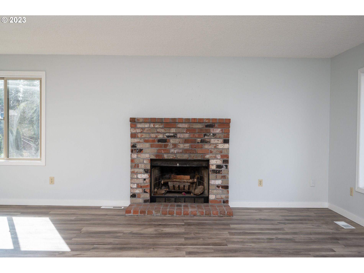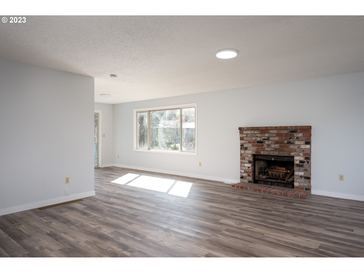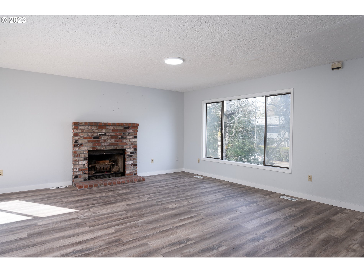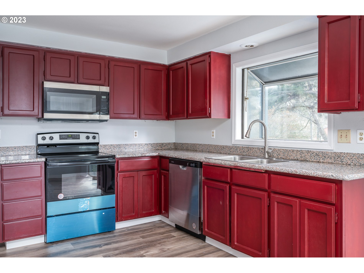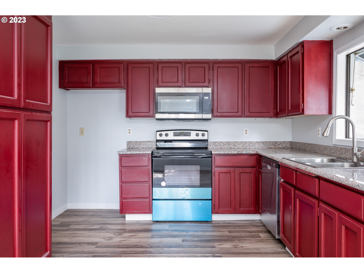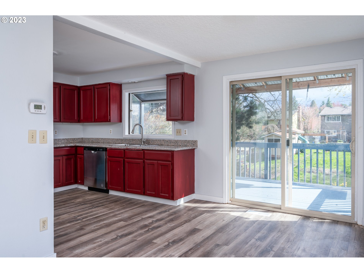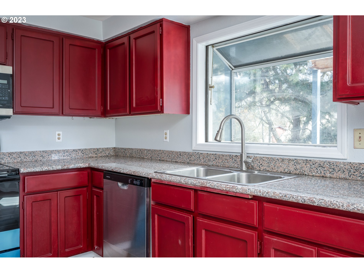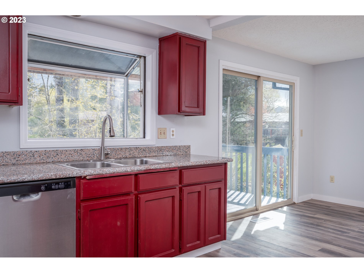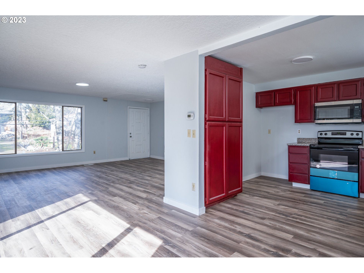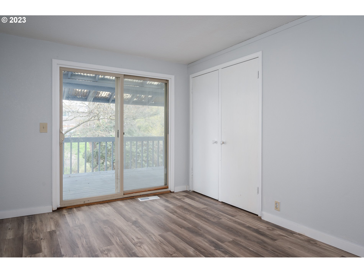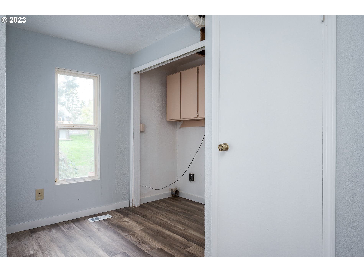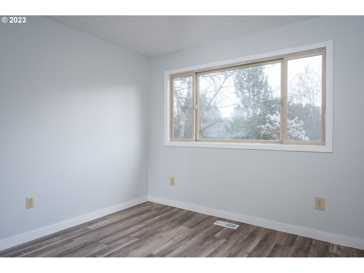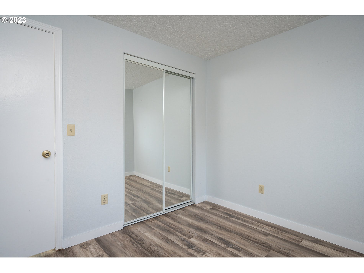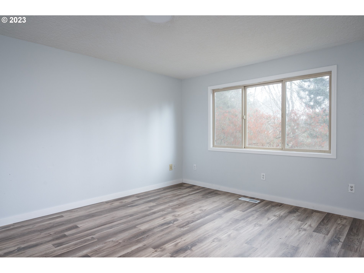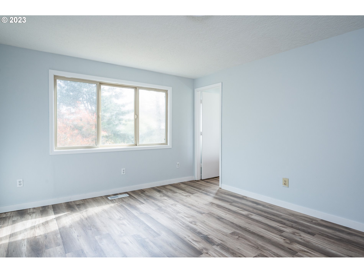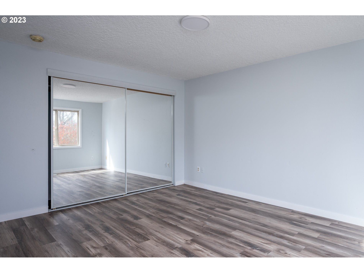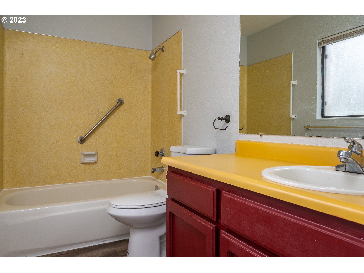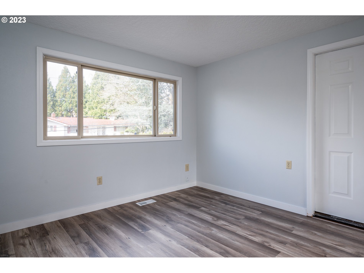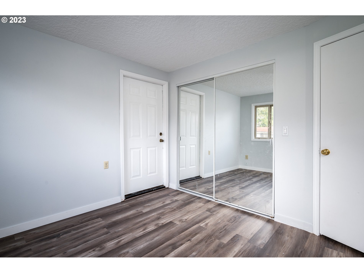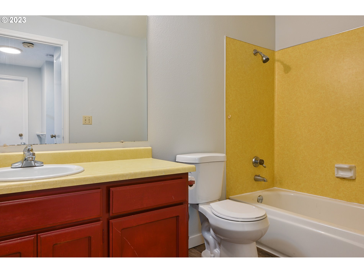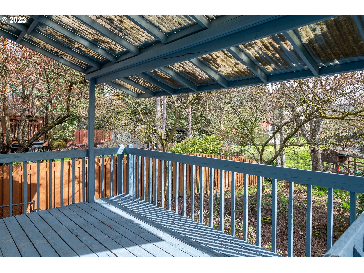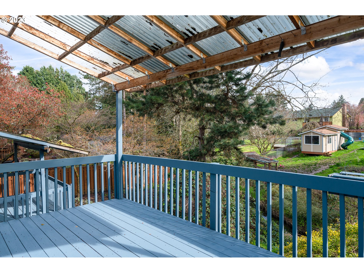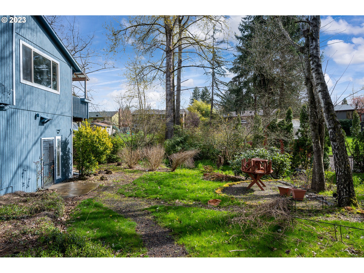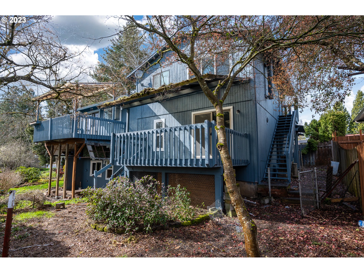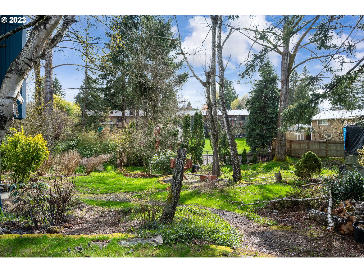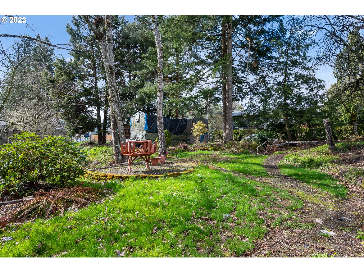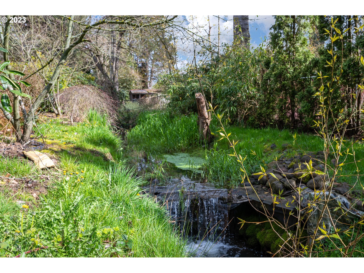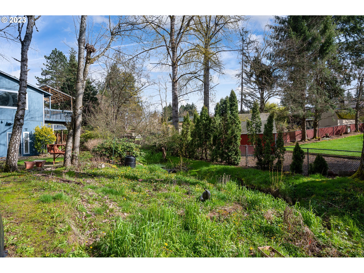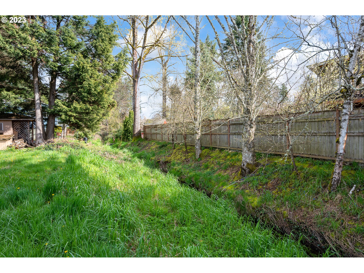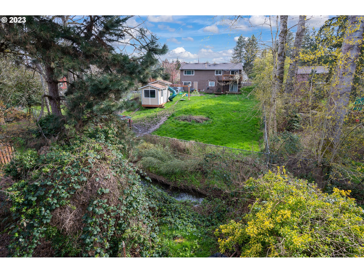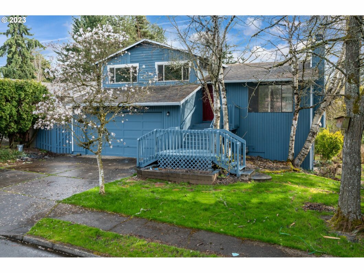
SELLER CREDIT $10,000. stunning, move-in ready home in the beautiful neighborhood of gresham with amazing school district , the house has updated kitchen with stainless steel appliances and granite countertops. that house feature 4 bedrooms and 2 full bathrooms ,the house has new exterior and interior paint ,new vinyl flooring ,The spacious family room leads out to beautiful covers deck ,amazing creek view and flag side yard , . With nearby shopping, dining, and entertainment options, you’ll have everything you need right at your fingertips. Don’t miss out on this amazing opportunity!seller is licensed realtor DON’T MISS OUT1- HUGE LOT ON THE WEST SIDE OF THE PROPERTY 2- BASEMENT 418 SQFT WITH SEPARATE ENTRANCE WEST SIDE OF THE HOUSE HAS 5TH BEDROOM,EASY REFINISH AND GENERAL INCOME
View full listing details| Price: | $438,000 |
| Address: | 4120 SE SALQUIST RD |
| City: | Gresham |
| County: | Multnomah |
| State: | Oregon |
| Zip Code: | 97080 |
| MLS: | 23325557 |
| Year Built: | 1979 |
| Square Feet: | 1,638 |
| Acres: | 0.340 |
| Lot Square Feet: | 0.340 acres |
| Bedrooms: | 4 |
| Bathrooms: | 2 |
| architecturalStyle: | 2 Story, Traditional |
| associationYN: | no |
| bankOwnedYN: | no |
| bathroomsFullUpperLevel: | 2 |
| bathroomsTotalLowerLevel: | 0.0 |
| bathroomsTotalMainLevel: | 0.0 |
| bathroomsTotalUpperLevel: | 2.0 |
| buildingAreaCalculated: | 1638 |
| buildingAreaDescription: | tax |
| coolingYN: | yes |
| currentPriceForStatus: | 438000 |
| directions: | kane drive -east on salquist -house on the right side |
| disclosures: | Disclosure |
| elementarySchool: | Kelly Creek |
| exteriorDescription: | Wood Siding |
| exteriorFeatures: | Deck, Garden, Patio |
| fuelDescription: | Electricity, Gas |
| garageType: | Attached |
| greenCertificationYN: | no |
| heatingYN: | yes |
| highSchool: | Sam Barlow |
| homeWarrantyYN: | no |
| hotWaterDescription: | Electricity |
| listingTerms: | Cash, Conventional, FHA, VA Loan |
| lotFeatures: | Corner Lot, Flag Lot, Street Car |
| lotSizeRange: | 10, 000 to 14, 999 SqFt |
| mainLevelAreaTotal: | 1638 |
| middleOrJuniorSchool: | Gordon Russell |
| mlsAreaMajor: | Gresham, Sandy, Troutdale, Corbett |
| propertyAttachedYN: | no |
| propertyCondition: | Approximately |
| roadSurfaceType: | Paved |
| room10Description: | Family Room |
| room11Description: | Kitchen |
| room11Features: | Dishwasher, Disposal, Microwave, Pantry |
| room11FeaturesCont: | Free-Standing Range, Granite, Vinyl Floor |
| room11Level: | Main |
| room12Description: | Living Room |
| room12Features: | Fireplace |
| room12FeaturesCont: | Vinyl Floor |
| room12Level: | Main |
| room13Description: | Primary Bedroom |
| room13Features: | Bathroom |
| room13FeaturesCont: | Closet, Vinyl Floor |
| room13Level: | Upper |
| room4Description: | 4th Bedroom |
| room4FeaturesCont: | Vinyl Floor |
| room4Level: | Lower |
| room5Description: | 5th Bedroom |
| room5Level: | Lower |
| room7Description: | 2nd Bedroom |
| room7FeaturesCont: | Closet, Vinyl Floor |
| room7Level: | Upper |
| room8Description: | 3rd Bedroom |
| room8FeaturesCont: | Closet, Vinyl Floor |
| room8Level: | Upper |
| room9Description: | Dining Room |
| room9Features: | Balcony, Deck |
| room9FeaturesCont: | Vinyl Floor |
| room9Level: | Main |
| seniorCommunityYN: | no |
| shortSaleYN: | no |
| stories: | 3 |
| taxAnnualAmount: | 4292.91 |
| taxYear: | 2022 |
| thirdPartyApprovalYN: | no |
| viewDescription: | Creek/Stream |
| viewYN: | yes |
| waterSource: | Public Water |
| waterfrontFeatures: | Creek |
| waterfrontYN: | yes |
| windowFeatures: | Double Pane Windows |