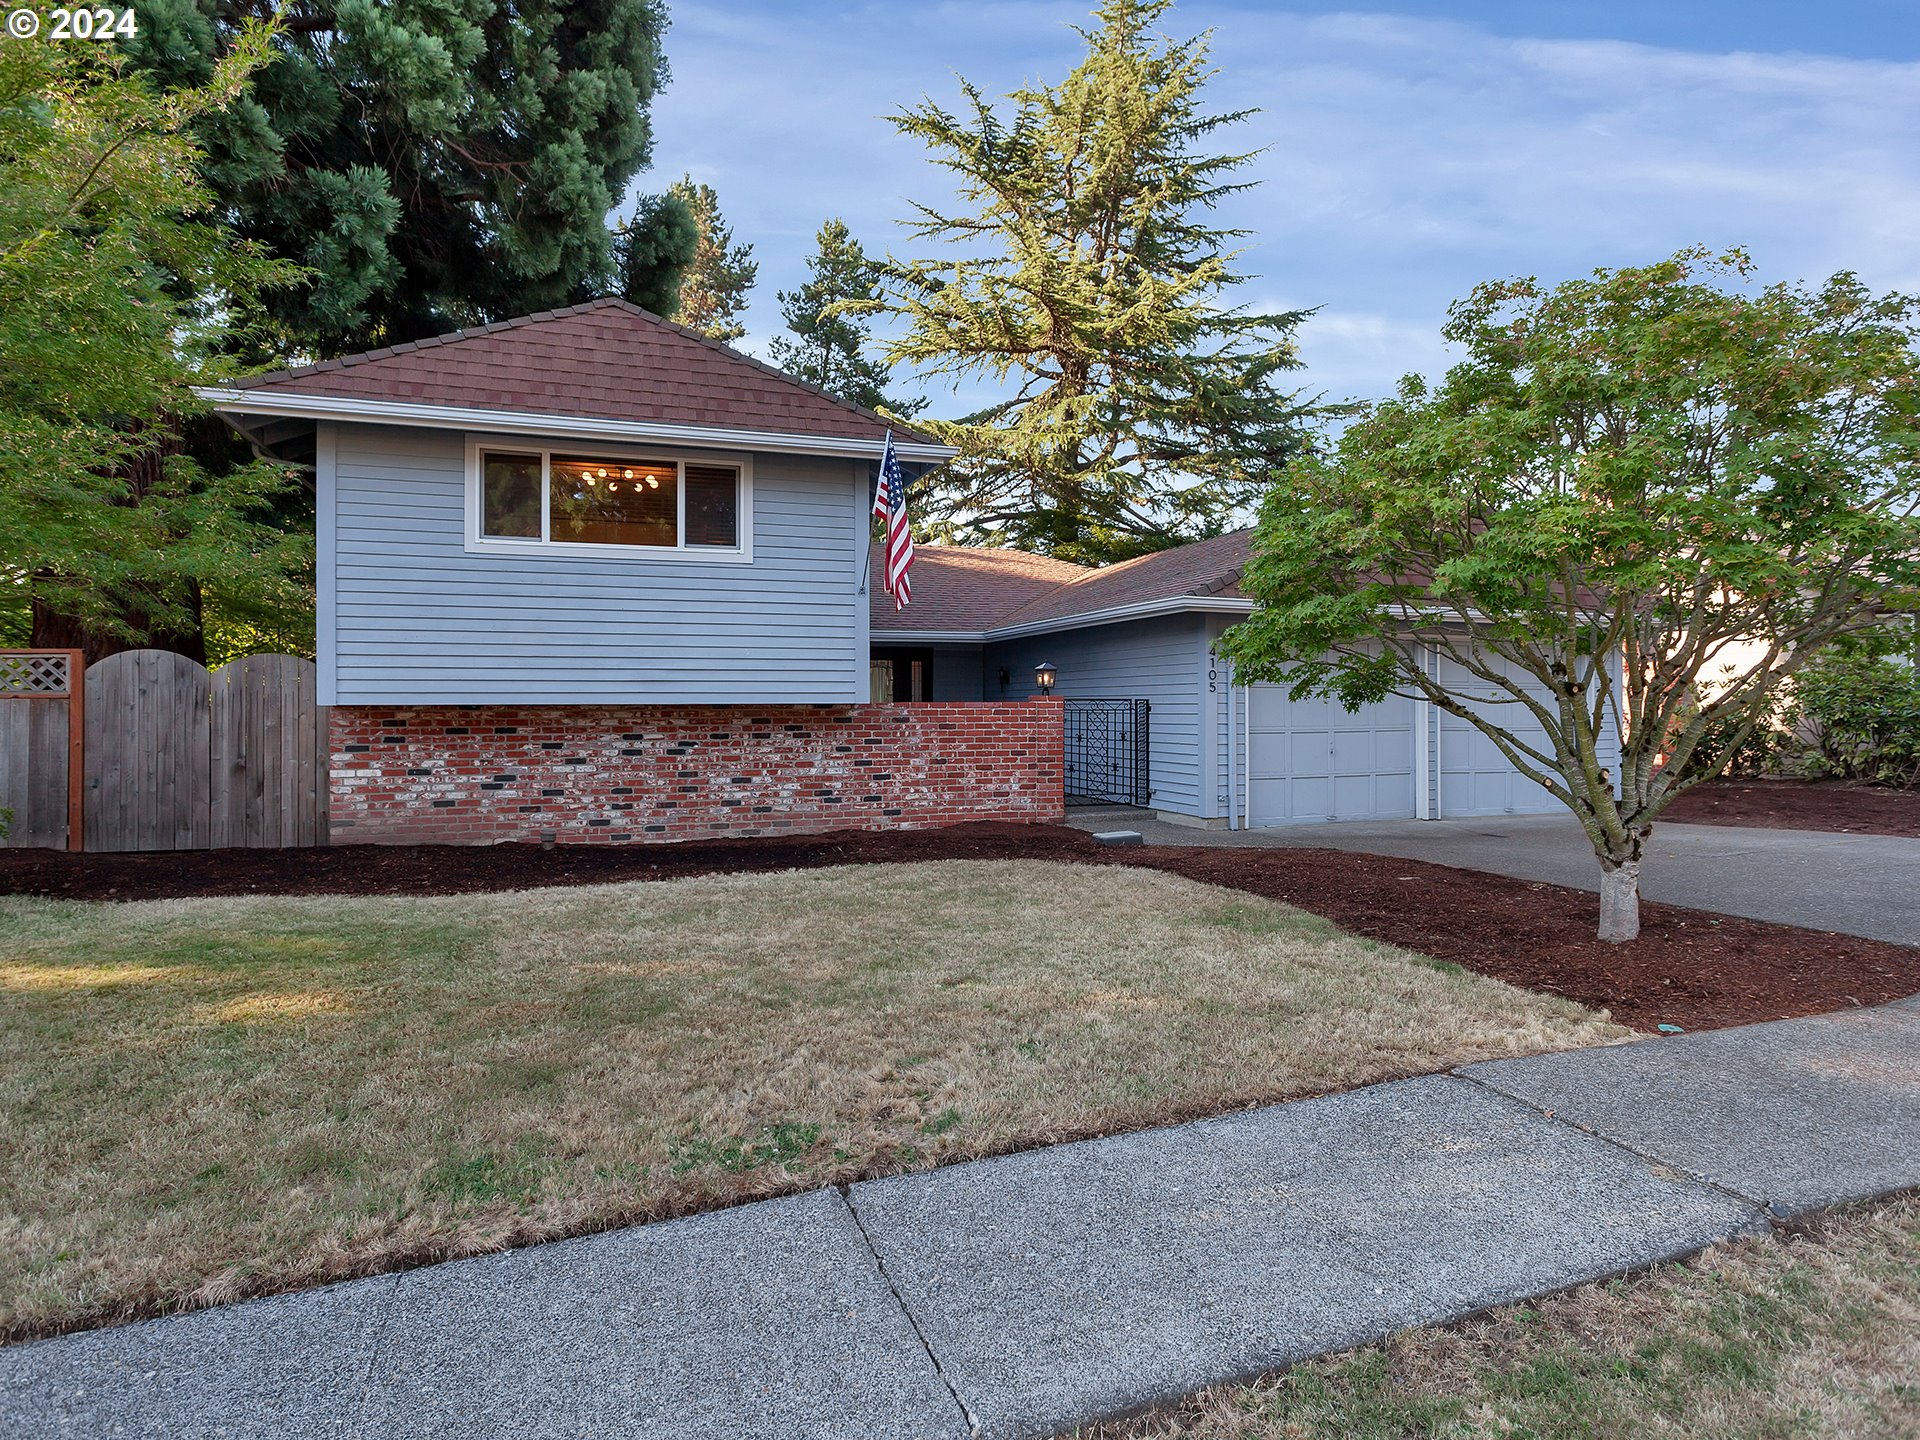
NEW ON MARKET & FIRST OPENS IN 28 YRs! 7/20 & 21, 12-3PM. Welcome to This Rare, 4 Bd/3 Bth Mid-Century Sweetheart, Nestled on 7,845 Sq Ft Idyllic Lot on Quiet Street in the Heart of Iconic Rock Creek! A Private Iron-Gated Courtyard Leads to Vaulted, Dramatic Entry Featuring New Stylish Porcelain Tile Flooring & Fixtures, Updated Paint & Spacious Entry Closet w/New Hardware, Looking to a Vaulted Living Rm Showcasing Classic Original Magnificent White Floor-to-Ceiling Brick Wood-burning Fireplace w/Hearth, Oversized Windows Overlooking a Beautiful Lifetime Trex Deck, a Finlandia Outdoor Sauna, Idyllic Tree-Lined Fenced Bkyd w/Mature Trees, Grass, Tiered Gardens, Patio, Storage Shed & More! Kitchen w/Eating Area & Eating Bar Opens to Both Living Rm Views as Well as Generous Dining Rm (also off Living Rm) w/Convenient Access to Outdoor Dining, Entertainment & Relaxation. Upstairs Lies Three Generous Bdrms, Including a Primary Suite w/New Paint & Fixtures, Generous Closet & Full Bth w/New Chic Tile Floor, Step-in Shower & New Hardware. Down the Hall, Find an Additional Full Bath w/Tub w/Vintage Tile Surround, New Fixtures, Hardware, Sink, Faucet & Newer LVP Floor; as Well as LG Hall Storage Closet. Lower Level Offers a Flexible 4th Bdrm w/Built-ins & 2 Closets, a Convenient Laundry Rm w/Built-ins & Additional Full Bath w/Step-in Shower, New Fixtures, Hardware, Faucet & Flooring; Plus a Spacious Family Rm w/Gas Fireplace & Slider to Patio, Shed & Lovely Backyard! Additional Features Incl Newer Arch Comp Roof w/SolaTubes, Dbl Gar w/ Ample Overhead Lighted/Boarded Storage & Door To Side Yard; Solid Cedar & Brick Siding; Newer Dbl Pane Windows & Sliding Drs; Dbl Gates On Both Sides (Rt Side Previously Housed a Small Sailboat); Newly-Refinished 3/4″ Hrdwds on Main & Upper Lvl, New Stylish Fixtures & Hrdwre, More! Best of All Worlds w/Great Plan, Quiet Street & Awesome Area w/Sidewalks, Park Access & Near Schools, Shops & Sunset Corridor. Your Haven Awaits! Make it Your Own!
View full listing details| Price: | $669,470 |
| Address: | 4105 NW CARLTON CT |
| City: | Portland |
| County: | Washington |
| State: | Oregon |
| Zip Code: | 97229 |
| Subdivision: | ROCK CREEK |
| MLS: | 24298511 |
| Year Built: | 1968 |
| Square Feet: | 2,144 |
| Acres: | 0.18 |
| Lot Square Feet: | 0.18 acres |
| Bedrooms: | 4 |
| Bathrooms: | 3 |
| roof: | Composition |
| sewer: | Public Sewer |
| country: | US |
| heating: | Forced Air |
| stories: | 3 |
| taxYear: | 2023 |
| basement: | Exterior Entry, Finished, Partial Basement |
| photo1Url: | https://www.rmlsweb.com/webphotos/24200000/90000/8000/24298511-1-a.jpg |
| priceType: | List Price |
| room4Area: | 112 |
| room5Area: | 48 |
| room6Area: | 45 |
| room7Area: | 135 |
| room8Area: | 108 |
| room9Area: | 117 |
| appliances: | Built-in Oven, Cooktop, Dishwasher, Disposal, Free-Standing Refrigerator, Plumbed For Ice Maker, Range Hood |
| directions: | N. on 185th Ave->W. on Rock Creek Blvd->N./Rt on Columbia->E./Rt on Carlton Ct |
| garageType: | Attached |
| highSchool: | Westview |
| room10Area: | 300 |
| room11Area: | 171 |
| room12Area: | 273 |
| room13Area: | 195 |
| room4Level: | Lower |
| room4Width: | 8 |
| room5Level: | Lower |
| room5Width: | 6 |
| room6Level: | Main |
| room6Width: | 5 |
| room7Level: | Upper |
| room7Width: | 9 |
| room8Level: | Upper |
| room8Width: | 9 |
| room9Level: | Main |
| room9Width: | 9 |
| disclosures: | Disclosure |
| lotFeatures: | Gentle Sloping, Level, Trees |
| room10Level: | Lower |
| room10Width: | 15 |
| room11Level: | Main |
| room11Width: | 9 |
| room12Level: | Main |
| room12Width: | 13 |
| room13Level: | Upper |
| room13Width: | 13 |
| room4Length: | 14 |
| room5Length: | 8 |
| room6Length: | 9 |
| room7Length: | 15 |
| room8Length: | 12 |
| room9Length: | 13 |
| waterSource: | Public Water |
| daysOnMarket: | 3 |
| garageSpaces: | 2 |
| hotSheetDate: | 2024-08-16 |
| listAgentKey: | 33092 |
| listingTerms: | Cash, Conventional, FHA, VA Loan |
| lotSizeRange: | 7, 000 to 9, 999 SqFt |
| mlsAreaMajor: | NW Washington Co or Sauvie Island |
| onMarketDate: | 2024-07-19T00:00:00+00:00 |
| parcelNumber: | R674559 |
| parkingTotal: | 2 |
| room10Length: | 20 |
| room11Length: | 19 |
| room12Length: | 21 |
| room13Length: | 15 |
| listOfficeFax: | 503-549-0116 |
| listOfficeKey: | 203795 |
| room4Features: | Built-in Features |
| room5Features: | Bathroom |
| room7Features: | Hardwood Floors |
| room8Features: | Ceiling Fan, Closet Organizer, Hardwood Floors |
| room9Features: | Ceiling Fan, Deck, Exterior Entry, Hardwood Floors, Kitchen/Dining Room Combo, Living Room/Dining Room Combo |
| buyerFinancing: | Conventional |
| listingService: | Full Service |
| room10Features: | Exterior Entry, Fireplace, Gas Appliances, Patio |
| room11Features: | Dishwasher, Disposal, Eating Area, Kitchen/Dining Room Combo |
| room12Features: | Fireplace, Hardwood Floors, Living Room/Dining Room Combo |
| room13Features: | Bathroom, Ceiling Fan, Hardwood Floors |
| standardStatus: | Closed |
| windowFeatures: | Double Pane Windows, Vinyl Frames |
| fireplacesTotal: | 2 |
| fuelDescription: | Gas |
| parkingFeatures: | Driveway, On Street |
| roadSurfaceType: | Paved |
| sourceSystemKey: | 24298511 |
| taxAnnualAmount: | 4994.37 |
| elementarySchool: | Rock Creek |
| exteriorFeatures: | Deck, Fenced, Patio, Raised Beds, Sauna, Tool Shed, Yard |
| interiorFeatures: | Ceiling Fan, Hardwood Floors, Laminate Flooring, Laundry, Solar Tube(s), Tile Floor, Vaulted Ceiling(s), Washer/Dryer, Wood Floors |
| offMarketDateMls: | 2024-07-22T00:00:00+00:00 |
| room4Description: | 4th Bedroom |
| room5Description: | Laundry |
| room6Description: | Entry |
| room7Description: | 2nd Bedroom |
| room8Description: | 3rd Bedroom |
| room9Description: | Dining Room |
| sourceSystemName: | Regional Multiple Listing Service, Inc. |
| fireplaceFeatures: | Gas, Wood Burning |
| foundationDetails: | Concrete Perimeter, Slab |
| listAgentLastName: | Gamroth |
| listMainOfficeKey: | 203795 |
| listingKeyNumeric: | 24298511 |
| lotSizeDimensions: | 70x120x15x58x100 |
| lotSizeSquareFeet: | 7840 |
| offerInstructions: | Call Seller's Agent |
| originalListPrice: | 669470 |
| propertyCondition: | Updated/Remodeled |
| room10Description: | Family Room |
| room11Description: | Kitchen |
| room12Description: | Living Room |
| room13Description: | Primary Bedroom |
| room4FeaturesCont: | Double Closet, Laminate Flooring |
| room5FeaturesCont: | Laminate Flooring, Shower, Sink, Washer/Dryer |
| room6FeaturesCont: | Tile Floor, Vaulted Ceiling(s) |
| room7FeaturesCont: | Closet |
| room8FeaturesCont: | Closet |
| architecturalStyle: | Mid-Century Modern, Tri Level |
| buyerAgentLastName: | Martin |
| buyerMainOfficeKey: | 105002 |
| listAgentFirstName: | Tascha |
| mainLevelAreaTotal: | 768 |
| room10FeaturesCont: | Laminate Flooring |
| room11FeaturesCont: | Built-in Oven, Double Sinks, Free-Standing Refrigerator, Laminate Flooring, Plumbed For Ice Maker |
| room12FeaturesCont: | Closet, High Ceilings |
| room13FeaturesCont: | Double Closet, Ensuite |
| buyerAgentFirstName: | Aubrey |
| coListAgentLastName: | Terhaar |
| coListMainOfficeKey: | 203795 |
| exteriorDescription: | Brick, Cedar |
| hotWaterDescription: | Electricity |
| listingContractDate: | 2024-07-19T00:00:00+00:00 |
| lowerLevelAreaTotal: | 672 |
| streetNumberNumeric: | 4105 |
| taxLegalDescription: | ROCK CREEK NO.03, BLOCK 7, LOT 21, ACRES 0.18 |
| upperLevelAreaTotal: | 704 |
| coListAgentFirstName: | Kenneth |
| listOfficeKeyNumeric: | 203795 |
| middleOrJuniorSchool: | Five Oaks |
| originatingSystemKey: | 24298511 |
| purchaseContractDate: | 2024-07-22T00:00:00+00:00 |
| accessibilityFeatures: | Garage on Main |
| bathroomsTotalInteger: | 3 |
| currentPriceForStatus: | 703000 |
| originatingSystemName: | Regional Multiple Listing Service, Inc. |
| statusChangeTimestamp: | 2024-08-16T13:03:16+00:00 |
| buildingAreaCalculated: | 1472 |
| cumulativeDaysOnMarket: | 3 |
| soldPricePerSquareFeet: | 327.89 |
| bathroomsFullLowerLevel: | 1 |
| bathroomsFullUpperLevel: | 2 |
| bathroomsTotalMainLevel: | 0.0 |
| buildingAreaDescription: | CountyRecs |
| bathroomsTotalLowerLevel: | 1.0 |
| bathroomsTotalUpperLevel: | 2.0 |
| contractStatusChangeDate: | 2024-08-13T00:00:00+00:00 |
| listMainOfficeKeyNumeric: | 203795 |
| buyerMainOfficeKeyNumeric: | 105002 |
| coListMainOfficeKeyNumeric: | 203795 |
| taxOtherAnnualAssessmentAmount: | 50.28 |