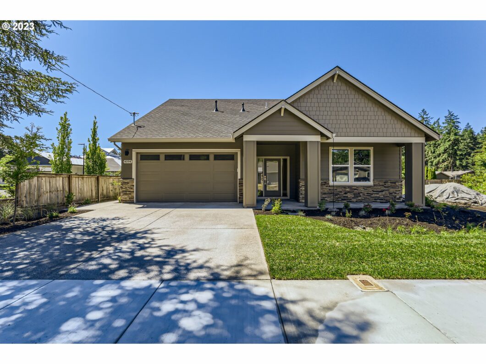
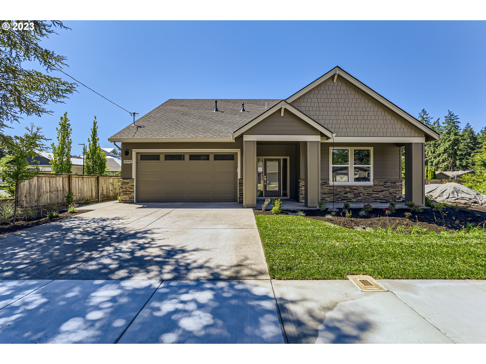
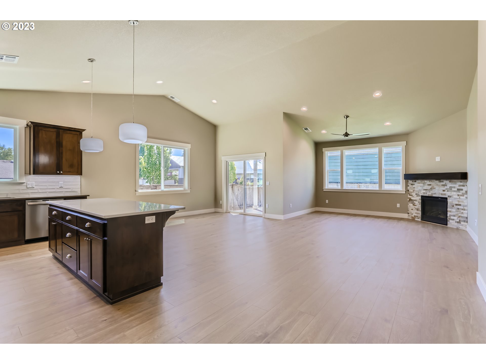
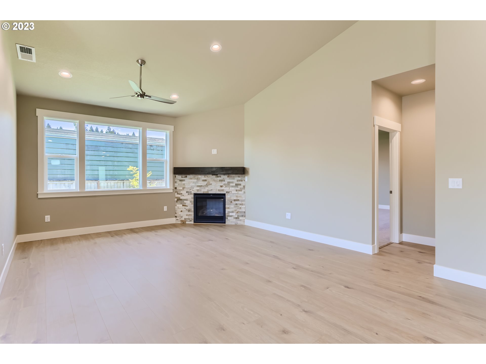
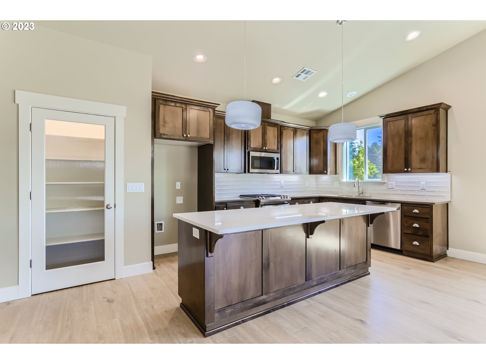
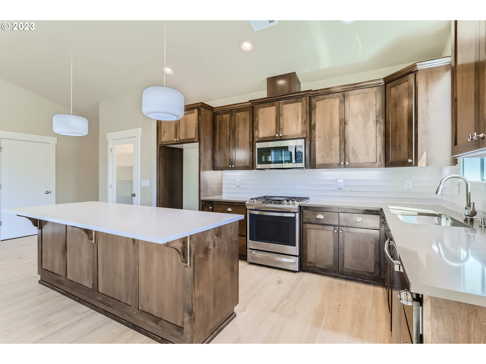
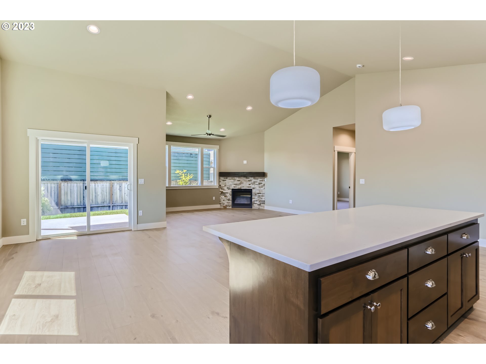
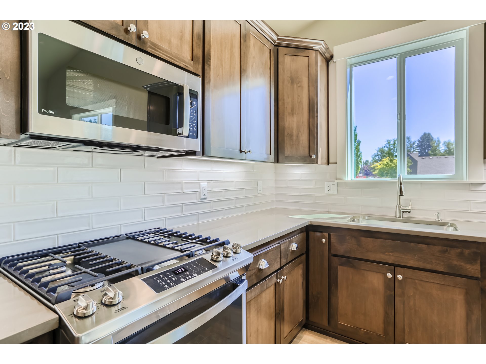
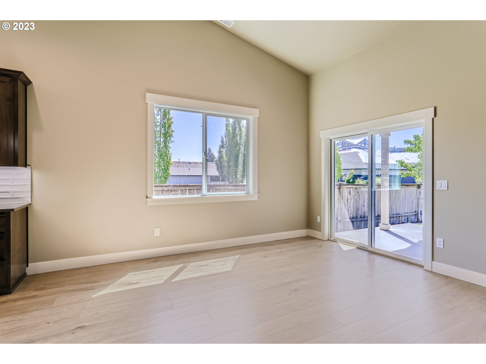
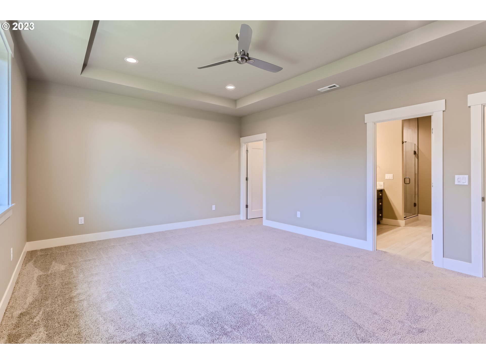
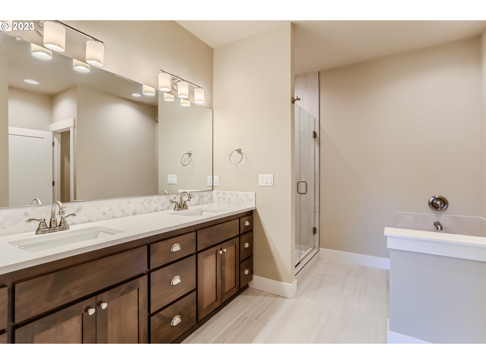
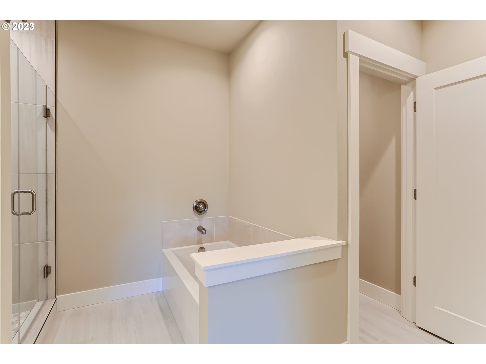
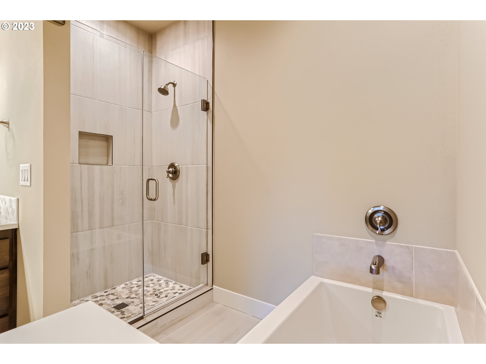
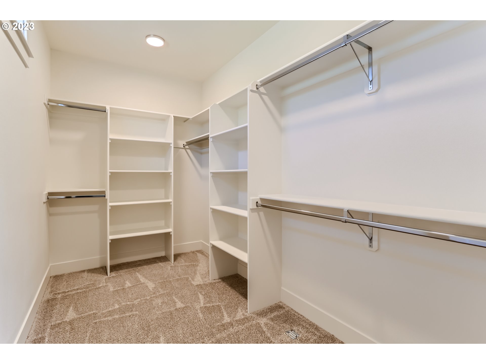
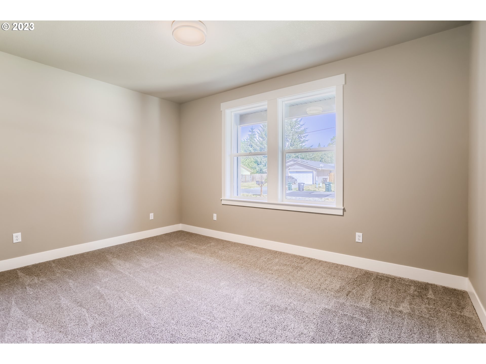
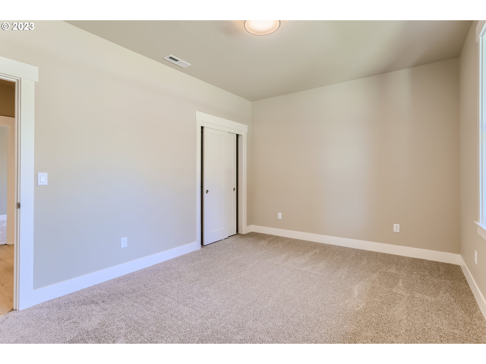
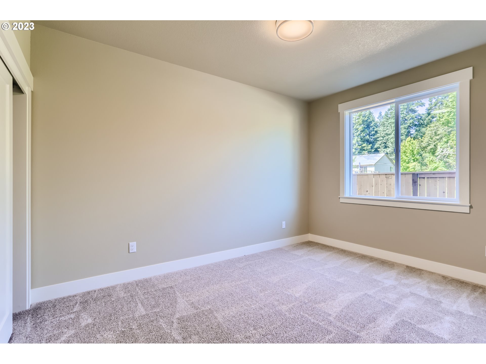
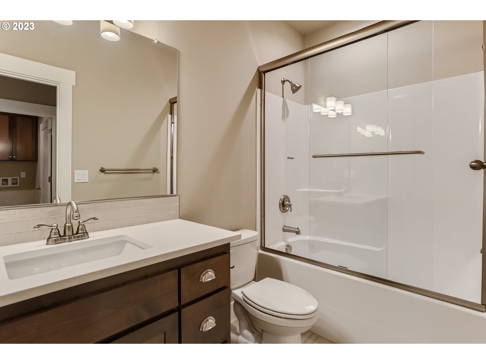
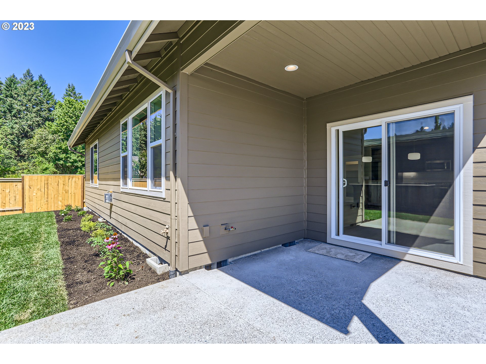
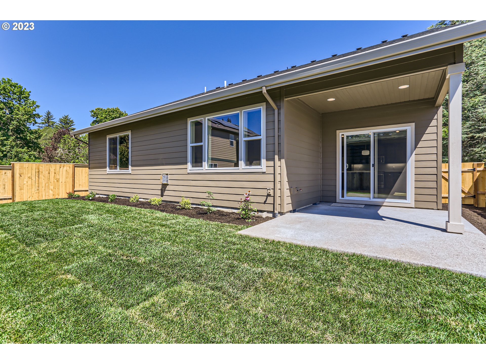
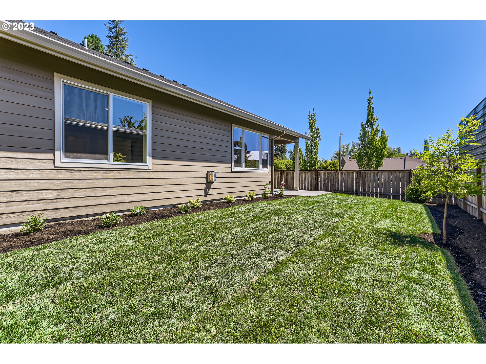
Totally upgraded spec house on 6,000 sq ft lot! Come and check out the upgraded appliances, floorings, counters, and bathrooms. When you compare this to the competition it will “shine”. Open floor plan with huge island in kitchen! Spacious primary suite. Quality finish work, and excellent materials. House is now complete. Fully fenced yard with sprinklers, Central A/C. 95% efficient gas furnace. NO HOA FEES! [Home Energy Score = 9. HES Report at https://rpt.greenbuildingregistry.com/hes/OR10215595]
View full listing details| Price: | $629,000 |
| Address: | 4094 SE Bentley ST |
| City: | Hillsboro |
| County: | Washington |
| State: | Oregon |
| Zip Code: | 97123 |
| MLS: | 23225566 |
| Year Built: | 2023 |
| Square Feet: | 1,970 |
| Bedrooms: | 3 |
| Bathrooms: | 2 |
| architecturalStyle: | 1 Story, Craftsman |
| associationYN: | no |
| bankOwnedYN: | no |
| bathroomsFullMainLevel: | 2 |
| bathroomsTotalLowerLevel: | 0.0 |
| bathroomsTotalMainLevel: | 2.0 |
| bathroomsTotalUpperLevel: | 0.0 |
| buildingAreaCalculated: | 1970 |
| buildingAreaDescription: | plans |
| coolingYN: | yes |
| currentPriceForStatus: | 629000 |
| directions: | S. on Brookwood from Main, W. on Bentley |
| disclosures: | Exempt |
| elementarySchool: | Brookwood |
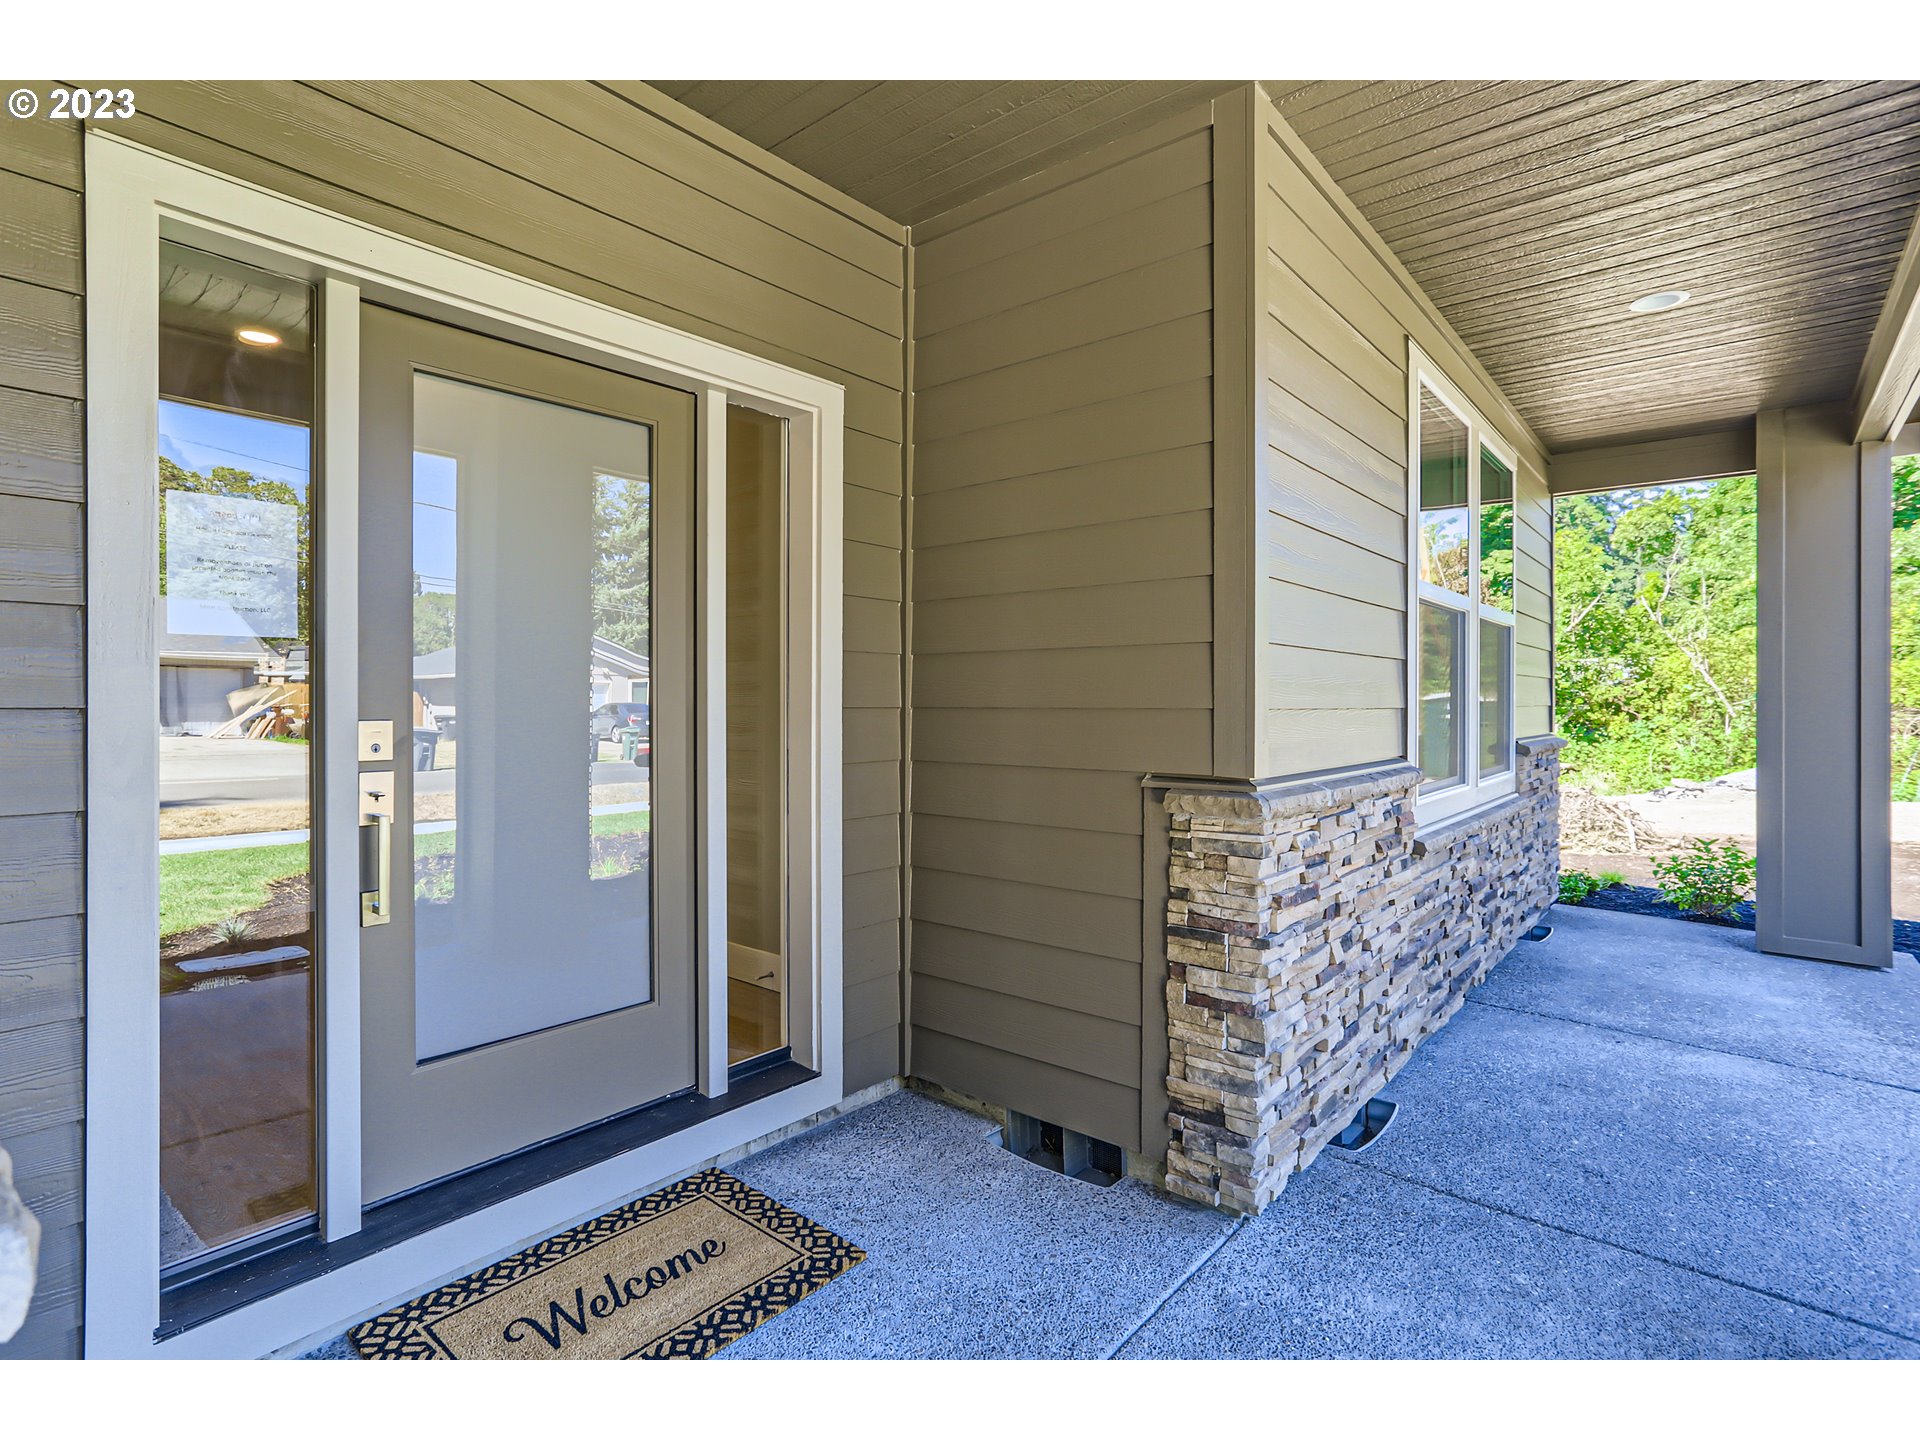
| exteriorDescription: | Cement Siding |
| exteriorFeatures: | Covered Patio |
| farmYN: | no |
| fuelDescription: | Gas |
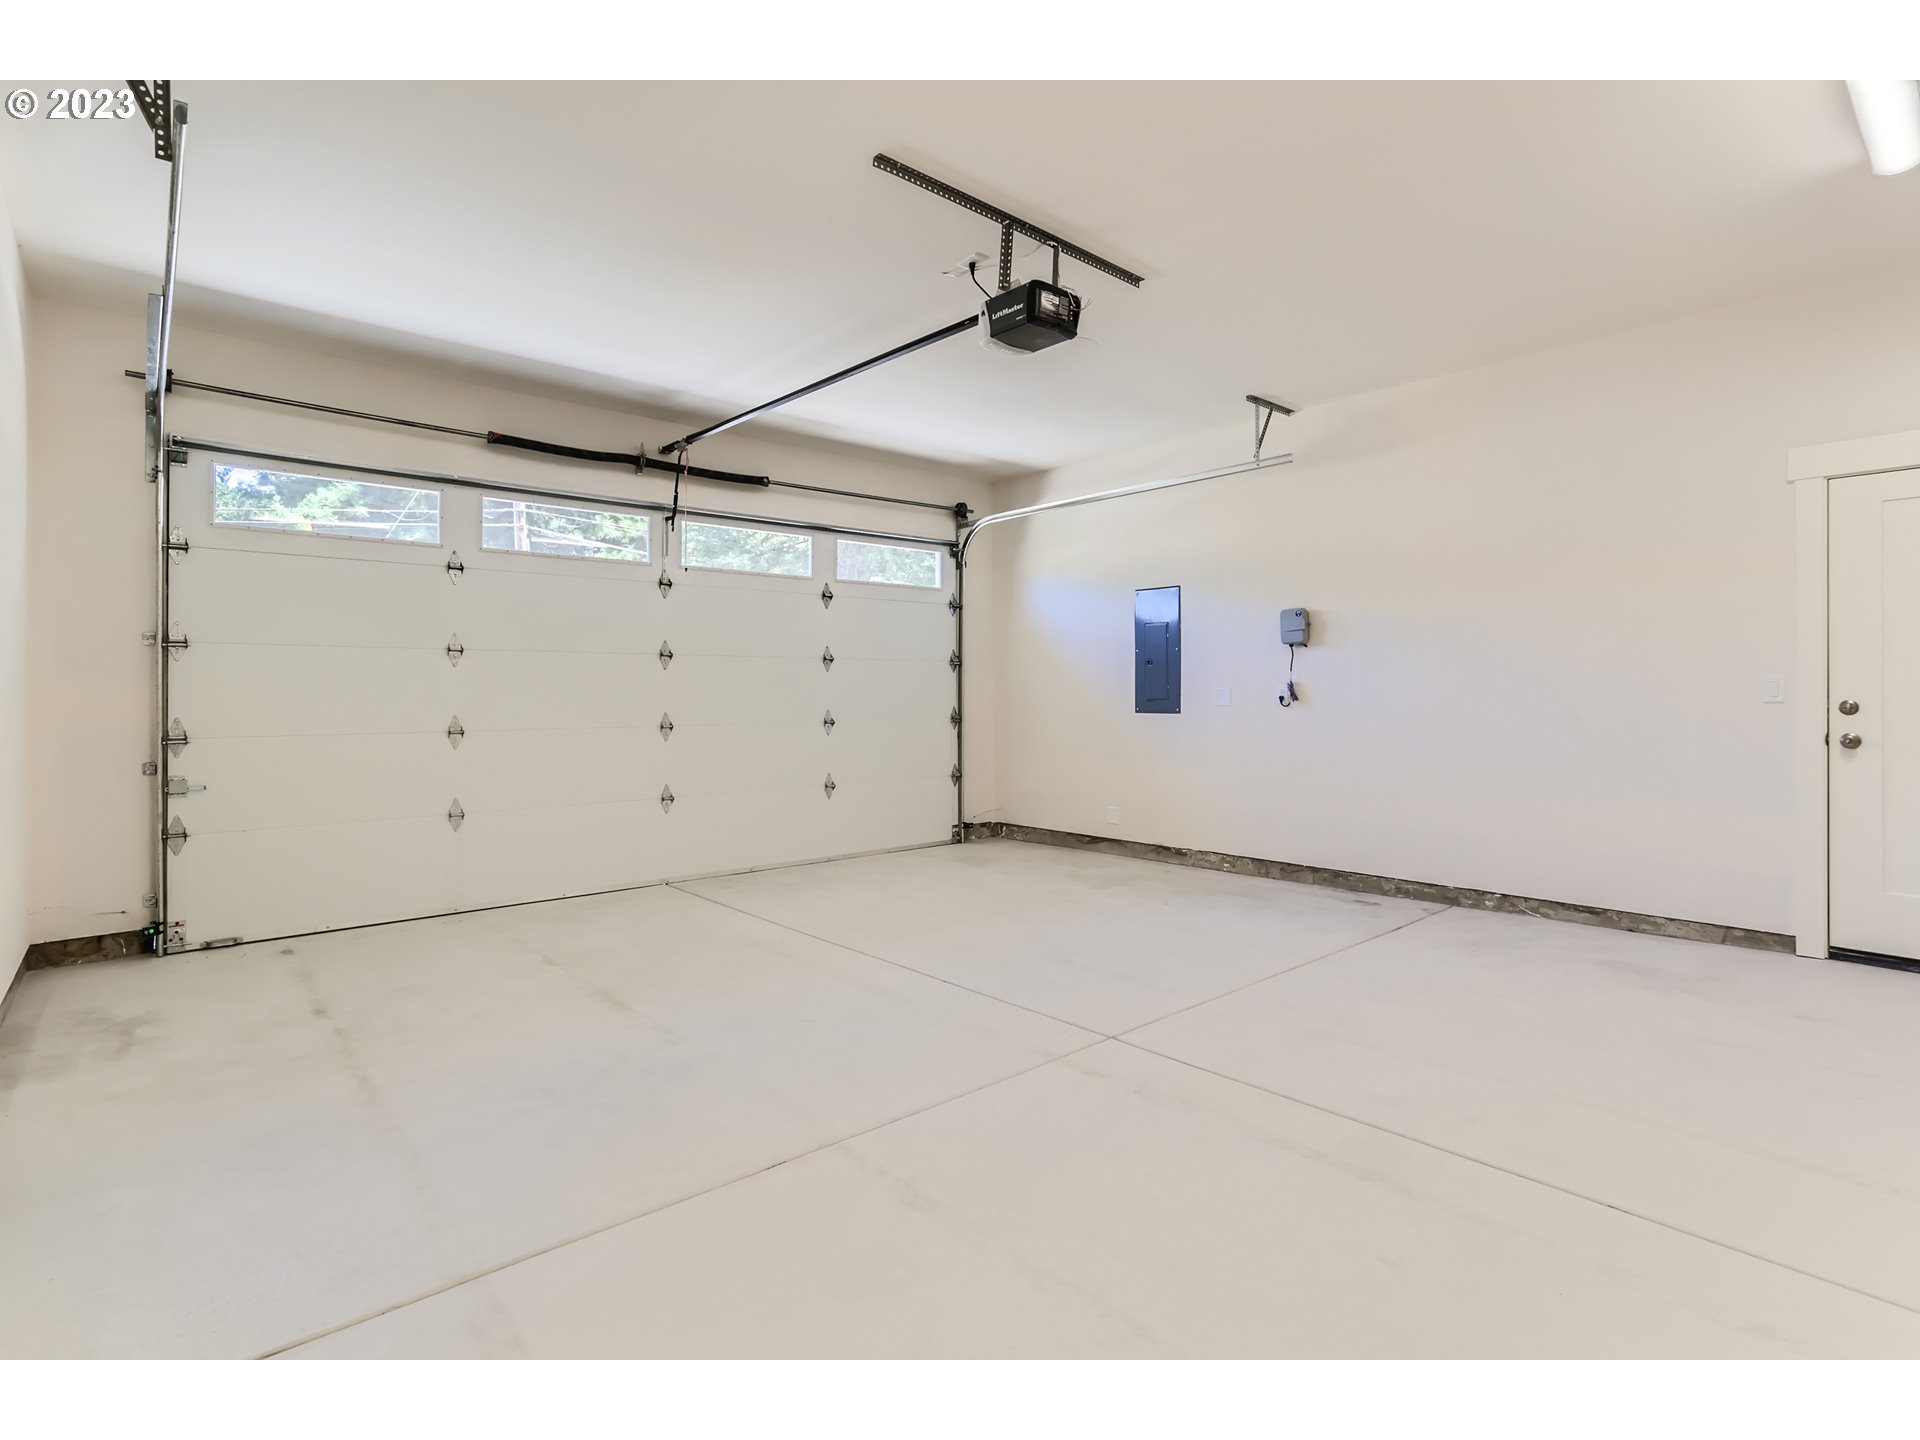
| garageType: | Attached |
| greenCertificationYN: | yes |
| heatingYN: | yes |
| highSchool: | Hillsboro |
| homeWarrantyYN: | yes |
| hotWaterDescription: | Gas |
| listingTerms: | Cash, Conventional |
| lotSizeDimensions: | 57.52 x 106.88 |
| lotSizeRange: | 5, 000 to 6, 999 SqFt |
| mainLevelAreaTotal: | 1970 |
| middleOrJuniorSchool: | South Meadows |
| mlsAreaMajor: | Hillsboro, Forest Grove |
| newConstructionBuildersRequiredAddendumsYN: | no |
| newConstructionBuildersWarrantyYN: | yes |
| newConstructionCcbType: | Residential |
| newConstructionEarlyIssueTitleInsurancePaidBy: | Buyer |
| newConstructionEarlyReleaseEarnestMoneyYN: | no |
| newConstructionOregonCcbNoticesAttachedYN: | no |
| newConstructionPermitNumber: | CMB23-00028 |
| propertyAttachedYN: | no |
| propertyCondition: | New Construction |
| publicRemarksNewConstruction: | House is "completely finished". Certificate of occupancy obtained from the City of Hillsboro. |
| roadSurfaceType: | Paved |
| room10Description: | Family Room |
| room11Description: | Kitchen |
| room11Level: | Main |
| room12Area: | 336 |
| room12Description: | Living Room |
| room12Length: | 14 |
| room12Level: | Main |
| room12Width: | 24 |
| room13Area: | 285 |
| room13Description: | Primary Bedroom |
| room13Length: | 15 |
| room13Level: | Main |
| room13Width: | 19 |
| room4Area: | 48 |
| room4Description: | Laundry |
| room4Length: | 6 |
| room4Level: | Main |
| room4Width: | 8 |
| room7Area: | 150 |
| room7Description: | 2nd Bedroom |
| room7Length: | 10 |
| room7Level: | Main |
| room7Width: | 15 |
| room8Area: | 130 |
| room8Description: | 3rd Bedroom |
| room8Length: | 10 |
| room8Level: | Main |
| room8Width: | 13 |
| room9Area: | 150 |
| room9Description: | Dining Room |
| room9Length: | 10 |
| room9Level: | Main |
| room9Width: | 15 |
| seniorCommunityYN: | no |
| shortSaleYN: | no |
| stories: | 1 |
| supplementNumber: | 2 |
| taxAnnualAmount: | 888.19 |
| taxYear: | 2022 |
| thirdPartyApprovalYN: | no |
| viewYN: | no |
| warranty: | Builder Warranty |
| waterSource: | Public Water |
Please sign up for a Listing Manager account below to inquire about this listing