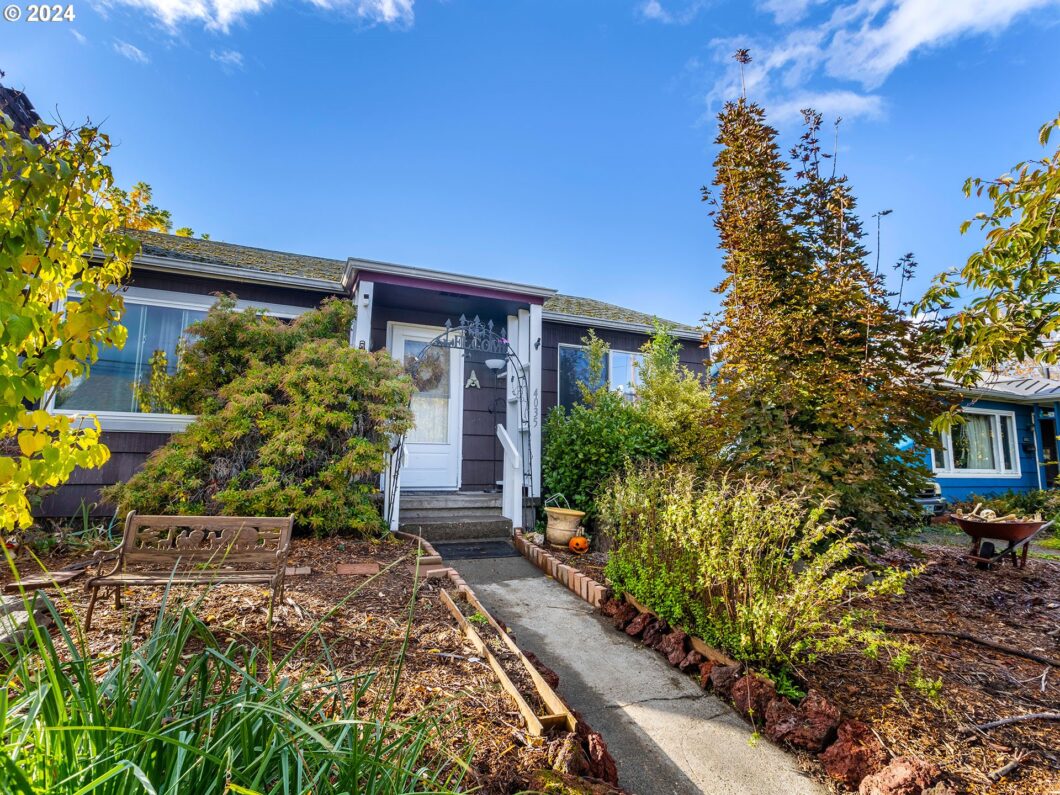
Charming, updated, bungalow in SE Portland’s desirable Foster/ Powell neighborhood on large developable lot. Featuring four bedrooms and two baths. Fourth bedroom on lower level is non-conforming. Oak hardwoods throughout main level. Newer vinyl windows, water heater and high efficiency furnace. Remodeled kitchen with new dishwasher and garbage disposal. Updated bathrooms. Newer vinyl flooring on lower level. Recent interior paint. Updated wiring and plumbing. Short walk to Essex Park and the new library. Walk score 88. Large, rare, 12,826 Sq. Ft lot zoned RM-1. Urban farming or development potential. Buyer to do due diligence.
View full listing details| Price: | $575,000 |
| Address: | 4035 SE 79th Ave |
| City: | Portland |
| County: | Multnomah |
| State: | Oregon |
| Zip Code: | 97206 |
| MLS: | 24579876 |
| Year Built: | 1955 |
| Square Feet: | 1,728 |
| Acres: | 0.29 |
| Lot Square Feet: | 0.29 acres |
| Bedrooms: | 4 |
| Bathrooms: | 2 |
| roof: | Composition |
| sewer: | Public Sewer |
| vtURL: | https://www.youtube.com/watch?v=niRdMfhek9w |
| country: | US |
| heating: | Forced Air - 90% |
| stories: | 2 |
| taxYear: | 2024 |
| basement: | Finished, Full Basement |
| photo1Url: | https://www.rmlsweb.com/webphotos/24500000/70000/9000/24579876-1-a.jpg |
| priceType: | List Price |
| room4Area: | 144 |
| room5Area: | 156 |
| room7Area: | 120 |
| room8Area: | 165 |
| appliances: | Dishwasher, Free-Standing Gas Range, Free-Standing Refrigerator |
| directions: | Center or Holgate to SE 79th Ave. |
| garageType: | Detached |
| highSchool: | Franklin |
| room10Area: | 210 |
| room11Area: | 110 |
| room12Area: | 234 |
| room13Area: | 156 |
| room4Level: | Lower |
| room4Width: | 12 |
| room5Level: | Lower |
| room5Width: | 12 |
| room7Level: | Main |
| room7Width: | 12 |
| room8Level: | Lower |
| room8Width: | 11 |
| disclosures: | Disclosure |
| lotFeatures: | Level |
| room10Level: | Lower |
| room10Width: | 14 |
| room11Level: | Main |
| room11Width: | 10 |
| room12Level: | Main |
| room12Width: | 13 |
| room13Level: | Main |
| room13Width: | 13 |
| room4Length: | 12 |
| room5Length: | 13 |
| room7Length: | 10 |
| room8Length: | 15 |
| waterSource: | Public Water |
| daysOnMarket: | 99 |
| garageSpaces: | 1 |
| hotSheetDate: | 2025-02-22 |
| listAgentKey: | 59071 |
| listingTerms: | Cash, Conventional, FHA, VA Loan |
| lotSizeRange: | 10, 000 to 14, 999 SqFt |
| mlsAreaMajor: | Portland Southeast |
| onMarketDate: | 2024-11-15T00:00:00+00:00 |
| parcelNumber: | R196113 |
| parkingTotal: | 1 |
| room10Length: | 15 |
| room11Length: | 11 |
| room12Length: | 18 |
| room13Length: | 12 |
| listOfficeFax: | 503-444-9008 |
| listOfficeKey: | 107969 |
| room7Features: | Hardwood Floors |
| listingService: | Full Service |
| room11Features: | Dishwasher, Gas Appliances |
| room12Features: | Fireplace, Hardwood Floors |
| room13Features: | Hardwood Floors |
| standardStatus: | Pending |
| windowFeatures: | Double Pane Windows, Vinyl Frames |
| fireplacesTotal: | 1 |
| fuelDescription: | Gas |
| parkingFeatures: | Driveway |
| roadSurfaceType: | Paved |
| sourceSystemKey: | 24579876 |
| taxAnnualAmount: | 5681.31 |
| elementarySchool: | Marysville |
| exteriorFeatures: | Covered Deck, Yard |
| interiorFeatures: | Hardwood Floors, Laundry, Wall to Wall Carpet |
| offMarketDateMls: | 2025-02-22T00:00:00+00:00 |
| room4Description: | 4th Bedroom |
| room5Description: | Utility Room |
| room7Description: | 2nd Bedroom |
| room8Description: | 3rd Bedroom |
| room9Description: | Dining Room |
| sourceSystemName: | Regional Multiple Listing Service, Inc. |
| fireplaceFeatures: | Wood Burning |
| foundationDetails: | Concrete Perimeter |
| listAgentLastName: | Roberts |
| listMainOfficeKey: | 107969 |
| listingKeyNumeric: | 24579876 |
| lotSizeDimensions: | 12,826 sq ft |
| lotSizeSquareFeet: | 12632 |
| offerInstructions: | Seller's Agent Only |
| originalListPrice: | 585000 |
| previousListPrice: | 585000 |
| propertyCondition: | Updated/Remodeled |
| room10Description: | Family Room |
| room11Description: | Kitchen |
| room12Description: | Living Room |
| room13Description: | Primary Bedroom |
| architecturalStyle: | Bungalow, Ranch |
| listAgentFirstName: | Ken |
| mainLevelAreaTotal: | 864 |
| exteriorDescription: | Cedar, Shingle Siding |
| hotWaterDescription: | Electricity |
| listingContractDate: | 2024-11-15T00:00:00+00:00 |
| lowerLevelAreaTotal: | 864 |
| streetNumberNumeric: | 4035 |
| taxLegalDescription: | KENT, S 1/2 OF S 1/2 OF LOT 24 |
| listOfficeKeyNumeric: | 107969 |
| middleOrJuniorSchool: | Kellogg |
| originatingSystemKey: | 24579876 |
| purchaseContractDate: | 2025-02-22T00:00:00+00:00 |
| bathroomsTotalInteger: | 2 |
| currentPriceForStatus: | 575000 |
| originatingSystemName: | Regional Multiple Listing Service, Inc. |
| statusChangeTimestamp: | 2025-02-22T18:53:52+00:00 |
| bathroomsFullMainLevel: | 1 |
| buildingAreaCalculated: | 864 |
| cumulativeDaysOnMarket: | 99 |
| bathroomsFullLowerLevel: | 1 |
| bathroomsTotalMainLevel: | 1.0 |
| buildingAreaDescription: | County |
| bathroomsTotalLowerLevel: | 1.0 |
| bathroomsTotalUpperLevel: | 0.0 |
| contractStatusChangeDate: | 2025-02-22T00:00:00+00:00 |
| listMainOfficeKeyNumeric: | 107969 |


Please sign up for a Listing Manager account below to inquire about this listing