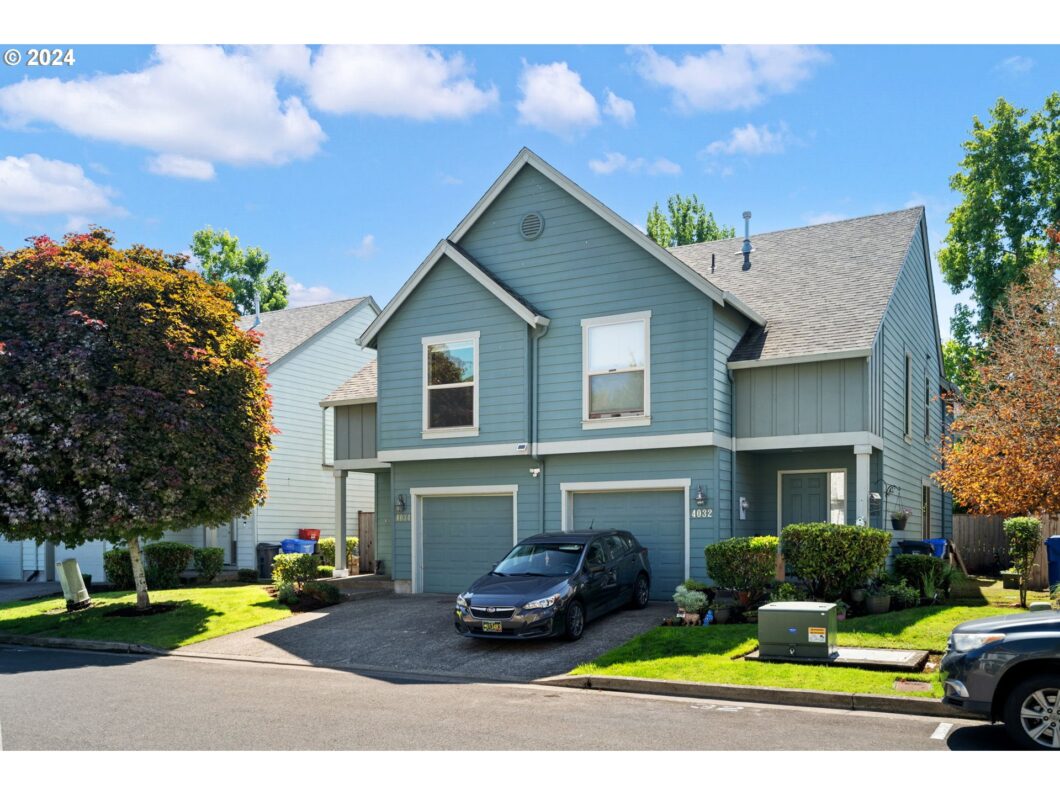
This updated townhome-style condo in Terron Pointe offers a spacious great room combining kitchen, living, and dining areas. The kitchen features an eating bar, stainless steel appliances, and ample storage. Laminate floors flow throughout the main level, adding elegance and durability. Upstairs, the primary bedroom impresses with a full bath, walk-in closet, vaulted ceiling, and ceiling fan for comfort. Conveniently located laundry makes chores a breeze. Enjoy the patio in the backyard, accessible via a slider to the patio and partially fenced space. Conveniently located near shopping, dining, transit, and freeway access, this home offers low HOA fees and includes all appliances. Don’t miss out on this opportunity to own in Terron Pointe! Refrigerator included.
View full listing details| Price: | $314,900 |
| Address: | 4032 Aden Pl |
| City: | Salem |
| County: | Marion |
| State: | Oregon |
| Zip Code: | 97305 |
| MLS: | 24218692 |
| Year Built: | 2006 |
| Square Feet: | 1,564 |
| Bedrooms: | 3 |
| Bathrooms: | 2.1 |
| Half Bathrooms: | 1 |
| roof: | Composition |
| sewer: | Public Sewer |
| country: | US |
| heating: | Forced Air |
| stories: | 2 |
| taxYear: | 2024 |
| basement: | Crawl Space |
| photo1Url: | https://www.rmlsweb.com/webphotos/24200000/10000/8000/24218692-1-a.jpg |
| priceType: | List Price |
| appliances: | Built-in Range, Dishwasher, Disposal, Free-Standing Refrigerator, Microwave, Plumbed For Ice Maker, Stainless Steel Appliance(s) |
| directions: | Lancaster Dr NE, East on Aden Pl, all the way to end, last home on right. |
| garageType: | Attached |
| highSchool: | McKay |
| rentAmount: | 2100 |
| room4Level: | Upper |
| room7Level: | Upper |
| room8Level: | Upper |
| room9Level: | Main |
| disclosures: | Disclosure |
| lotFeatures: | Corner Lot, Level |
| room11Level: | Main |
| room12Level: | Main |
| room13Level: | Upper |
| waterSource: | Public Water |
| daysOnMarket: | 203 |
| garageSpaces: | 1 |
| hotSheetDate: | 2025-03-20 |
| listAgentKey: | 48328 |
| listingTerms: | Cash, Conventional, VA Loan |
| mlsAreaMajor: | Marion Co: East Salem N |
| onMarketDate: | 2024-08-29T00:00:00+00:00 |
| parcelNumber: | 341560 |
| parkingTotal: | 1 |
| storiesTotal: | 2 |
| unitLocation: | Townhouse |
| listOfficeFax: | 503-444-9008 |
| listOfficeKey: | 107969 |
| associationFee: | 130 |
| listingService: | Full Service |
| room11Features: | Dishwasher, Disposal, Eat Bar, Microwave |
| room12Features: | Great Room |
| standardStatus: | Pending |
| windowFeatures: | Double Pane Windows, Vinyl Frames |
| fuelDescription: | Gas |
| parkingFeatures: | Driveway, On Street |
| roadSurfaceType: | Paved |
| sourceSystemKey: | 24218692 |
| taxAnnualAmount: | 2855.14 |
| viewDescription: | Trees/Woods |
| elementarySchool: | Yoshikai |
| exteriorFeatures: | Patio, Porch, Yard |
| interiorFeatures: | Ceiling Fan, Engineered Hardwood, High Ceilings, Laminate Flooring, Laundry, Vaulted Ceiling(s), Wall to Wall Carpet |
| offMarketDateMls: | 2025-03-20T00:00:00+00:00 |
| room4Description: | Laundry |
| room7Description: | 2nd Bedroom |
| room8Description: | 3rd Bedroom |
| room9Description: | Dining Room |
| sourceSystemName: | Regional Multiple Listing Service, Inc. |
| supplementNumber: | 1 |
| foundationDetails: | Concrete Perimeter |
| listAgentLastName: | Dickson |
| listMainOfficeKey: | 107969 |
| listingKeyNumeric: | 24218692 |
| offerInstructions: | Seller's Agent Only |
| originalListPrice: | 319900 |
| previousListPrice: | 319900 |
| propertyCondition: | Resale |
| room10Description: | Family Room |
| room11Description: | Kitchen |
| room12Description: | Living Room |
| room13Description: | Primary Bedroom |
| room7FeaturesCont: | Wall to Wall Carpet |
| room8FeaturesCont: | Wall to Wall Carpet |
| room9FeaturesCont: | High Ceilings, Laminate Flooring |
| architecturalStyle: | Townhouse, Traditional |
| listAgentFirstName: | Suzanne |
| mainLevelAreaTotal: | 624 |
| room11FeaturesCont: | Free-Standing Refrigerator, Laminate Flooring, Plumbed For Ice Maker |
| room12FeaturesCont: | High Ceilings, Laminate Flooring |
| room13FeaturesCont: | Shower, Suite, Vaulted Ceiling(s), Walk in Closet |
| exteriorDescription: | Cement Siding, Shake Siding |
| hotWaterDescription: | Gas |
| listingContractDate: | 2024-08-29T00:00:00+00:00 |
| streetNumberNumeric: | 4032 |
| taxLegalDescription: | TERRON POINTE CONDOMINIUM, LOT UNIT 13 |
| upperLevelAreaTotal: | 940 |
| associationAmenities: | Commons, Maintenance Grounds |
| condominiumFloorPlan: | Townhouse |
| listOfficeKeyNumeric: | 107969 |
| middleOrJuniorSchool: | Stephens |
| originatingSystemKey: | 24218692 |
| purchaseContractDate: | 2025-03-20T00:00:00+00:00 |
| bathroomsTotalInteger: | 3 |
| condominiumGarageType: | Other |
| currentPriceForStatus: | 314900 |
| originatingSystemName: | Regional Multiple Listing Service, Inc. |
| statusChangeTimestamp: | 2025-03-21T02:19:50+00:00 |
| buildingAreaCalculated: | 1564 |
| condominiumWasherDryer: | Included In Unit |
| cumulativeDaysOnMarket: | 203 |
| associationFeeFrequency: | Monthly |
| bathroomsFullUpperLevel: | 2 |
| bathroomsTotalMainLevel: | 0.1 |
| buildingAreaDescription: | Tax rec |
| bathroomsTotalLowerLevel: | 0.0 |
| bathroomsTotalUpperLevel: | 2.0 |
| contractStatusChangeDate: | 2025-03-20T00:00:00+00:00 |
| listMainOfficeKeyNumeric: | 107969 |
| bathroomsPartialMainLevel: | 1 |
| condominiumParkingSpaceNo: | 32 |
| condominiumUnitsInComplex: | 30 |


