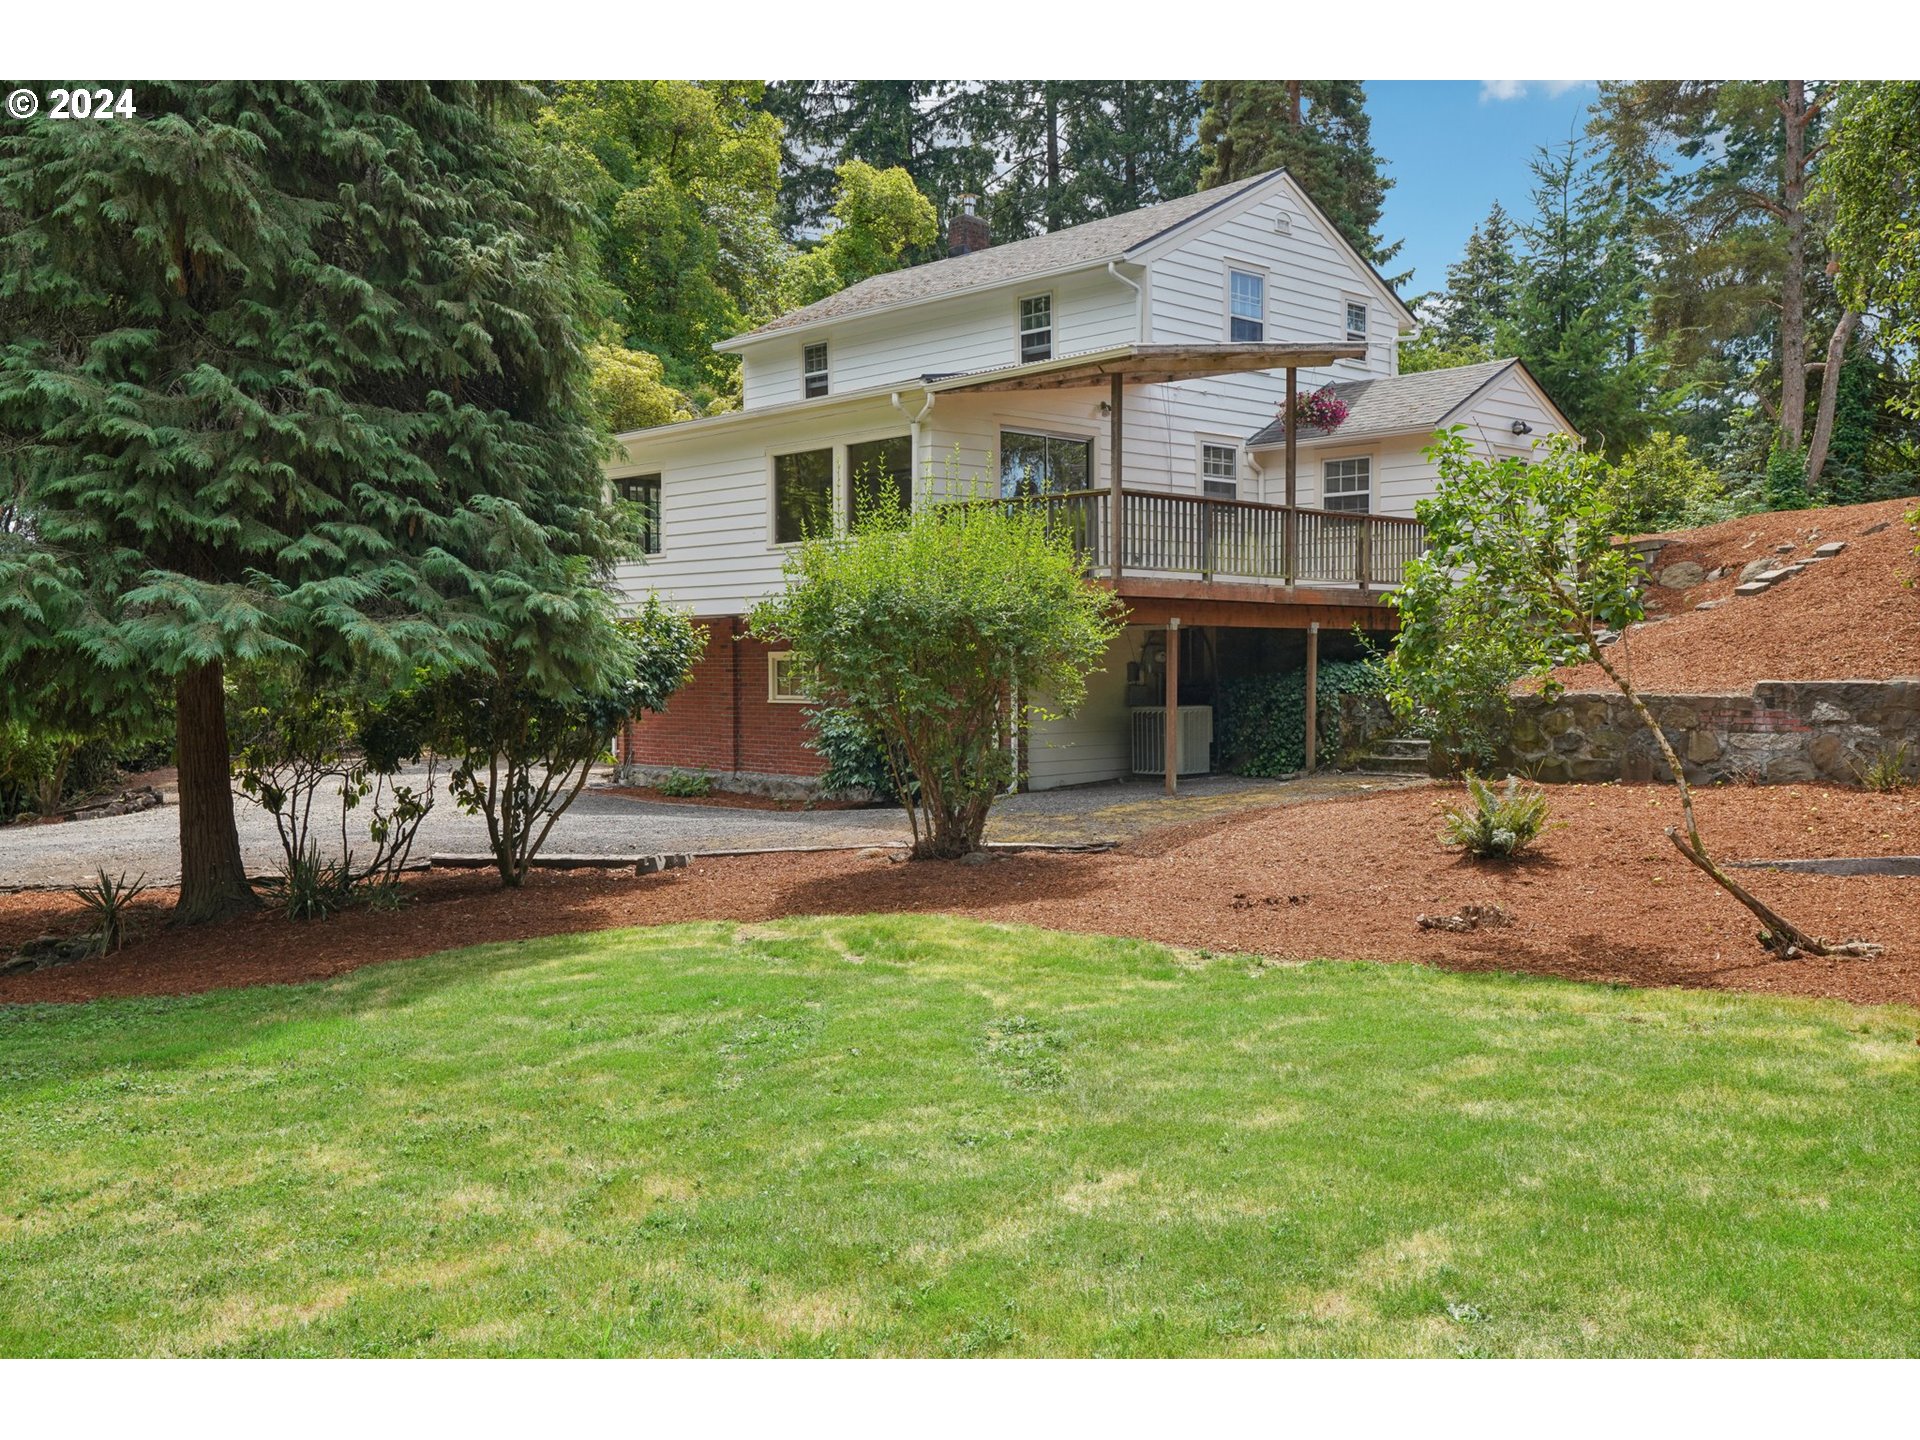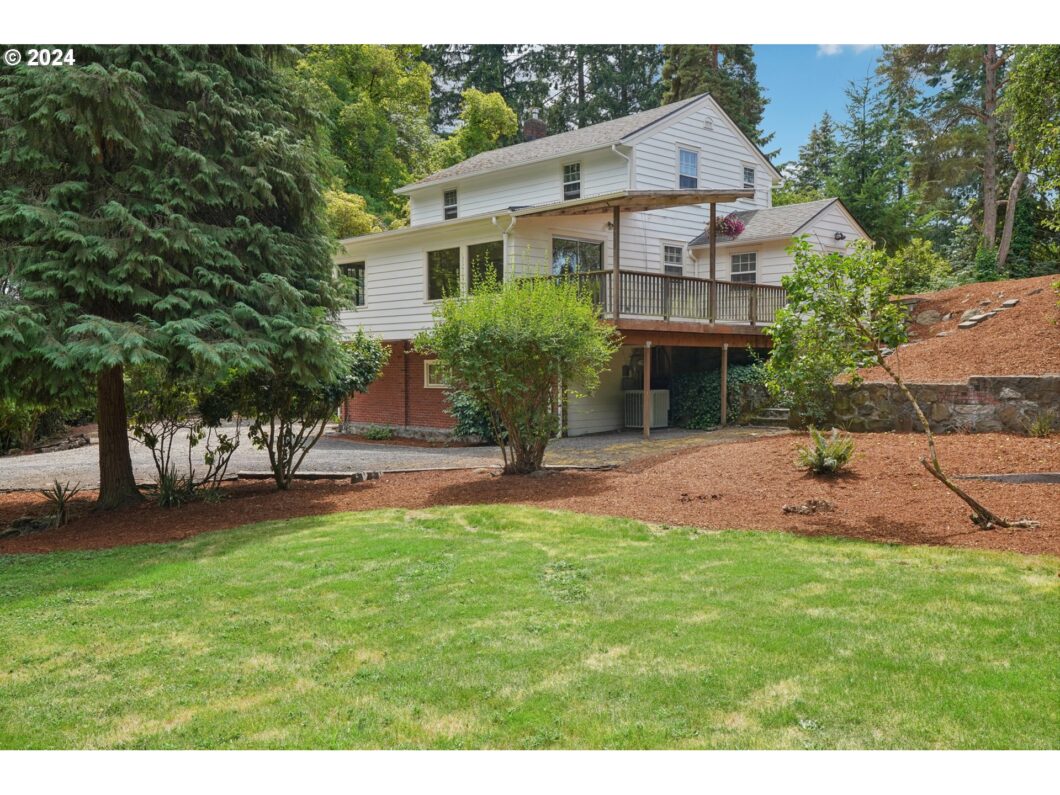
Welcome to this warm and inviting main level living home featuring character, charm, with the serenity and solitude of living on a 3+ acre lot only minutes from downtown. The property features two large level open areas w/ a short trail connecting them, and backs up to Clark Creek slough.The Main level features Hardwood Floors throughout the Living Room (Fireplace-Built ins), Dining Room (French Doors), Hallway, and the Bedroom/Office. The Family Room (LVP-French Doors-Slider to Deck) leads to an Amazing Kitchen (Quartz-Tile-SS Appl), Laundry (W/D Hookups-Storage-Exterior Door) and Full Bath. The Upper level has 3 more Bedrooms and Half Bath. Lower Level has 2 Rooms w/ Ext Doors, the HVAC, Water Heater, Workshop area and amazing Potential! Roof 4+ yrs old, Ext Paint & Siding Done 2023. Lot allows up to 6 animals like goats and can be Subdivided.
View full listing details| Price: | $415,000 |
| Address: | 4025 PACIFIC WAY |
| City: | Longview |
| County: | Cowlitz |
| State: | Washington |
| Zip Code: | 98632 |
| MLS: | 24115071 |
| Year Built: | 1916 |
| Square Feet: | 3,060 |
| Acres: | 3.12 |
| Lot Square Feet: | 3.12 acres |
| Bedrooms: | 3 |
| Bathrooms: | 1.1 |
| Half Bathrooms: | 1 |
| roof: | Composition, Membrane |
| sewer: | Public Sewer |
| vtURL: | https://my.matterport.com/show/?m=juqEGsKzUFJ&mls=1 |
| vtURL2: | https://youtu.be/oVk7Og_J7O8 |
| cooling: | None |
| country: | US |
| heating: | Forced Air |
| stories: | 3 |
| taxYear: | 2024 |
| basement: | Full Basement, Unfinished |
| photo1Url: | https://www.rmlsweb.com/webphotos/24100000/10000/5000/24115071-1-a.jpg |
| priceType: | List Price |
| appliances: | Built-in Oven, Cooktop, Free-Standing Refrigerator, Granite, Quartz, Stainless Steel Appliance(s), Tile |
| directions: | Ocean Beach Blvd - North on Pacific Way - House on Left |
| highSchool: | Mark Morris |
| room4Level: | Main |
| room5Level: | Lower |
| room6Level: | Main |
| room7Level: | Upper |
| room8Level: | Upper |
| room9Level: | Main |
| disclosures: | Disclosure |
| lotFeatures: | Gentle Sloping, Level, Private, Public Road, Trees, Wooded |
| room10Level: | Main |
| room11Level: | Main |
| room12Level: | Main |
| room13Level: | Upper |
| waterSource: | Public Water |
| daysOnMarket: | 5 |
| hotSheetDate: | 2024-08-24 |
| listAgentKey: | 69793 |
| listingTerms: | Cash, Conventional, FHA, VA Loan |
| lotSizeRange: | 3 to 4.99 Acres |
| mlsAreaMajor: | Cowlitz County not in Woodland City Limits or Scho |
| onMarketDate: | 2024-07-25T00:00:00+00:00 |
| parcelNumber: | 04812 |
| listOfficeFax: | 866-557-2855 |
| listOfficeKey: | 106145 |
| room7Features: | Hardwood Floors |
| room8Features: | Hardwood Floors |
| room9Features: | Deck, Sliding Doors |
| waterBodyName: | Slough |
| buyerFinancing: | Conventional |
| listingService: | Full Service |
| room10Features: | French Doors |
| room11Features: | Dishwasher, Eat Bar |
| room12Features: | Fireplace, Hardwood Floors |
| room13Features: | Hardwood Floors |
| standardStatus: | Closed |
| fireplacesTotal: | 1 |
| fuelDescription: | Electricity |
| parkingFeatures: | Driveway |
| roadSurfaceType: | Gravel, Paved |
| sourceSystemKey: | 24115071 |
| taxAnnualAmount: | 2600.44 |
| viewDescription: | Territorial, Trees/Woods |
| elementarySchool: | Mint Valley |
| exteriorFeatures: | Deck, Garden, Patio, Public Road, Workshop, Yard |
| interiorFeatures: | Concrete Floor, Hardwood Floors, High Speed Internet, Laundry, Luxury Vinyl Plank, Quartz, Slate Flooring, Tile Floor, Vinyl Floor |
| offMarketDateMls: | 2024-07-30T00:00:00+00:00 |
| room4Description: | Laundry |
| room5Description: | Workshop |
| room6Description: | 4th Bedroom |
| room7Description: | 2nd Bedroom |
| room8Description: | 3rd Bedroom |
| room9Description: | Dining Room |
| sourceSystemName: | Regional Multiple Listing Service, Inc. |
| fireplaceFeatures: | Insert |
| foundationDetails: | Concrete Perimeter |
| listAgentLastName: | Christie |
| listMainOfficeKey: | 106142 |
| listingKeyNumeric: | 24115071 |
| lotSizeSquareFeet: | 135907 |
| offerInstructions: | Seller's Agent Only |
| originalListPrice: | 415000 |
| propertyCondition: | Resale |
| room10Description: | Family Room |
| room11Description: | Kitchen |
| room12Description: | Living Room |
| room13Description: | Primary Bedroom |
| room4FeaturesCont: | Sink, Vinyl Floor |
| room7FeaturesCont: | Closet |
| room8FeaturesCont: | Closet |
| room9FeaturesCont: | Laminate Flooring |
| architecturalStyle: | Farmhouse |
| buyerAgentLastName: | Humphrey |
| buyerMainOfficeKey: | 205819 |
| listAgentFirstName: | Joe |
| mainLevelAreaTotal: | 1364 |
| room10FeaturesCont: | Laminate Flooring |
| room11FeaturesCont: | Built-in Oven, Quartz, Slate Flooring |
| room13FeaturesCont: | Closet |
| waterfrontFeatures: | Other |
| buyerAgentFirstName: | Hayden |
| coListAgentLastName: | Churchwell |
| coListMainOfficeKey: | 106142 |
| exteriorDescription: | Cedar |
| hotWaterDescription: | Electricity, Tank |
| internetServiceType: | Cable, DSL |
| listingContractDate: | 2024-07-25T00:00:00+00:00 |
| lowerLevelAreaTotal: | 1056 |
| streetNumberNumeric: | 4025 |
| taxLegalDescription: | 235 (HILLSIDE AC 1) -1 -2A,2B 18 -8N -2W |
| upperLevelAreaTotal: | 640 |
| coListAgentFirstName: | Lauren |
| listOfficeKeyNumeric: | 106145 |
| middleOrJuniorSchool: | Cascade |
| originatingSystemKey: | 24115071 |
| purchaseContractDate: | 2024-07-30T00:00:00+00:00 |
| bathroomsTotalInteger: | 2 |
| currentPriceForStatus: | 436000 |
| originatingSystemName: | Regional Multiple Listing Service, Inc. |
| statusChangeTimestamp: | 2024-08-25T03:26:04+00:00 |
| bathroomsFullMainLevel: | 1 |
| buildingAreaCalculated: | 2004 |
| cumulativeDaysOnMarket: | 5 |
| soldPricePerSquareFeet: | 142.48 |
| bathroomsTotalMainLevel: | 1.0 |
| buildingAreaDescription: | CC GIS |
| bathroomsTotalLowerLevel: | 0.0 |
| bathroomsTotalUpperLevel: | 0.1 |
| contractStatusChangeDate: | 2024-08-23T00:00:00+00:00 |
| listMainOfficeKeyNumeric: | 106142 |
| buyerMainOfficeKeyNumeric: | 205819 |
| bathroomsPartialUpperLevel: | 1 |
| coListMainOfficeKeyNumeric: | 106142 |