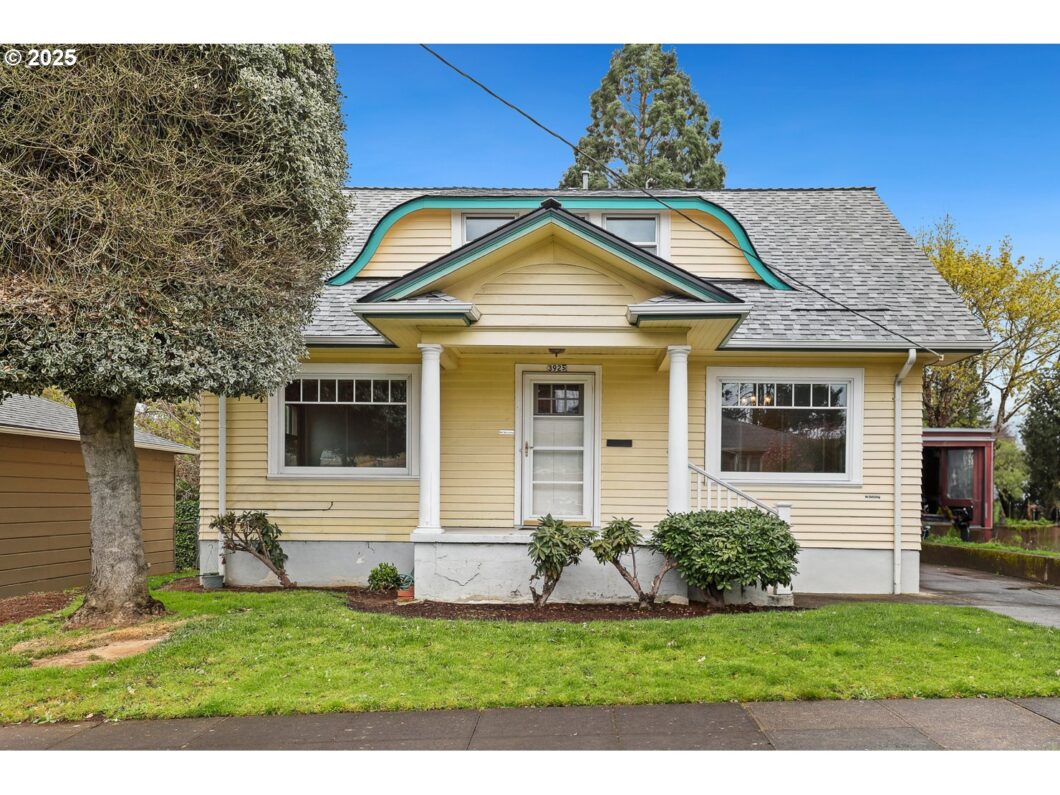
Delightful bungalow in the vibrant Richmond neighborhood, first time on the market in 46 years! This light-filled home, with southern exposure and views of the west hills, is flooded with natural light throughout the day. It features spacious rooms, including a welcoming living room with a fireplace and a proper dining room perfect for entertaining, along with a generous kitchen that offers ample counter space and storage solutions for all your culinary needs. The fantastic layout includes a bedroom and full bathroom on the main level, while the upper floor boasts two comfortable bedrooms with plenty of extra storage space. The expansive dry basement, with tall ceilings, presents immense potential for conversion into additional living space. Benefit from ample off-street parking in the driveway, and enjoy a prime location with a Walk Score of 86 and a Bike Score of 94, ideal for an active lifestyle. Perfectly situated to enjoy all that Southeast Portland has to offer, this home is just off SE Cesar Chavez & SE Powell, within a short walk to Division Street, Creston Park, Clinton Park, Franklin High School, and so much more. Contact your agent for more details on what this home has to offer and to arrange a tour!
View full listing details| Price: | $499,000 |
| Address: | 3925 SE Franklin St |
| City: | Portland |
| County: | Multnomah |
| State: | Oregon |
| Zip Code: | 97202 |
| Subdivision: | RICHMOND |
| MLS: | 536578843 |
| Year Built: | 1926 |
| Square Feet: | 2,392 |
| Acres: | 0.11 |
| Lot Square Feet: | 0.11 acres |
| Bedrooms: | 3 |
| Bathrooms: | 1 |
| roof: | Composition, Shingle |
| sewer: | Public Sewer |
| cooling: | Air Conditioning Ready |
| country: | US |
| heating: | Forced Air, Forced Air - 95+% |
| stories: | 3 |
| taxYear: | 2024 |
| basement: | Full Basement, Unfinished |
| photo1Url: | https://www.rmlsweb.com/webphotos/53600000/50000/7000/536578843-1-a.jpg |
| priceType: | List Price |
| appliances: | Disposal, Free-Standing Range, Free-Standing Refrigerator, Pantry, Range Hood, Solid Surface Countertop |
| directions: | Off SE Cesar Chavez, EAST on SE FRANKLIN ST |
| garageType: | Detached |
| highSchool: | Franklin |
| room7Level: | Upper |
| room8Level: | Upper |
| room9Level: | Main |
| disclosures: | Disclosure |
| lotFeatures: | Level, On Busline, Public Road |
| room11Level: | Main |
| room12Level: | Main |
| room13Level: | Main |
| waterSource: | Public Water |
| daysOnMarket: | 18 |
| garageSpaces: | 1 |
| hotSheetDate: | 2025-04-28 |
| listAgentKey: | 67357 |
| listingTerms: | Cash, Conventional, FHA, VA Loan |
| lotSizeRange: | 3, 000 to 4, 999 SqFt |
| mlsAreaMajor: | Portland Southeast |
| onMarketDate: | 2025-04-10T00:00:00+00:00 |
| parcelNumber: | R274552 |
| parkingTotal: | 1 |
| listOfficeFax: | 503-444-9008 |
| listOfficeKey: | 107969 |
| listingService: | Full Service |
| room12Features: | Fireplace |
| standardStatus: | Pending |
| windowFeatures: | Double Pane Windows, Wood Frames |
| fireplacesTotal: | 1 |
| fuelDescription: | Electricity, Gas |
| parkingFeatures: | Driveway, On Street |
| roadSurfaceType: | Concrete, Paved |
| sourceSystemKey: | 536578843 |
| taxAnnualAmount: | 5594.8 |
| viewDescription: | City, Territorial |
| elementarySchool: | Creston |
| exteriorFeatures: | Garden, Porch, Yard |
| interiorFeatures: | Hardwood Floors, Tile Floor, Washer/Dryer, Wood Floors |
| offMarketDateMls: | 2025-04-28T00:00:00+00:00 |
| room7Description: | 2nd Bedroom |
| room8Description: | 3rd Bedroom |
| room9Description: | Dining Room |
| sourceSystemName: | Regional Multiple Listing Service, Inc. |
| supplementNumber: | 1 |
| fireplaceFeatures: | Wood Burning |
| foundationDetails: | Concrete Perimeter |
| listAgentLastName: | Espinosa |
| listMainOfficeKey: | 107969 |
| listingKeyNumeric: | 536578843 |
| lotSizeSquareFeet: | 4791 |
| offerInstructions: | Call Seller's Agent |
| originalListPrice: | 535000 |
| previousListPrice: | 535000 |
| propertyCondition: | Resale |
| room10Description: | Family Room |
| room11Description: | Kitchen |
| room12Description: | Living Room |
| room13Description: | Primary Bedroom |
| room7FeaturesCont: | Wood Floors |
| room8FeaturesCont: | Wood Floors |
| architecturalStyle: | 2 Story, Bungalow |
| listAgentFirstName: | Renee |
| mainLevelAreaTotal: | 896 |
| room13FeaturesCont: | Walk in Closet, Wood Floors |
| exteriorDescription: | Wood Siding |
| hotWaterDescription: | Gas |
| listingContractDate: | 2025-04-10T00:00:00+00:00 |
| lowerLevelAreaTotal: | 896 |
| streetNumberNumeric: | 3925 |
| taxLegalDescription: | SPRINGER PK, LOT 3 |
| upperLevelAreaTotal: | 600 |
| listOfficeKeyNumeric: | 107969 |
| middleOrJuniorSchool: | Kellogg |
| originatingSystemKey: | 536578843 |
| purchaseContractDate: | 2025-04-28T00:00:00+00:00 |
| accessibilityFeatures: | Main Floor Bedroom w/Bath |
| bathroomsTotalInteger: | 1 |
| currentPriceForStatus: | 499000 |
| originatingSystemName: | Regional Multiple Listing Service, Inc. |
| statusChangeTimestamp: | 2025-04-29T04:12:06+00:00 |
| bathroomsFullMainLevel: | 1 |
| buildingAreaCalculated: | 1496 |
| cumulativeDaysOnMarket: | 18 |
| bathroomsTotalMainLevel: | 1.0 |
| buildingAreaDescription: | TRIO |
| bathroomsTotalLowerLevel: | 0.0 |
| bathroomsTotalUpperLevel: | 0.0 |
| contractStatusChangeDate: | 2025-04-28T00:00:00+00:00 |
| listMainOfficeKeyNumeric: | 107969 |


