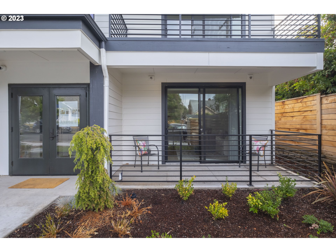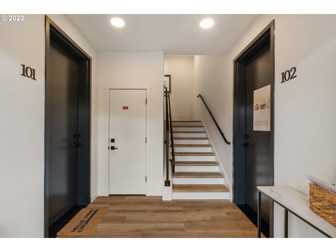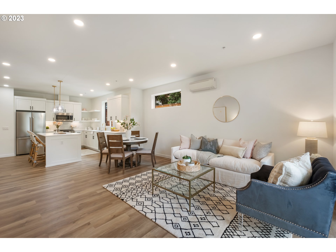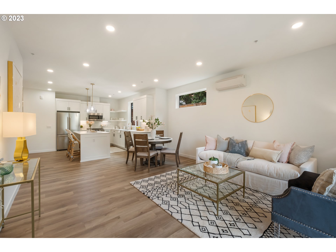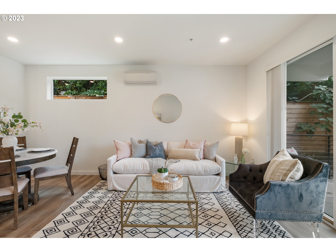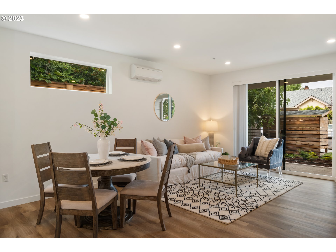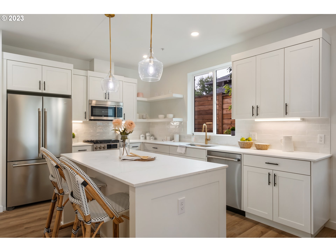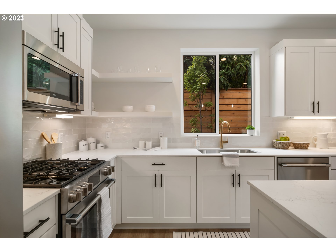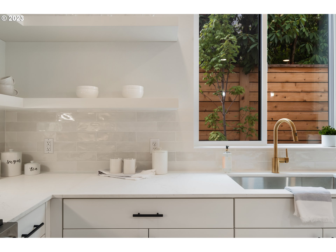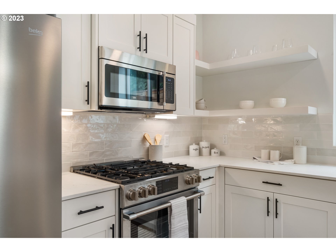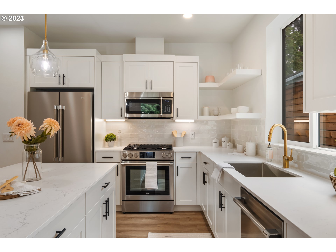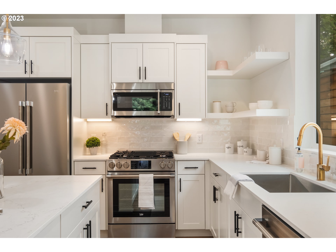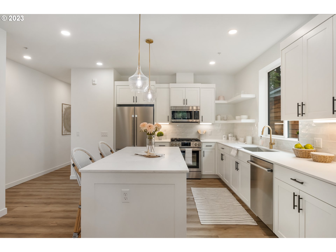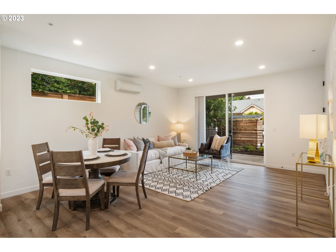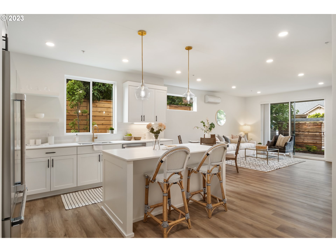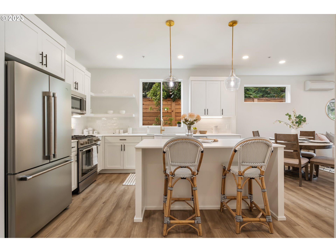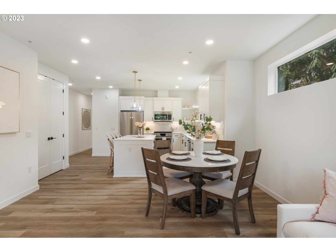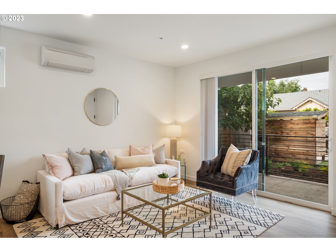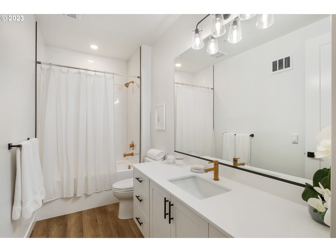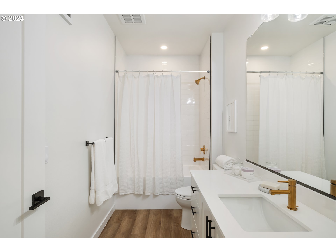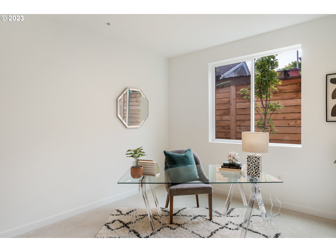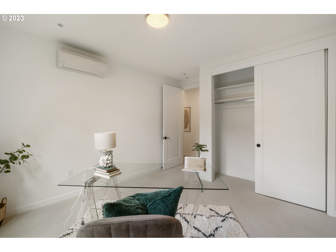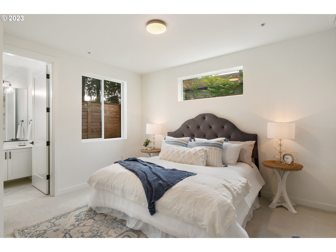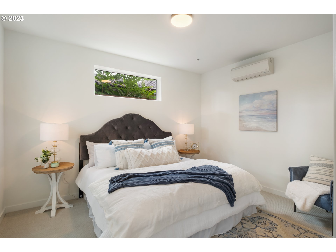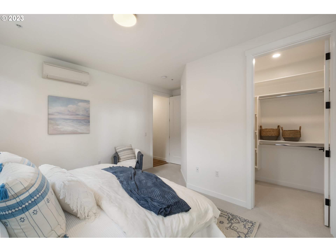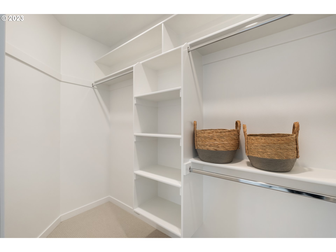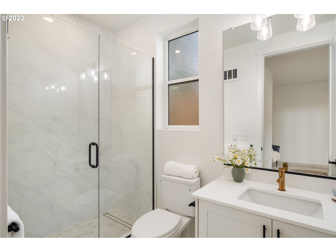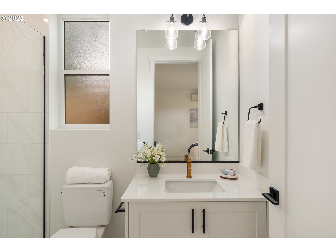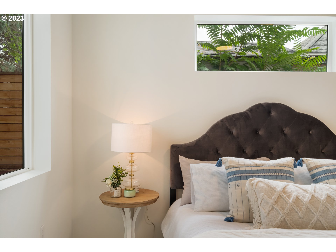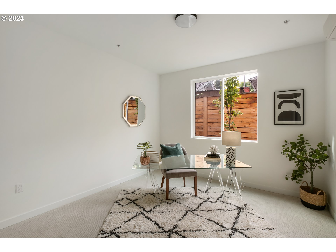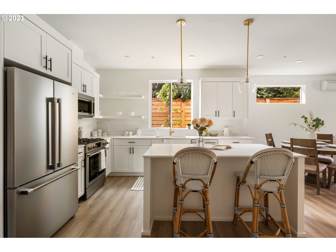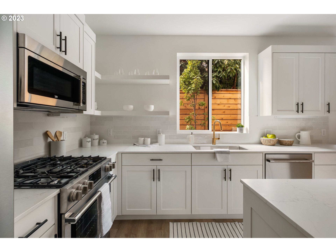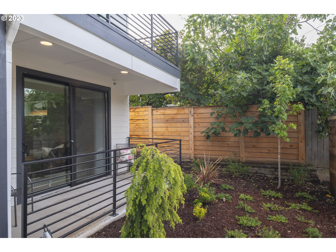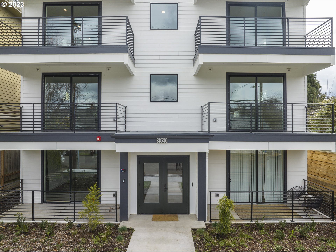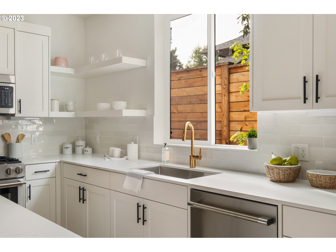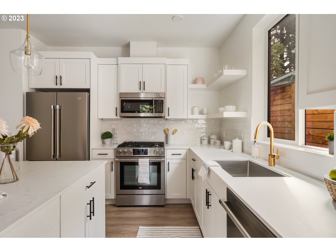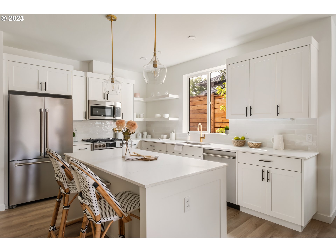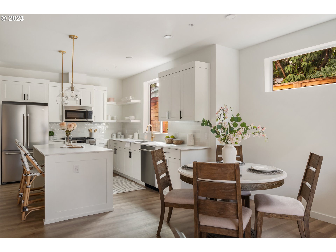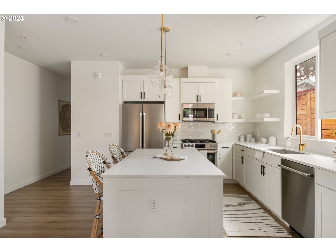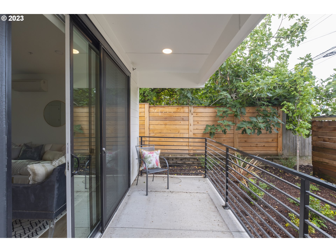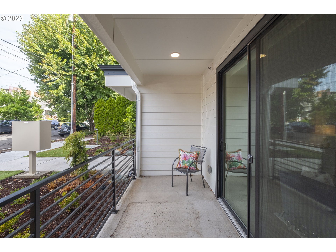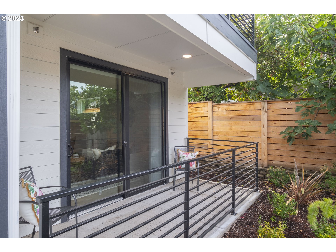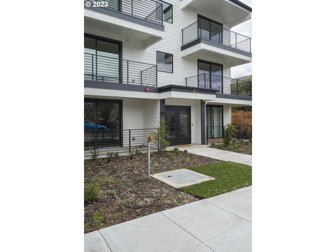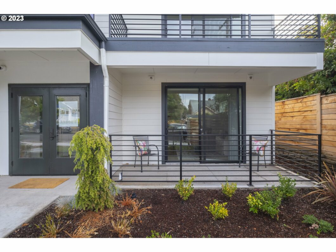
Last unit remaining, don’t miss this secure entry building! Sleek and stylish new-construction luxury in Williams/Mississippi neighborhood! This contemporary condo offers a prime location for modern city living. Steps away from pedestrian walking bridge and short walk to MAX yellow line and transit. Expansive windows, 8′ doors and tall ceilings adorn the open-concept kitchen/living space. Kitchen is equipped with beautiful finishes: LVT floors, quartz countertops, tile backsplash, custom cabinets, stainless steel & gas appliances. Great sized bedrooms feature plenty of closet space. Tile showers, gold plumbing fixtures and undermount bathroom sinks look gorgeous and function beautifully making maintenance a breeze. This building provides numerous amenities, including a secure entry with enclosed staircase and exterior fab-access. HOA includes insurance, landscaping and security system. Experience the best Portland has to offer in comfort and style! Investors also welcome! This last unit would be a great rental.
View full listing details| Price: | $415,000 |
| Address: | 3920 N MONTANA AVE 201 |
| City: | Portland |
| County: | Multnomah |
| State: | Oregon |
| Zip Code: | 97227 |
| Subdivision: | MISSISSIPPI/WILLIAMS |
| MLS: | 24224393 |
| Year Built: | 2022 |
| Square Feet: | 1,198 |
| Bedrooms: | 2 |
| Bathrooms: | 2 |
| stories: | 1 |
| taxYear: | 2022 |
| room7Area: | 144 |
| directions: | From N Interstate, turn East onto N Failing, then North onto N |
| highSchool: | Jefferson |
| room11Area: | 168 |
| room12Area: | 270 |
| room13Area: | 168 |
| room7Level: | Main |
| room7Width: | 12 |
| disclosures: | Exempt |
| highSchool2: | Roosevelt |
| lotFeatures: | Level |
| room11Level: | Main |
| room11Width: | 12 |
| room12Level: | Main |
| room12Width: | 15 |
| room13Level: | Main |
| room13Width: | 12 |
| room7Length: | 12 |
| waterSource: | Public Water |
| daysOnMarket: | 107 |
| listingTerms: | Call Listing Agent, Cash, Conventional |
| mlsAreaMajor: | Portland North |
| room11Length: | 14 |
| room12Length: | 18 |
| room13Length: | 14 |
| unitLocation: | Upper Floor |
| room11Features: | Dishwasher, Gas Appliances, Island, Microwave |
| room12Features: | Balcony, Sliding Doors |
| windowFeatures: | Double Pane Windows |
| fuelDescription: | Electricity, Gas |
| roadSurfaceType: | Paved |
| taxAnnualAmount: | 6630.19 |
| viewDescription: | City |
| elementarySchool: | Beach |
| exteriorFeatures: | Covered Patio, Security Lights |
| room7Description: | 2nd Bedroom |
| room9Description: | Dining Room |
| supplementNumber: | 1 |
| propertyCondition: | Approximately |
| room10Description: | Family Room |
| room11Description: | Kitchen |
| room12Description: | Living Room |
| room13Description: | Primary Bedroom |
| room7FeaturesCont: | High Ceilings, Wall to Wall Carpet |
| architecturalStyle: | Contemporary, Mid-Century Modern |
| mainLevelAreaTotal: | 1106 |
| room11FeaturesCont: | Free-Standing Range, Free-Standing Refrigerator |
| room12FeaturesCont: | High Ceilings |
| room13FeaturesCont: | High Ceilings, Quartz, Suite, Tile Floor, Walk in Closet, Walk-in Shower, Wall to Wall Carpet |
| condominiumDeckArea: | 84 |
| exteriorDescription: | Cement Siding |
| hotWaterDescription: | Gas |
| upperLevelAreaTotal: | 92 |
| condominiumFloorPlan: | Other |
| condominiumUnitLevel: | 3 |
| middleOrJuniorSchool: | Ockley Green |
| condominiumGarageType: | None |
| currentPriceForStatus: | 415000 |
| bathroomsFullMainLevel: | 2 |
| buildingAreaCalculated: | 1198 |
| condominiumWasherDryer: | Hookup Available |
| associationFeeFrequency: | Monthly |
| bathroomsTotalMainLevel: | 2.0 |
| buildingAreaDescription: | Builder |
| bathroomsTotalLowerLevel: | 0.0 |
| bathroomsTotalUpperLevel: | 0.0 |
| condominiumDeckDimensions: | SEE DOCS |
| condominiumUnitsInComplex: | 6 |