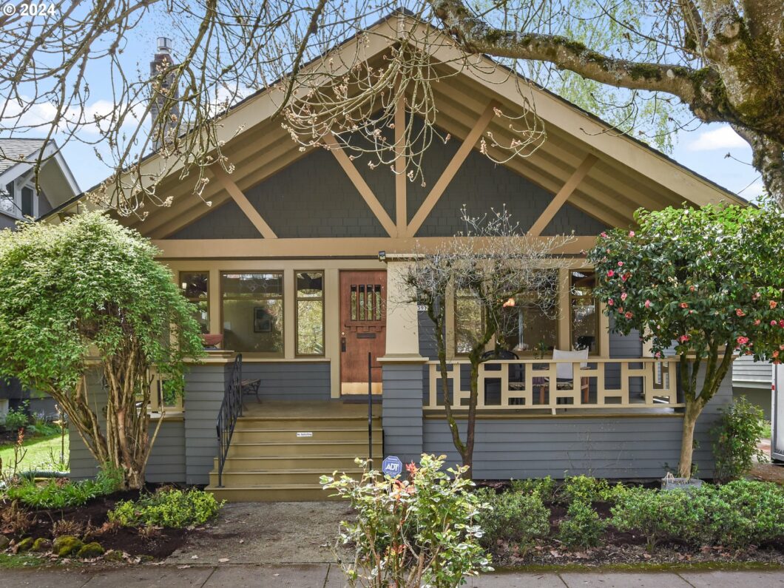
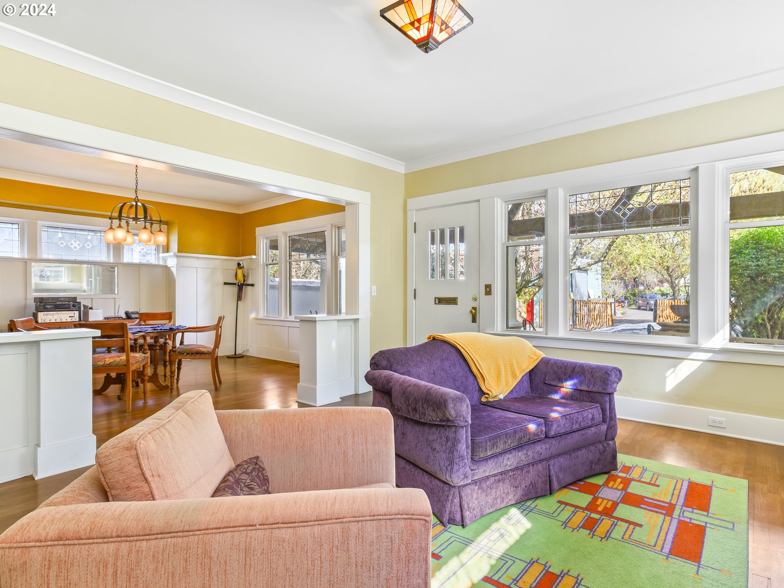
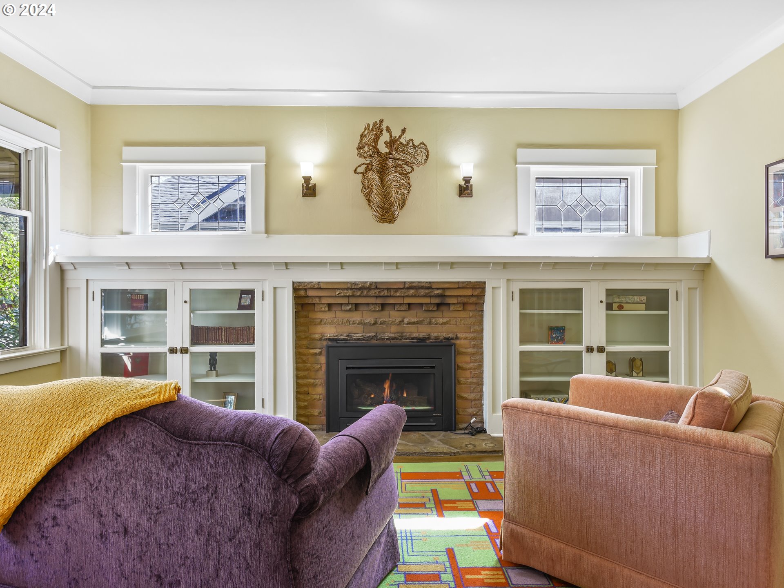
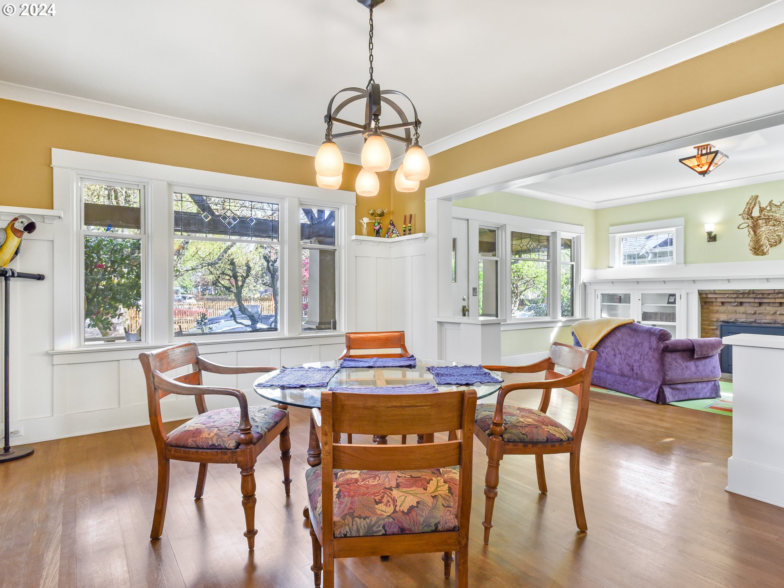
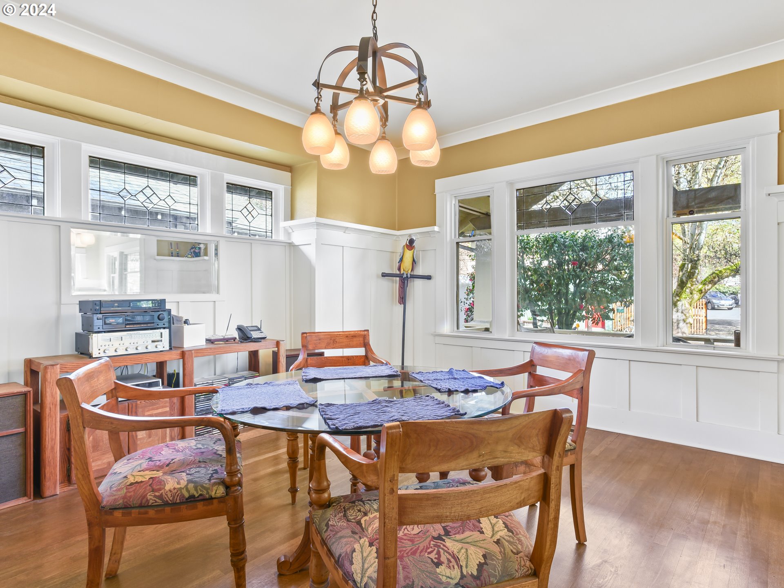
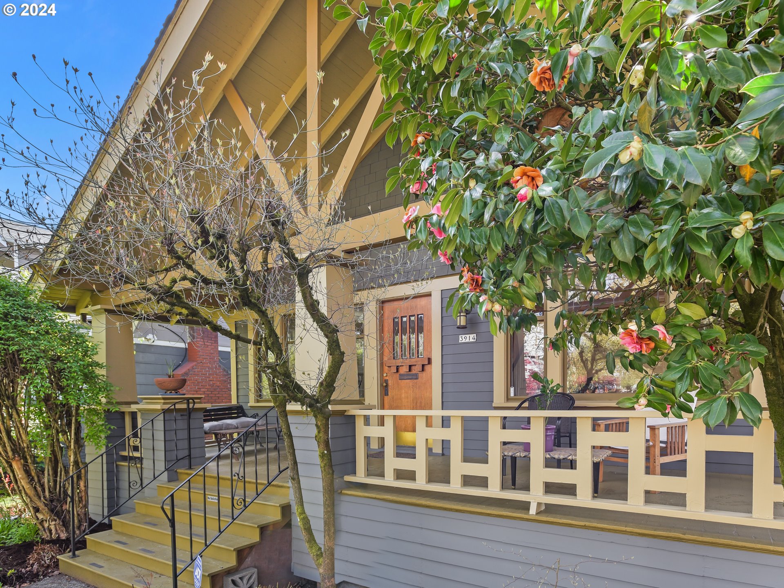
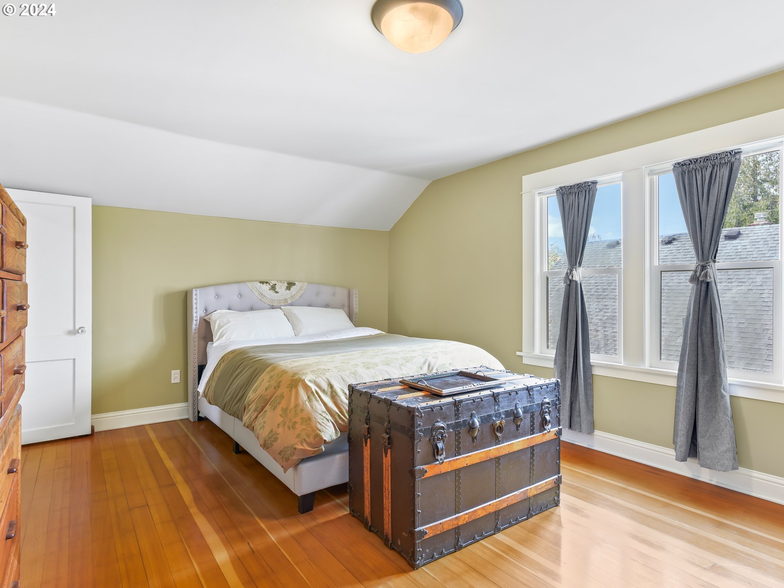
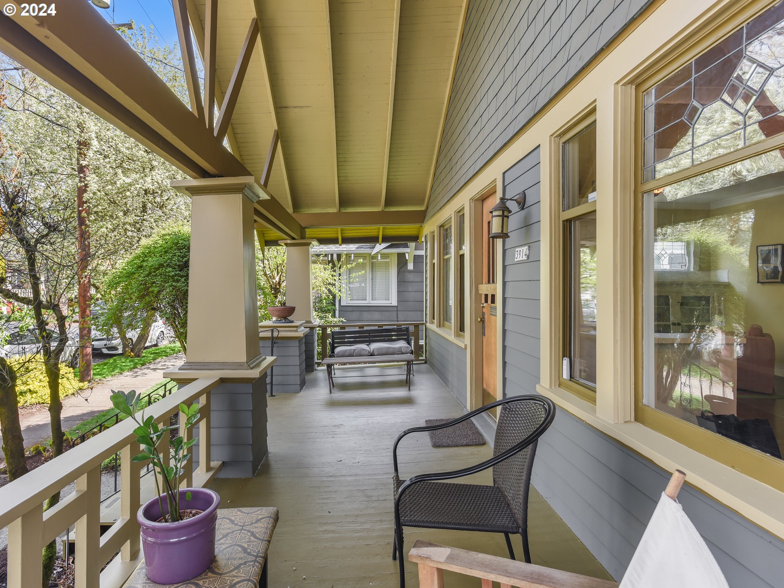
Built in 1910, this house has gorgeous built-in bookcases, hardwood floors, leaded glass windows, even wainscotting! Wainscotting! Sit on the sun-dappled porch and watch the bikes go by–so close to everything, yet the street is soooo quiet, the way it’s set up to discourage car traffic. Or head out to explore Hawthorne or Division. Which one? You’re halfway between the two. Could you find a more quintessential Portland home?
View full listing details| Price: | $735,000 |
| Address: | 3914 SE LINCOLN ST |
| City: | Portland |
| County: | Multnomah |
| State: | Oregon |
| Zip Code: | 97214 |
| MLS: | 24179308 |
| Year Built: | 1910 |
| Square Feet: | 2,817 |
| Acres: | 0.080 |
| Lot Square Feet: | 0.080 acres |
| Bedrooms: | 3 |
| Bathrooms: | 2 |
| stories: | 3 |
| taxYear: | 2023 |
| room7Area: | 143 |
| room8Area: | 121 |
| directions: | Between Hawthorne and Division, just east of SE Cesar Chavez |
| highSchool: | Franklin |
| room10Area: | 350 |
| room11Area: | 276 |
| room12Area: | 192 |
| room13Area: | 192 |
| room7Level: | Upper |
| room7Width: | 13 |
| room8Level: | Main |
| room8Width: | 11 |
| room9Level: | Main |
| disclosures: | Disclosure |
| lotFeatures: | Level |
| room10Level: | Lower |
| room10Width: | 25 |
| room11Level: | Main |
| room11Width: | 23 |
| room12Level: | Main |
| room12Width: | 16 |
| room13Level: | Upper |
| room13Width: | 16 |
| room7Length: | 11 |
| room8Length: | 11 |
| waterSource: | Public Water |
| daysOnMarket: | 13 |
| listingTerms: | Call Listing Agent, Cash, Conventional, FHA |
| lotSizeRange: | 3, 000 to 4, 999 SqFt |
| mlsAreaMajor: | Portland Southeast |
| room10Length: | 14 |
| room11Length: | 12 |
| room12Length: | 12 |
| room13Length: | 12 |
| fuelDescription: | Gas |
| roadSurfaceType: | Paved |
| taxAnnualAmount: | 6848.58 |
| elementarySchool: | Glencoe |
| room7Description: | 2nd Bedroom |
| room8Description: | 3rd Bedroom |
| room9Description: | Dining Room |
| supplementNumber: | 1 |
| propertyCondition: | Resale |
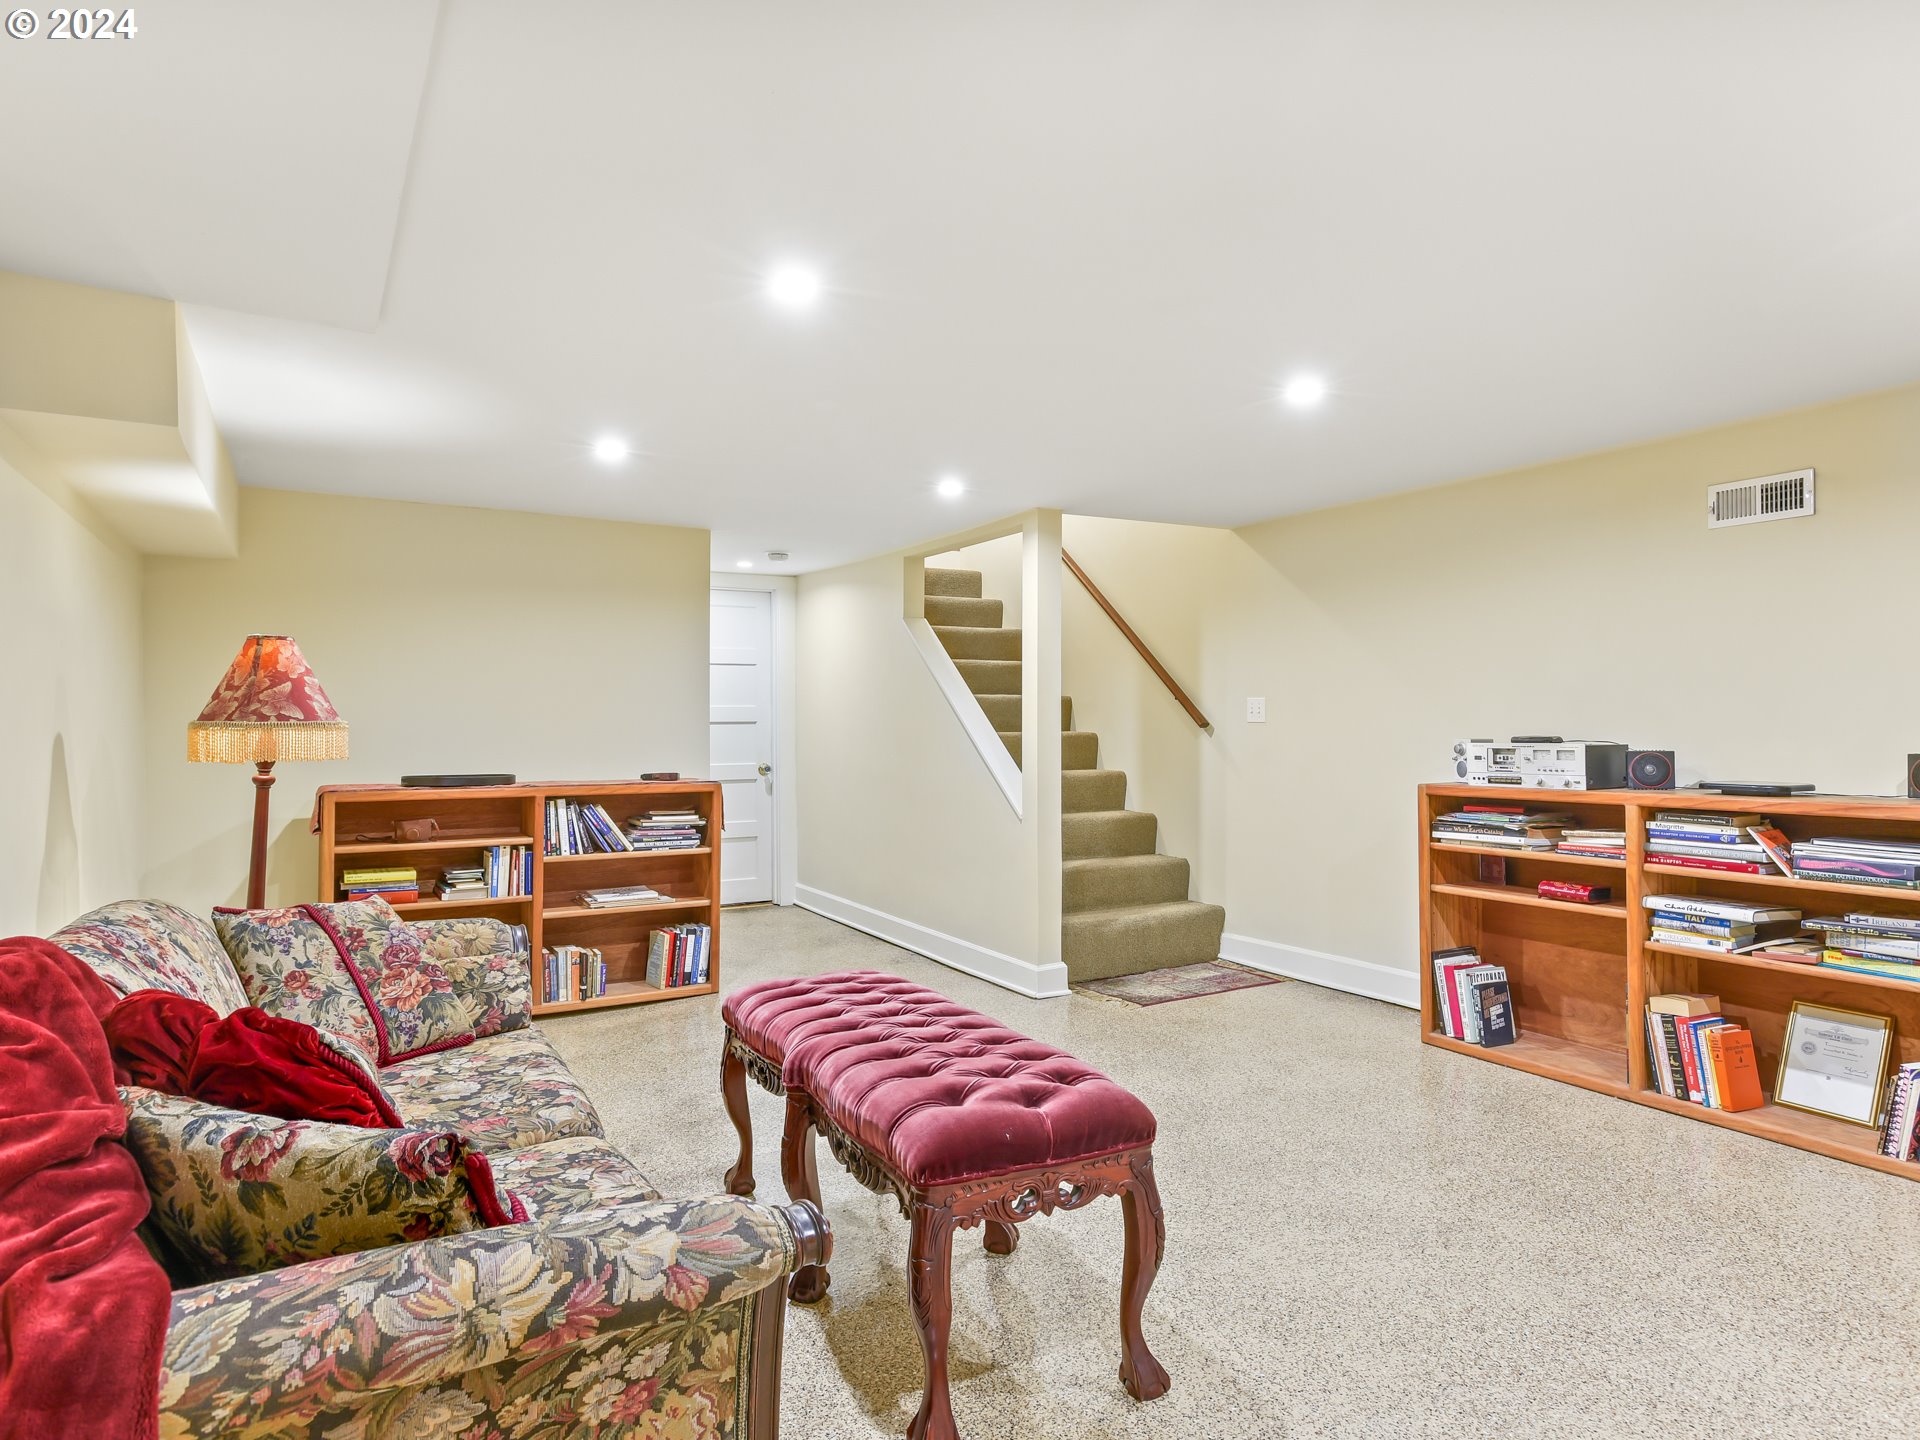
| room10Description: | Family Room |
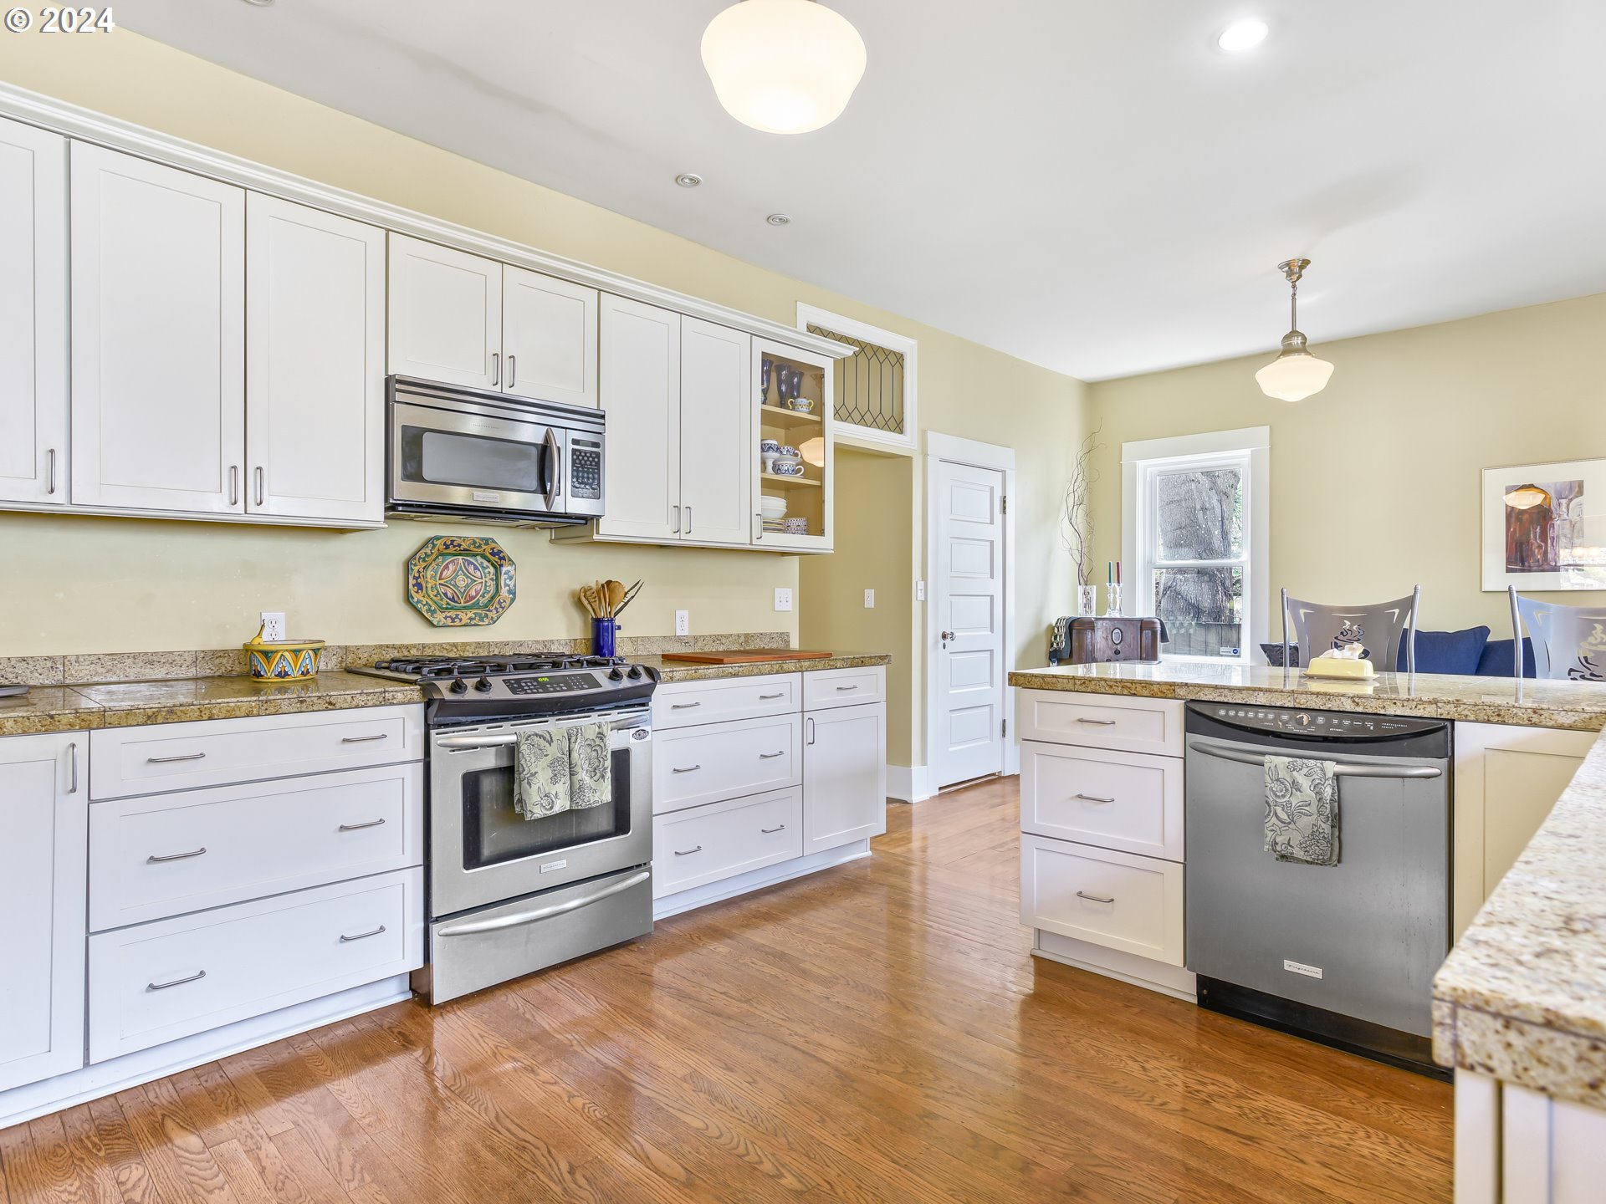
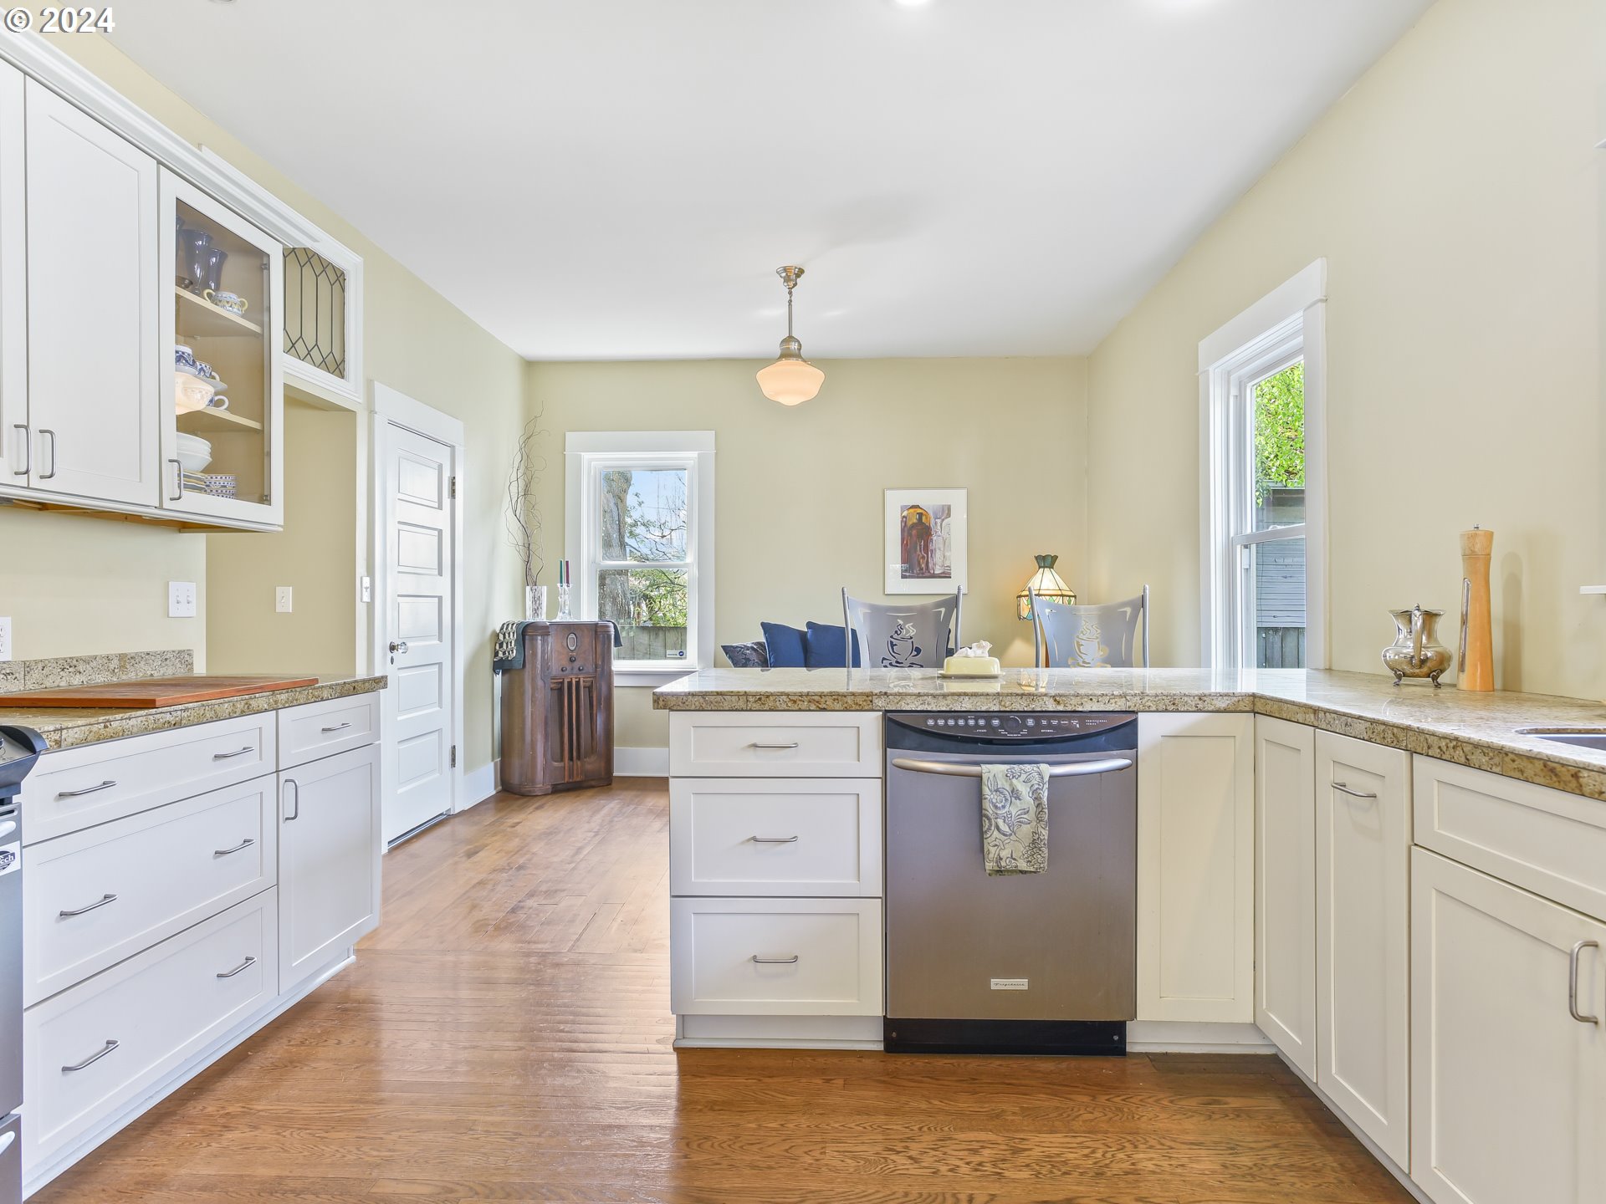
| room11Description: | Kitchen |
| room12Description: | Living Room |
| room13Description: | Primary Bedroom |
| architecturalStyle: | Bungalow, Craftsman |
| mainLevelAreaTotal: | 1138 |
| exteriorDescription: | Asbestos, Lap Siding |
| hotWaterDescription: | Electricity |
| lowerLevelAreaTotal: | 1129 |
| upperLevelAreaTotal: | 550 |
| middleOrJuniorSchool: | Mt Tabor |
| currentPriceForStatus: | 735000 |
| bathroomsFullMainLevel: | 1 |
| buildingAreaCalculated: | 1688 |
| bathroomsFullUpperLevel: | 1 |
| bathroomsTotalMainLevel: | 1.0 |
| buildingAreaDescription: | tax record |
| bathroomsTotalLowerLevel: | 0.0 |
| bathroomsTotalUpperLevel: | 1.0 |





Please sign up for a Listing Manager account below to inquire about this listing